Skip main navigation
Off market
  • Price Unknown

    41 Saddlelake Grn NE, Calgary, AB T3J 0M7

    6beds
    2,577sqft
    Single Family Residence
    Built in 2011
    3,484 Square Feet Lot
    $-- Zestimate®
    C$--/sqft
    C$3,087 Estimated rent

    Home value

    Not available

    Estimated sales range

    Not available

    Not available

    Loading
    Loading...

    Owner options

    List your home for rent

    C$3,087/mo

    Rent Zestimate®

    Find your next renter with Zillow Rental Manager. Plus, with online applications, you can quickly screen prospective tenants – for free.

    Learn more

    C$3,087/mo

    Rent Zestimate®

    Refinance and save

    Refinancing to a lower rate could help reduce your monthly payments and save thousands over the life of the loan.

    See today's rates

    Explore your selling options

    Work with a Zillow partner agent

    Leverage their expertise and Zillow's premium Showcase listings to get your home seen by more buyers.

    Get started

    List with your own agent

    Get your home in front of millions of buyers by listing it on Zillow.

    Learn how to do it

    Sell it yourself

    Take full control of how buyers see your home on Zillow by listing For Sale by Owner (FSBO).

    List your home

    What's special

    Double car garageSpacious layoutModern designBright open floor planFull washroomCozy family roomBeautifully designed kitchen

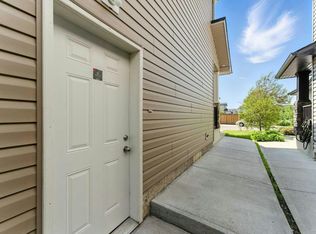
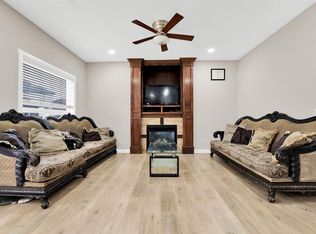
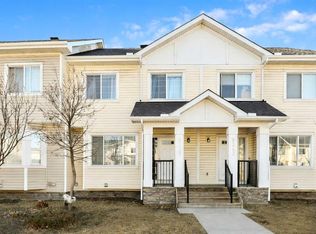
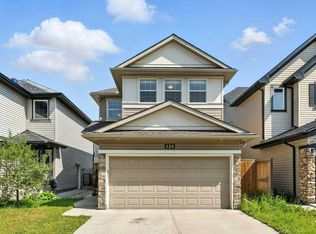
    Welcome to this stunning stucco home with a double car garage, offering over 3,400 sq. ft. of total living space in the heart of the highly sought-after Saddleridge (Saddlelake) community in Calgary Northeast. With a spacious layout, modern design, and an unbeatable location, this property is perfect for multi-generational families or anyone seeking both comfort and convenience. As you step through the elegant double door entrance, you are welcomed by a bright open floor plan that seamlessly connects the living, dining, and family areas. The main floor is designed for functionality, featuring a full washroom, a formal living and dining room, and a cozy family room that’s ideal for gatherings. The beautifully designed kitchen offers ample cabinetry, generous counter space, and a modern layout that makes meal preparation and entertaining a joy. Upstairs, natural light fills every corner, enhancing the home’s inviting atmosphere. This level features a spacious bonus room, perfect for family activities, relaxation, or even a home office. You’ll also find four good-sized bedrooms and three full bathrooms, including two master bedrooms with ensuite bathrooms for added comfort and privacy. A thoughtfully designed prayer room and a convenient laundry room complete the upstairs level, providing both practicality and ease of living. The fully finished basement is a standout feature, offering two bedrooms, a full bathroom, a functional kitchen, and a separate entrance. This is ideal for generating income or providing additional space for extended family members. Location is everything, and this home truly delivers. It’s just a two-minute walk to a nearby elementary school, making it an excellent choice for families with young children. A local plaza with Tim Hortons is within walking distance, ensuring everyday errands and coffee runs are effortless. Plus, the Saddletowne LRT station is only a two-minute drive away, providing quick and easy access to the rest of Calgary. With 6 bedrooms and 5 full bathrooms, this property offers exceptional space and flexibility to suit a wide variety of lifestyles. Its combination of thoughtful design, modern finishes, and prime location makes it a rare and valuable opportunity in the Saddleridge community. Don’t miss the chance to make this impressive home yours. Call today to book your private showing!

    This property is off market, which means it's not currently listed for sale or rent on Zillow. This may be different from what's available on other websites or public sources.

    Zillow last checked:

    Source: Century 21 Canada,MLS®#: A2259114MLS Logo

    Facts & features

    Interior

    Bedrooms & bathrooms
    • Bedrooms: 6
    • Bathrooms: 5
    • Full bathrooms: 5
    Heating
    • Has Heating (Unspecified Type)
    Features
    • Basement: yes
    • Has fireplace: Yes
    Interior area
    • Total structure area: 2,577
    • Total interior livable area: 2,577 sqft

    Property

    Parking
    • Parking features: DOUBLE GARAGE ATTACHED
    • Has garage: Yes
    Lot
    • Size: 3,484 Square Feet

    Construction

    Type & style
    • Home type: SingleFamily
    • Property subtype: Single Family Residence
    Condition
    • Year built: 2011

    Community & HOA

    Location
    • Region: Calgary

    Financial & listing details

    • Date on market: 9/23/2025
    • Lease term: Contact For Details

    Price history

    Price history is unavailable.

    Public tax history

    Tax history is unavailable.

    Neighborhood: Saddle Ridge

    Nearby schools

    GreatSchools rating

    No schools nearby

    We couldn't find any schools near this home.