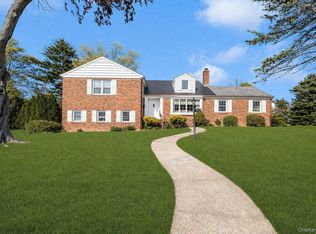
Nestled on a private cul-de-sac in the heart of Munsey Park, this beautifully renovated Colonial combines timeless character with thoughtful modern updates, creating a home that is equally suited for everyday living and entertaining.
A gracious foyer opens to the formal living room, where a wood-burning fireplace and oversized bay window create a warm and inviting space. The formal dining room flows seamlessly into a custom wet bar and butler’s pantry with a beverage drawer and wine refrigerator before opening to the chef’s kitchen. Designed as the heart of the home, the kitchen features a large center island, premium appliances, a bay window bench seat, and a spacious eat-in area.
Just off the kitchen, the oversized den offers custom built-ins and designer window treatments, while a dedicated home office with a built-in desk provides the perfect work-from-home space. A mudroom off the attached two-car garage and a powder room complete the first floor.
The second floor features four bedrooms. The spacious primary bedroom includes a large walk-in closet with custom shelving. A beautifully renovated bath with a double vanity, private water closet, and steam shower with bench seat. Two additional bedrooms offer generous closets with custom shelving and share a hall bath with a vaulted ceiling, double vanity, and spa-like soaking tub. A fourth bedroom with its own ensuite bath provides an ideal space for guests or extended family.
The finished lower level offers a large recreation room with custom built-in cabinetry and a bar area, making it an ideal space for entertaining, watching the game, or simply relaxing.
Detailed moldings, paneled walls, and custom finishes add warmth and character throughout the home. Outside, mature landscaping surrounds the flat backyard, creating a private setting for two newly constructed patios that are perfect for outdoor dining, entertaining, or simply enjoying the peaceful surroundings.
A rare opportunity to own a move-in-ready Munsey Park home in one of Manhasset’s most sought-after neighborhoods.
For sale
$3,449,000
41 Strickland Place, Manhasset, NY 11030
4beds
2,988sqft
Single Family Residence, Residential
Built in 1955
0.25 Acres Lot
$-- Zestimate®
$1,154/sqft
$-- HOA
What's special
- 13 days |
- 2,574 |
- 103 |
Zillow last checked:
Listing updated:
Listed by:
Charles Rutenberg Realty Inc 516-575-7500,
Daniela M. Picone 516-375-0236
Source: OneKey® MLS as distributed by MLS GRID,MLS#: 1022173
Facts & features
Interior
Bedrooms & bathrooms
- Bedrooms: 4
- Bathrooms: 4
- Full bathrooms: 3
- 1/2 bathrooms: 1
Primary bedroom
- Description: Generous primary complete with double vanity, steam shower, private water closet and walk in closet.
- Level: Second
Bedroom 2
- Description: Second bedroom with accent wall and custom closet organization.
- Level: Second
Bedroom 3
- Description: Third bedroom with double door closet with custom organization.
- Level: Second
Bedroom 4
- Description: The fourth bedroom is an en-suite that could serve as a secondary primary or guest suite. Double door closet with custom closet organization.
- Level: Second
Bathroom 2
- Description: Hall bathroom with vaulted ceiling, double vanity and large spa like tub.
- Level: Second
Den
- Description: Warm and generously proportioned den with custom built ins and custom blinds.
- Level: First
Dining room
- Description: Large formal dining room adjoined by a custom bar/butler's pantry. Amenities include sink, beverage drawer and wine refrigerator, custom cabinets and granite counter.
- Level: First
Laundry
- Description: Second floor laundry completes the second floor.
Lavatory
- Description: Beautiful large new half bath off the mudroom.
- Level: First
Living room
- Description: Formal living Room with wood burning fireplace, large bay window and detailed molding.
- Level: First
Office
- Description: Paneled walls with built in desk and accompanied cabinet. Windows complete with custom shades.
- Level: First
Heating
- Ducts, ENERGY STAR Qualified Equipment, Hot Air, Natural Gas
Cooling
- Attic Fan, Central Air, Ductwork, ENERGY STAR Qualified Equipment
Appliances
- Included: Dishwasher, Dryer, ENERGY STAR Qualified Appliances, Exhaust Fan, Freezer, Gas Oven, Gas Range, Microwave, Refrigerator, Gas Water Heater, Wine Refrigerator
- Laundry: Laundry Room
Features
- Built-in Features, Crown Molding, Double Vanity, Eat-in Kitchen, Entrance Foyer, Formal Dining, Kitchen Island, Marble Counters, Pantry, Speakers, Walk-In Closet(s), Wet Bar, Wired for Sound
- Flooring: Wood
- Doors: ENERGY STAR Qualified Doors
- Windows: Aluminum Frames, Bay Window(s), Double Pane Windows, Screens
- Basement: Finished,Storage Space
- Attic: Full,Pull Stairs
- Number of fireplaces: 1
- Fireplace features: Living Room
Interior area
- Total structure area: 2,988
- Total interior livable area: 2,988 sqft
Property
Parking
- Total spaces: 2
- Parking features: Garage Door Opener, Heated Garage
- Garage spaces: 2
Features
- Levels: Two
- Patio & porch: Patio
- Exterior features: Garden, Lighting
Lot
- Size: 0.25 Acres
- Features: Back Yard, Cul-De-Sac, Front Yard, Garden, Landscaped, Level, Near Golf Course, Near Public Transit, Near School, Near Shops
Details
- Parcel number: 2225032070000600
- Special conditions: None
- Other equipment: Generator, Irrigation Equipment
Construction
Type & style
- Home type: SingleFamily
- Architectural style: Colonial
- Property subtype: Single Family Residence, Residential
Materials
- Brick, Cedar
Condition
- Updated/Remodeled
- Year built: 1955
- Major remodel year: 1955
Utilities & green energy
- Sewer: Cesspool
- Water: Public
- Utilities for property: Cable Connected, Natural Gas Connected, Trash Collection Public
Community & HOA
Community
- Security: Fire Alarm, Security Lights, Security System, Video Cameras
HOA
- Has HOA: No
Location
- Region: Manhasset
Financial & listing details
- Price per square foot: $1,154/sqft
- Tax assessed value: $1,843
- Annual tax amount: $24,189
- Date on market: 7/19/2026
- Listing agreement: Exclusive Right To Sell
Estimated market value
Not available
Estimated sales range
Not available
Not available
Price history
| Date | Event | Price |
|---|---|---|
| 7/19/2026 | Listed for sale | $3,449,000+99.9%$1,154/sqft |
Source:  OneKey® MLS as distributed by MLS GRID #1022173 Report a problem OneKey® MLS as distributed by MLS GRID #1022173 Report a problem | ||
| 12/13/2021 | Sold | $1,725,000-4.1%$577/sqft |
Source: OneKey® MLS as distributed by MLS GRID #L3339535 Report a problem | ||
| 10/5/2021 | Pending sale | $1,799,000$602/sqft |
Source: OneKey® MLS as distributed by MLS GRID #3339535 Report a problem | ||
| 9/21/2021 | Listing removed | -- |
Source: OneKey® MLS as distributed by MLS GRID #3339535 Report a problem | ||
| 9/8/2021 | Price change | $1,799,000-4.1%$602/sqft |
Source: OneKey® MLS as distributed by MLS GRID #3339535 Report a problem | ||
| 8/19/2021 | Listed for sale | $1,875,000-1.3%$628/sqft |
Source: OneKey® MLS as distributed by MLS GRID #3339535 Report a problem | ||
| 12/11/2020 | Listing removed | $1,899,000$636/sqft |
Source: Douglas Elliman #3048050 Report a problem | ||
| 3/26/2020 | Pending sale | $1,899,000$636/sqft |
Source: Douglas Elliman #3048050 Report a problem | ||
| 3/24/2020 | Listed for sale | $1,899,000$636/sqft |
Source: Daniel Gale Real Estate #3047962 Report a problem | ||
| 10/25/2018 | Pending sale | $1,899,000$636/sqft |
Source: Douglas Elliman #3048050 Report a problem | ||
| 7/13/2018 | Listed for sale | $1,899,000$636/sqft |
Source: Daniel Gale Real Estate #3047962 Report a problem | ||
Public tax history
| Year | Property taxes | Tax assessment |
|---|---|---|
| 2024 | -- | $1,430 +3.5% |
| 2023 | -- | $1,382 -27.3% |
| 2022 | -- | $1,902 |
| 2021 | $17,526 +11.7% | -- |
| 2020 | $15,686 -2.7% | $1,779 -6.7% |
| 2019 | $16,126 | $1,906 -6.2% |
| 2018 | $16,126 -2.2% | $2,033 -5.9% |
| 2017 | $16,482 -2% | $2,160 -5.6% |
| 2016 | $16,822 +196.4% | $2,287 -5.3% |
| 2015 | $5,675 +3.1% | $2,414 -1.7% |
| 2013 | $5,503 -3.1% | $2,455 -9.1% |
| 2012 | $5,677 -49.8% | $2,700 -5.5% |
| 2011 | $11,307 -2.8% | $2,856 -9.4% |
| 2010 | $11,638 | $3,151 -11.3% |
| 2009 | -- | $3,554 -14.3% |
| 2008 | -- | $4,149 -4.4% |
| 2006 | -- | $4,340 -28% |
| 2005 | -- | $6,030 -31.3% |
| 2004 | -- | $8,779 |
| 2003 | -- | $8,779 -44.7% |
| 2002 | -- | $15,870 |
| 2001 | -- | $15,870 |
| 2000 | -- | $15,870 |
Find assessor info on the county website
Monthly payment
Climate risks
Neighborhood: Munsey Park
Nearby schools
GreatSchools rating
- 8/10Munsey Park Elementary SchoolGrades: K-6Distance: 0.4 mi
- 7/10Manhasset Middle SchoolGrades: 7-8Distance: 1.2 mi
- 10/10Manhasset Secondary SchoolGrades: 9-12Distance: 1.2 mi
Schools provided by the listing agent
- Elementary: Munsey Park Elementary School
- Middle: Manhasset Middle School
- High: Manhasset Secondary School
Source: OneKey® MLS as distributed by MLS GRID. This data may not be complete. We recommend contacting the local school district to confirm school assignments for this home.
- $2,659,400-- bd2 ba2.4k sqft31 Strickland Pl, Manhasset, NY 11030Off Market
- $3,638,7005 bd4 ba4.9k sqft49 Strickland Pl, Manhasset, NY 11030Off Market
- $3,413,8005 bd4 ba3.9k sqft28 Burnham Pl, Manhasset, NY 11030Off Market

- $2,798,0005 bd4 ba-- sqft25 Strickland Pl, Manhasset, NY 11030Sold
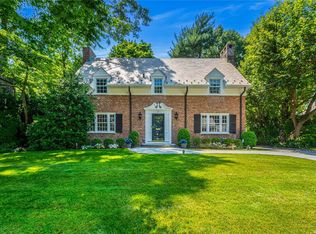
- $4,535,4005 bd4 ba4.6k sqft36 Burnham Pl, Manhasset, NY 11030Off Market
- $2,790,100-- bd2 ba2.9k sqft248 Dogwood Ln, Manhasset, NY 11030Off Market
- $2,971,2004 bd4 ba2.8k sqft238 Dogwood Ln, Manhasset, NY 11030Off Market
- $3,883,9005 bd5 ba3.1k sqft42 Strickland Pl, Manhasset, NY 11030Off Market
A local agent can set up tours, give advice and negotiate with sellers.
Similar homes
- $3,268,0005 bd4 ba3.4k sqft34 Old Pine Drive, Manhasset, NY 11030For Sale
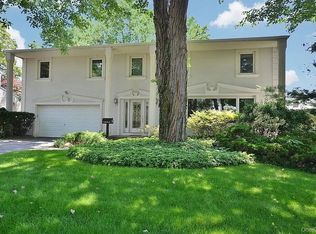
 MLS ID #1030404, Fang Quan He, Listing by: United Real Estate Fortune. OneKey® MLS as distributed by MLS GRID
 - $3,549,0005 bd5 ba3.4k sqft162 Manhasset Woods Road, Manhasset, NY 11030For Sale
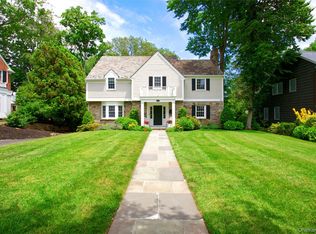 MLS ID #1014911, Patricia M. Gahan Moroney, Listing by: Daniel Gale Sothebys Intl Rlty. OneKey® MLS as distributed by MLS GRID
 - $2,888,0004 bd3 ba2.9k sqft695 Hunt Lane, Manhasset, NY 11030For Sale
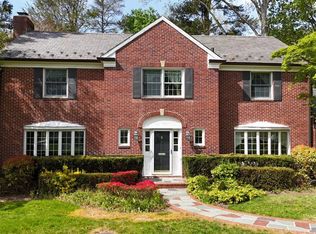 MLS ID #991263, Xiujing Zhang, Listing by: Keller Williams Rty Gold Coast. OneKey® MLS as distributed by MLS GRID
 - $2,850,0004 bd4 ba2.6k sqft185 Whistler Road, Manhasset, NY 11030For Sale
 MLS ID #988342, Connie Liappas, Listing by: Compass Greater NY LLC. OneKey® MLS as distributed by MLS GRID
 - $2,998,0004 bd4 ba3.5k sqft61 Mason Drive, Manhasset, NY 11030For SaleMLS ID #1005851, Traci C. Clinton, Listing by: Compass Greater NY LLC. OneKey® MLS as distributed by MLS GRID
- $3,350,0004 bd6 ba3.6k sqft41 Evergreen Circle, Manhasset, NY 11030For SaleMLS ID #990416, Rosalyn Meyer, Listing by: Daniel Gale Sothebys Intl Rlty. OneKey® MLS as distributed by MLS GRID
- $2,300,0004 bd3 ba2.3k sqft34 Soundview Crest, Manhasset, NY 11030For SaleMLS ID #1029938, Helene Vlachos, Listing by: Douglas Elliman Real Estate. OneKey® MLS as distributed by MLS GRID
- $3,199,0005 bd5 ba3.8k sqft86 Dorchester Drive, Manhasset, NY 11030For SaleMLS ID #1014438, Rosa A. Troia CBR GRI C2EX, Listing by: Daniel Gale Sothebys Intl Rlty. OneKey® MLS as distributed by MLS GRID
- $2,290,0004 bd3 ba2.6k sqft119 Harrow Lane, Manhasset, NY 11030For SaleMLS ID #1026782, Lina Wang, Listing by: Compass Greater NY LLC. OneKey® MLS as distributed by MLS GRID
- $3,150,0007 bd5 ba4.4k sqft7 Sully Dr, Manhasset, NY 11030For Sale By Owner
- $3,630,0004 bd5 ba3.3k sqft1 Sequoia Circle, Manhasset, NY 11030For SaleMLS ID #995204, Jennifer I. Lo CBR, Listing by: Daniel Gale Sothebys Intl Rlty. OneKey® MLS as distributed by MLS GRID
- $3,999,9994 bd4 ba4.1k sqft79 Aldershot Lane, Manhasset, NY 11030For SaleMLS ID #999554, Christine Athanasopoulos, Listing by: R New York. OneKey® MLS as distributed by MLS GRID
- $2,998,0004 bd4 ba2.5k sqft790 Bryant Avenue, Roslyn Harbor, NY 11576For SaleMLS ID #1022251, Maria Babaev CBR CIPS E-PRO SFR GR, Listing by: Douglas Elliman Real Estate. OneKey® MLS as distributed by MLS GRID
- $3,198,0004 bd4 ba4.2k sqft23 Estates Terrace N, Manhasset, NY 11030For SaleMLS ID #1008997, Mark Leventhal, Listing by: Compass Greater NY LLC. OneKey® MLS as distributed by MLS GRID
- $2,690,0004 bd6 ba3.5k sqft14 Belvedere Court, North Hills, NY 11030For SaleMLS ID #994672, Xiao Yan Betty Zhang, Listing by: Daniel Gale Sothebys Intl Rlty. OneKey® MLS as distributed by MLS GRID
- $4,829,0005 bd4 ba3.7k sqft77 Brookside Drive, Manhasset, NY 11030For SaleMLS ID #1016783, Laura Dunphy CBR, Listing by: Daniel Gale Sothebys Intl Rlty. OneKey® MLS as distributed by MLS GRID
- $3,098,0004 bd4 ba2.6k sqft27 Sequoia Circle, Manhasset, NY 11030New ConstructionOneKey® MLS as distributed by MLS GRID
- $3,250,0005 bd6 ba4.2k sqft227 Ibis Court, Manhasset, NY 11030For SaleMLS ID #1004415, Sarah R. Dasilva, Listing by: Douglas Elliman Real Estate. OneKey® MLS as distributed by MLS GRID
- $2,499,0003 bd3 ba2.6k sqft190 Sussex Drive, Manhasset, NY 11030For SaleMLS ID #1010365, May Kappeli, Listing by: Kappeli Realty. OneKey® MLS as distributed by MLS GRID
- $3,216,8005 bd4 ba3k sqft28 Red Brook Road, Great Neck, NY 11024For SaleMLS ID #1021145, Ramona Sedaghat, Listing by: Douglas Elliman Real Estate. OneKey® MLS as distributed by MLS GRID
