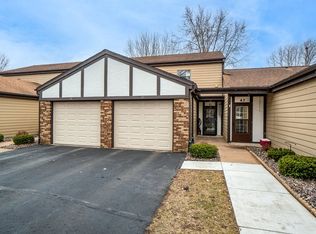
Beautifully updated one-story end unit near the Chippewa River ready for you to move right in and enjoy! Handy main-level layout includes: 2 sizeable bedrooms; a full bath; spacious eat-in kitchen with convenient pantry closet and laundry area; and large living room. During warmer months, delight in your beautiful composite deck, complete with an awning for shade from summer sun. Additional warm-weather perks include a community clubhouse/picnic area for larger gatherings and a community fishing pier for private enjoyment. The lovely lower level includes a huge family room; large bath; built-in storage; and a huge, partially-finished utility room ready for activities or storage. Enjoy easy-to-clean floors (hardwood on the main, wood laminate on the lower level); fabulous fan-lighting in most rooms; NEW (2026) window coverings on the main level (including living-room patio door Hunter Douglas Luminette blinds); NEW (2026) kitchen appliances: dishwasher, microwave, range and refrigerator; and NEW (2026) washer & dryer! Seller is installing new windows and slider (2026). Radon mitigation system and a 1-year home warranty also included for extra peace of mind. Come make this one your own!
For sale
$229,900
41 Stump Lake Road, Chippewa Falls, WI 54729
2beds
1,760sqft
Condominium, Single Family Residence
Built in 1985
-- sqft lot
$228,300 Zestimate®
$131/sqft
$240/mo HOA
What's special
Huge partially-finished utility roomHuge family roomConvenient pantry closetSpacious eat-in kitchenBuilt-in storageLaundry areaWasher and dryer
- 18 days
- 294
- 9
Zillow last checked:
Listing updated:
Listed by:
Jim Shaw 715-514-4265,
Keller Williams Realty Diversified
Source: NWWMLS,MLS#: 1606182 Originating MLS: Realtors of Northwestern Wisconsin
Facts & features
Interior
Bedrooms & bathrooms
- Bedrooms: 2
- Bathrooms: 2
- Full bathrooms: 2
Bedroom
- Description: Bedroom,Flooring: Wood
- Level: Main
- Dimensions: 16.00 x 12.00
Bedroom
- Description: Bedroom,Flooring: Wood
- Level: Main
- Dimensions: 13.00 x 10.00
Bathroom
- Description: Bathroom,Flooring: Wood
- Level: Main
- Dimensions: 9.00 x 5.00
Bathroom
- Description: Bathroom,Flooring: Laminate
- Level: Lower
- Dimensions: 10.00 x 9.00
Family room
- Description: Family Room,Flooring: Laminate
- Level: Lower
- Dimensions: 22.00 x 13.00
Kitchen
- Description: Kitchen,Flooring: Wood
- Level: Main
- Dimensions: 17.00 x 16.00
Laundry
- Description: Laundry Room,Flooring: Wood
- Level: Main
- Dimensions: 6.00 x 3.00
Living room
- Description: Living Room,Flooring: Wood
- Level: Main
- Dimensions: 16.00 x 13.00
Heating
- Forced Air
Cooling
- Central Air
Appliances
- Included: Dryer, Dishwasher, Electric Water Heater, Disposal, Microwave, Oven, Range, Refrigerator, Washer
Features
- Ceiling Fan(s)
- Windows: Window Coverings
- Basement: Full,Partially Finished
Interior area
- Total structure area: 2,160
- Total interior livable area: 1,760 sqft
- Finished area above ground: 1,080
- Finished area below ground: 680
Property
Parking
- Total spaces: 1
- Parking features: Attached, Garage, Garage Door Opener
- Attached garage spaces: 1
Features
- Levels: One
- Stories: 1
- Patio & porch: Composite, Deck
Details
- Parcel number: 2280805139132B008
- Zoning description: Residential
Construction
Type & style
- Home type: Condo
- Architectural style: One Story
- Property subtype: Condominium, Single Family Residence
Materials
- Brick, Wood Siding
- Foundation: Poured
Condition
- New construction: No
- Year built: 1985
Details
- Warranty included: Yes
Utilities & green energy
- Electric: Circuit Breakers
- Sewer: Public Sewer
- Water: Public
Community & HOA
HOA
- Has HOA: Yes
- HOA fee: $720 quarterly
Location
- Region: Chippewa Falls
Financial & listing details
- Price per square foot: $131/sqft
- Tax assessed value: $192,900
- Annual tax amount: $2,574
- Date on market: 10/23/2026
- Cumulative days on market: 18 days
- Listing agreement: Exclusive Right To Sell
- Exclusions: Sellers Personal
Estimated market value
$228,300
$217,000 - $240,000
$1,553/mo
Price history
| Date | Event | Price |
|---|---|---|
| 10/23/2026 | Listed for sale | $229,900+171.3%$131/sqft |
Source:  WIREX MLS #1606182 Report a problem | ||
| 9/9/2013 | Sold | $84,750$48/sqft |
Source:  NWWMLS #868273 Report a problem | ||
| 8/2/2013 | Listed for sale | $84,750+21.2%$48/sqft |
Source: Woods & Water Realty, Inc. #868273 Report a problem | ||
| 1/1/2012 | Listing removed | $69,900$40/sqft |
Source: Donnellan Real Estate, Inc. #845021 Report a problem | ||
| 11/5/2011 | Price change | $69,900-12.5%$40/sqft |
Source: Donnellan Real Estate, Inc. #845021 Report a problem | ||
| 8/15/2011 | Listed for sale | $79,900$45/sqft |
Source: Donnellan Real Estate, Inc. #845021 Report a problem | ||
Public tax history
| Year | Property taxes | Tax assessment |
|---|---|---|
| 2025 | $2,574 +9.5% | $191,600 +66.5% |
| 2024 | $2,350 +8.3% | $115,100 |
| 2023 | $2,170 +2.6% | $115,100 |
| 2022 | $2,116 +6.1% | $115,100 |
| 2021 | $1,993 -6.5% | $115,100 |
| 2020 | $2,132 +3.7% | $115,100 +31.8% |
| 2019 | $2,056 +2.8% | $87,300 |
| 2018 | $2,000 +10.4% | $87,300 |
| 2017 | $1,811 -1% | $87,300 |
| 2016 | $1,829 +0.2% | $87,300 |
| 2015 | $1,826 +1.8% | $87,300 |
| 2014 | $1,794 +1.2% | $87,300 |
| 2013 | $1,772 -1.4% | $87,300 |
| 2012 | $1,797 -0.4% | $87,300 |
| 2011 | $1,804 +3.3% | $87,300 |
| 2010 | $1,746 -2.1% | $87,300 |
| 2009 | $1,783 +5.8% | $87,300 |
| 2008 | $1,685 +0.4% | $87,300 |
| 2007 | $1,678 0% | $87,300 |
| 2006 | $1,679 -2.2% | $87,300 |
| 2005 | $1,716 +0.6% | $87,300 |
| 2004 | $1,706 +14.3% | $87,300 +54% |
| 2003 | $1,493 +0.1% | $56,700 |
| 2002 | $1,491 | $56,700 |
Find assessor info on the county website
Monthly payment
Est. payment
Payment breakdown
Explore the cost of this home by adjusting the details. Changes won't be saved.Climate risks
Neighborhood: 54729
Nearby schools
Schools provided by the listing agent
- District: Chippewa Falls Area Unified
Source: NWWMLS. This data may not be complete. We recommend contacting the local school district to confirm school assignments for this home.
Similar homes
- $234,9992 bd2 ba1.5k sqft523 Goldsmith Street, Chippewa Falls, WI 54729For Sale
 MLS ID #1606004, Heidi Gill. NWWMLS
- $224,9002 bd2 ba1.6k sqft501 Goldsmith Street, Chippewa Falls, WI 54729For Sale
 MLS ID #1606063, Bruce Weegman. NWWMLS
- $--3 bd1 ba2k sqft1740 Lombard St, Chippewa Falls, WI 54729Auction
 Auction.com 2
- $189,9002 bd2 ba1.3k sqft249 Pumphouse Road, Chippewa Falls, WI 54729For Sale
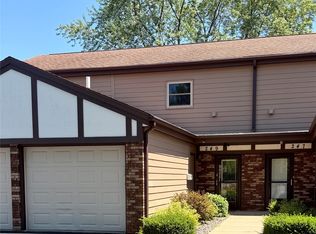 MLS ID #1597695, The Germain Group. NWWMLS
- $196,0002 bd2 ba1k sqft45 Stump Lake Road #6, Chippewa Falls, WI 54729For SaleMLS ID #1592773, Emily Staples~ The Yakesh Team. NWWMLS
- $224,9003 bd2 ba1.8k sqft1004 Jefferson Avenue, Chippewa Falls, WI 54729For SaleMLS ID #1603027, Matthew Ruf. NWWMLS
- $223,9002 bd1 ba1k sqft213 S State Street, Chippewa Falls, WI 54729For SaleMLS ID #1604182, Becky Semling. NWWMLS
- $229,9002 bd2 ba1k sqft1002 W Spruce Street, Chippewa Falls, WI 54729For SaleMLS ID #1604203, Brandi Gregory. NWWMLS
- $249,9003 bd2 ba1.8k sqft479 Irvine Street, Chippewa Falls, WI 54729For SaleMLS ID #1604358, Deziree Sorenson. NWWMLS
- $239,9003 bd3 ba1.6k sqft5732 183rd Street #8, Chippewa Falls, WI 54729For SaleMLS ID #1606252, Nicole Dorwin. NWWMLS
- $239,5002 bd1 ba1k sqft205 W South Avenue, Chippewa Falls, WI 54729For SaleMLS ID #1605704, Erica Lawton. NWWMLS
- $240,0003 bd2 ba1.4k sqft520 W Cedar Street, Chippewa Falls, WI 54729For SaleMLS ID #1603266, Breanne Hanson. NWWMLS
- $219,9003 bd1 ba1.2k sqft24 S Grove Street, Chippewa Falls, WI 54729For SaleMLS ID #1602888, Susan Emerson. NWWMLS
- $224,9004 bd2 ba2.1k sqft915 Miles Street #1-2, Chippewa Falls, WI 54729For SaleMLS ID #1604787, Andy Yakesh~ The Yakesh Team. NWWMLS
- $249,9002 bd1 ba1.3k sqft309 Dwight Street, Chippewa Falls, WI 54729For SaleMLS ID #1606068, Dustin Schuh. NWWMLS
- $199,9004 bd2 ba1.7k sqft613-613 1/2 E Grand Avenue #1-2, Chippewa Falls, WI 54729For SaleMLS ID #1600949, Amber Linhart. NWWMLS
- $209,9003 bd1 ba1.2k sqft105 E Walnut Street, Chippewa Falls, WI 54729For SaleMLS ID #1605452, Marty Tauger. NWWMLS
- $249,9003 bd1 ba1k sqft728 W Elm Street, Chippewa Falls, WI 54729For SaleMLS ID #1606081, Josh Jennings. NWWMLS
- $235,0002 bd2 ba1k sqft1135 Mansfield Street, Chippewa Falls, WI 54729For SaleMLS ID #1604264, Jessica Sedlacek. NWWMLS
- $209,0004 bd2 ba1.7k sqft270 W Elm #1-2, Chippewa Falls, WI 54729For SaleMLS ID #1605832, Amber Linhart. NWWMLS
