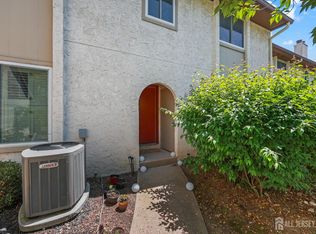
Welcome to this beautifully updated East-facing 2-bedroom townhouse with a versatile loft, offering the perfect blend of comfort and convenience. Located in the highly sought-after West Windsor-Plainsboro (WWP) School District, this home is ideal for those looking to combine quality living with a prime location. This freshly painted home features a brand-new, modern kitchen with stylish finishes, complemented by all appliances that are new or newer and energy efficient. An upgraded bathroom adds both style and functionality, while a recently replaced HVAC system ensures year-round comfort and efficiency. Enjoy generous storage throughout, including spacious closets in each bedroom. The private patio has been enhanced with elegant pavers, creating an ideal outdoor space for relaxing or entertaining. Ideally situated near major highways, this home offers easy commuting and is just minutes from the train station. You'll also appreciate the close proximity to major hospitals and the vibrant Princeton area, with its shopping, dining, and cultural attractions. Don't miss the opportunity to make this move-in-ready home yours!
For sale
Price cut: $15K (7/8)
$595,000
41 Tennyson Dr, Plainsboro, NJ 08536
2beds
1,751sqft
:
Get pre-qualifiedN/A
Townhouse
Built in 1986
0.3 Acres Lot
$584,100 Zestimate®
$340/sqft
$310/mo HOA
What's special
Versatile loftFreshly painted homeGenerous storage throughout
- 97 days |
- 465 |
- 10 |
Zillow last checked:
Listing updated:
Listed by:
ARTHI D. ELAVARASAN,
KELLER WILLIAMS PREMIER 609-459-5100
Source: All Jersey MLS,MLS#: 2614200R
Facts & features
Interior
Bedrooms & bathrooms
- Bedrooms: 2
- Bathrooms: 3
- Full bathrooms: 2
- 1/2 bathrooms: 1
Primary bedroom
- Features: Half Bath
Bathroom
- Features: Tub Shower, Stall Shower
Dining room
- Features: Living Dining Combo
Kitchen
- Features: Granite/Corian Countertops, Breakfast Bar, Kitchen Exhaust Fan, Eat-in Kitchen, Separate Dining Area
Basement
- Area: 0
Heating
- Electric, Forced Air
Cooling
- Central Air, Ceiling Fan(s), Attic Fan
Appliances
- Included: Dishwasher, Dryer, Electric Range/Oven, Exhaust Fan, Microwave, Refrigerator, Range, Washer, Kitchen Exhaust Fan, Electric Water Heater
Features
- Blinds, Firealarm, Skylight, Kitchen, Bath Half, Living Room, Storage, Dining Room, 2 Bedrooms, Laundry Room, Bath Full, Beamed Ceilings
- Flooring: Carpet, Ceramic Tile
- Windows: Blinds, Skylight(s)
- Basement: Crawl Only
- Number of fireplaces: 1
- Fireplace features: Wood Burning
Interior area
- Total structure area: 1,751
- Total interior livable area: 1,751 sqft
Video & virtual tour
Property
Parking
- Parking features: Asphalt, Assigned
- Has uncovered spaces: Yes
- Details: Oversized Vehicles Restricted
Accessibility
- Accessibility features: Stall Shower
Features
- Levels: Three Or More
- Stories: 3
- Patio & porch: Patio
- Exterior features: Patio, Sidewalk
- Pool features: Outdoor Pool, In Ground
Lot
- Size: 0.3 Acres
- Features: Cul-De-Sac
Details
- Parcel number: 180310100141
Construction
Type & style
- Home type: Townhouse
- Architectural style: Colonial, Contemporary, Townhouse
- Property subtype: Townhouse
Materials
- Roof: Asphalt
Condition
- Year built: 1986
Utilities & green energy
- Sewer: Public Sewer
- Water: Public
- Utilities for property: Cable TV, Cable Connected, Electricity Connected, Gas In Street
Community & HOA
Community
- Features: Outdoor Pool, Playground, Tennis Court(s), Sidewalks
- Security: Fire Alarm
HOA
- Has HOA: Yes
- Services included: Management Fee, Common Area Maintenance, Maintenance Structure, Reserve Fund, Snow Removal, Trash, Maintenance Fee
- HOA fee: $310 monthly
- Additional fee info: Maintenance Expense: $310 Monthly
Location
- Region: Plainsboro
Financial & listing details
- Price per square foot: $340/sqft
- Tax assessed value: $327,600
- Annual tax amount: $8,560
- Date on market: 4/17/2026
- Ownership: Condominium
- Electric utility on property: Yes
Estimated market value
$584,100
$555,000 - $613,000
$2,874/mo
Price history
| Date | Event | Price |
|---|---|---|
| 7/8/2026 | Price change | $595,000-2.5%$340/sqft |
Source:  All Jersey MLS #2614200R Report a problem All Jersey MLS #2614200R Report a problem | ||
| 4/18/2026 | Listed for sale | $610,000+510%$348/sqft |
Source: All Jersey MLS #2614200R Report a problem | ||
| 3/9/1995 | Sold | $100,000$57/sqft |
Source: Public Record Report a problem | ||
Public tax history
| Year | Property taxes | Tax assessment |
|---|---|---|
| 2025 | $8,383 | $327,600 |
| 2024 | $8,383 +2.4% | $327,600 |
| 2023 | $8,183 +1.4% | $327,600 |
| 2022 | $8,069 +2.9% | $327,600 +0.8% |
| 2021 | $7,845 | $325,100 |
| 2020 | -- | $325,100 |
| 2019 | $7,435 +2.9% | $325,100 |
| 2018 | $7,224 +4.6% | $325,100 |
| 2017 | $6,905 +1% | $325,100 |
| 2016 | $6,840 +1% | $325,100 +20% |
| 2015 | $6,772 +0.6% | $271,000 |
| 2014 | $6,729 +1.8% | $271,000 |
| 2013 | $6,612 +2.2% | $271,000 |
| 2012 | $6,469 +5.4% | $271,000 |
| 2011 | $6,138 -3.1% | $271,000 |
| 2010 | $6,337 +5.8% | $271,000 -8.1% |
| 2009 | $5,989 | $295,000 |
| 2008 | -- | $295,000 |
| 2007 | -- | $295,000 |
| 2006 | -- | $295,000 |
| 2005 | -- | $295,000 +151.1% |
| 2004 | $3,769 | $117,500 |
| 2003 | -- | $117,500 |
| 2002 | -- | $117,500 |
| 2001 | -- | $117,500 |
Find assessor info on the county website
Monthly payment
Est. payment
Payment breakdown
Explore the cost of this home by adjusting the details. Changes won't be saved.Climate risks
Neighborhood: Princeton Meadows
Nearby schools
GreatSchools rating
- NATown Center Elementary School at PlainsboroGrades: PK-3Distance: 1 mi
- 8/10Thomas R Grover Middle SchoolGrades: 6-8Distance: 4 mi
- 8/10West Windsor-Plains High School SouthGrades: 9-12Distance: 3.1 mi
- $586,300-- bd-- ba1.7k sqft39 Tennyson Dr, Plainsboro, NJ 08536Off Market
- $619,700-- bd-- ba1.9k sqft37 Tennyson Dr, Plainsboro, NJ 08536Off Market
- $620,100-- bd-- ba1.9k sqft43 Tennyson Dr, Plainsboro, NJ 08536Off Market
- $630,0003 bd3 ba2.1k sqft35 Tennyson Dr, Plainsboro, NJ 08536Sold

- $657,6003 bd3 ba2.1k sqft45 Tennyson Dr, Plainsboro, NJ 08536Off Market
- $255,900-- bd-- ba-- sqft33 Tennyson Dr, Plainsboro, NJ 08536Off Market
- $699,7003 bd3 ba2.2k sqft47 Tennyson Dr, Plainsboro, NJ 08536Off Market
- $543,000-- bd-- ba1.5k sqft96 Tennyson Dr, Plainsboro, NJ 08536Off Market
A local agent can set up tours, give advice and negotiate with sellers.
A local lender can help you make sure your offer is ready when you are.
Similar homes
- $545,0002 bd3 ba1.4k sqft265 Hampshire Dr, Plainsboro, NJ 08536For Sale

 MLS ID #2615590R, MELISSA GONZALES. All Jersey MLS
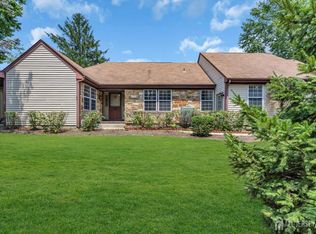
 - $665,0003 bd3 ba1.9k sqft81 Thoreau Dr, Plainsboro, NJ 08536For Sale
 MLS ID #2617182R, ANNABELLA SANTOS. All Jersey MLS
 - $675,0004 bd3 ba2.1k sqft301 Pheasant Run, South Brunswick Twp., NJ 08852For Sale
 MLS ID #4042256, Ami-sasha Thadani, Serhant New Jersey Llc. GSMLS
 - $530,0002 bd2 ba1.7k sqft6 Rutherford Hayes Dr, Monroe Township, NJ 08831For Sale
 MLS ID #2616596R, MARLA A. WIND. All Jersey MLS
 - $520,0002 bd3 ba1.4k sqft11 Briarwood Ct, Princeton, NJ 08540For SaleMLS ID #2615724R, ENGY SHEHATA. All Jersey MLS
- $596,5003 bd3 ba2k sqft28 Sutton Ct, Pennington, NJ 08534For Sale
 MLS ID #NJME2079756, Michael DeFiore, Houwzer, LLC. Bright MLS
 - $549,9003 bd3 ba1.5k sqft1315 Edison Glen Ter, Edison, NJ 08837For SaleMLS ID #2614437R, AKHILA ANEJA. All Jersey MLS
- $475,0004 bd3 ba1.7k sqft458 Livingston Dr, East Windsor, NJ 08520For SaleMLS ID #NJME2080490, Donna Moskowitz, Keller Williams Premier. Bright MLS
- $550,0002 bd3 ba1.5k sqft1705 Merrywood Dr, Edison, NJ 08817For SaleMLS ID #2701077R, ALKA ANEJA. All Jersey MLS
- $510,0003 bd3 ba1.7k sqft67 Albury Way, North Brunswick, NJ 08902For SaleMLS ID #2616621R, STACEY DIGRANDE. All Jersey MLS
- $729,0003 bd3 ba2k sqft19 Exeter Ct, Princeton, NJ 08540For SaleMLS ID #NJME2079608, Eric Payne, Weichert Realtors - Princeton. Bright MLS
- $535,0002 bd3 ba1.8k sqft139 Coburn Rd, Pennington, NJ 08534For SaleMLS ID #NJME2078300, Ivy Wen, BHHS Fox & Roach - Princeton. Bright MLS
- $485,0003 bd3 ba1.6k sqft29 Allison Rd, East Windsor, NJ 08520For SaleMLS ID #NJME2079908, Aruna Mota, Keller Williams Real Estate - Princeton. Bright MLS
- $535,0002 bd3 ba1.5k sqft118 Magee Ct, East Brunswick, NJ 08816For SaleMLS ID #2615490R, RUPINDER SODHI. All Jersey MLS
- $579,0004 bd3 ba1.7k sqft29 Pennington Rd, East Windsor, NJ 08520For SaleMLS ID #NJME2071100, Donna Moskowitz, Keller Williams Premier. Bright MLS
- $424,9003 bd3 ba1.5k sqft15 Willow Bend Dr, Hamilton, NJ 08690For SaleMLS ID #NJME2080700, Tony Lanni, Curran Group Real Estate Services. Bright MLS
- $699,9903 bd3 ba1.8k sqft1604 Yarrow Cir, Dayton, NJ 08810For SaleMLS ID #2700265R, APARNA MORWALE. All Jersey MLS
- $599,9003 bd3 ba2k sqft252 Moonlight Dr, Piscataway, NJ 08854For SaleMLS ID #2617600R, DEEPAK BANSAL. All Jersey MLS
- $665,0003 bd3 ba2.2k sqft28 Rainflower Ln, West Windsor, NJ 08550For SaleMLS ID #NJME2078172, Jennifer Winn, Redfin. Bright MLS
- $439,0002 bd3 ba1.4k sqft810 Plymouth Rd, North Brunswick, NJ 08902For SaleMLS ID #2617496R, TANVINI Y. GOGRI. All Jersey MLS
