Fully updated and meticulously maintained property offering exceptional flexibility and income-producing potential (with proper permits and COs in place buyers to verify and transfer as needed). Major exterior upgrades completed in 2022 include roof, siding, gutters, and windows. Interior improvements feature updated first-floor windows, walls, and insulation (approx. 2 years), as well as modern finishes throughout. The home includes a second-floor kitchen with existing CO and recently renewed permit (renewed March; renews every 2 years buyer to perform due diligence for transfer). Separate electric service for the upper level, along with a 200-amp main panel (updated approx. 5 years ago). Gas utilities throughout.
Additional highlights include: second-floor bath (approx. 5 years), updated sliding doors, living room, kitchen, and walk-in closet (within 3 years), and first-floor shower (2017) with lifetime warranty. Water heater is approx. 2 years old; boiler installed in 2010. Plumbing updated in 2016. Exterior features include front and rear sprinkler systems, fencing (2016), and multiple cesspools (1 in back, 2 in front). Property also offers a basement with egress window (approx. 10 years) and a permitted layout including basement outside entrance, deck, shed, roof extension, and designated bar/gym areas per CO. Upstairs sliding doors and bedroom window carry warranties. A rare opportunity with strong potential for extended living or supplemental income buyers must verify all information and COs.
Pending
$689,999
41 Walton Street, Brentwood, NY 11717
5beds
2,536sqft
Single Family Residence, Residential
Built in 1960
7,405 Square Feet Lot
$-- Zestimate®
$272/sqft
$-- HOA
What's special
- 124 days |
- 52 |
- 1 |
Likely to sell faster than
Zillow last checked:
Listing updated:
Listed by:
Real Broker NY LLC 518-730-4228,
Alexus Beck 631-885-3529,
Wendy Rodriguez 631-398-1803,
Real Broker NY LLC
Source: OneKey® MLS as distributed by MLS GRID,MLS#: 977861
Facts & features
Interior
Bedrooms & bathrooms
- Bedrooms: 5
- Bathrooms: 5
- Full bathrooms: 4
- 1/2 bathrooms: 1
Heating
- Natural Gas
Cooling
- None
Appliances
- Included: Gas Cooktop, Microwave, Refrigerator, Stainless Steel Appliance(s)
Features
- First Floor Bedroom, First Floor Full Bath
- Flooring: Combination, Hardwood, Laminate, Tile, Vinyl
- Basement: Finished,Full,See Remarks,Walk-Out Access
- Attic: See Remarks,Storage
- Has fireplace: No
Interior area
- Total structure area: 2,536
- Total interior livable area: 2,536 sqft
Video & virtual tour
Property
Parking
- Total spaces: 1
- Parking features: Driveway
- Garage spaces: 1
- Has uncovered spaces: Yes
Lot
- Size: 7,405 Square Feet
Details
- Parcel number: 0500050000500066000
- Special conditions: None
Construction
Type & style
- Home type: SingleFamily
- Architectural style: Exp Cape
- Property subtype: Single Family Residence, Residential
Materials
- Vinyl Siding
Condition
- Year built: 1960
Utilities & green energy
- Sewer: Cesspool
- Water: Public
- Utilities for property: See Remarks
Community & HOA
Location
- Region: Brentwood
Financial & listing details
- Price per square foot: $272/sqft
- Tax assessed value: $31,300
- Annual tax amount: $8,569
- Date on market: 4/10/2026
- Cumulative days on market: 73 days
- Listing agreement: Exclusive Right To Sell
Estimated market value
Not available
Estimated sales range
Not available
Not available
Price history
| Date | Event | Price |
|---|---|---|
| 4/24/2026 | Pending sale | $689,999$272/sqft |
Source:  OneKey® MLS as distributed by MLS GRID #977861 Report a problem OneKey® MLS as distributed by MLS GRID #977861 Report a problem | ||
| 4/18/2026 | Listing removed | $689,999$272/sqft |
Source: OneKey® MLS as distributed by MLS GRID #977861 Report a problem | ||
| 4/10/2026 | Listed for sale | $689,999+353.9%$272/sqft |
Source: OneKey® MLS as distributed by MLS GRID #977861 Report a problem | ||
| 5/27/2010 | Sold | $152,000-4.9%$60/sqft |
Source: Public Record Report a problem | ||
| 1/16/2010 | Listed for sale | $159,900+31880%$63/sqft |
Source: foreclosure.com Report a problem | ||
| 12/30/2009 | Sold | $500-99.9% |
Source: Public Record Report a problem | ||
| 2/14/2005 | Sold | $340,000+282%$134/sqft |
Source: Public Record Report a problem | ||
| 11/16/1998 | Sold | $89,000-36%$35/sqft |
Source: Public Record Report a problem | ||
| 5/15/1998 | Sold | $139,000+18.8%$55/sqft |
Source: Public Record Report a problem | ||
| 6/2/1994 | Sold | $117,000$46/sqft |
Source: Public Record Report a problem | ||
Public tax history
| Year | Property taxes | Tax assessment |
|---|---|---|
| 2025 | -- | $31,300 |
| 2024 | -- | $31,300 |
| 2023 | -- | $31,300 |
| 2022 | -- | $31,300 |
| 2021 | -- | $31,300 |
| 2020 | -- | $31,300 |
| 2019 | -- | $31,300 |
| 2018 | -- | $31,300 |
| 2017 | $6,361 | $31,300 |
| 2016 | -- | $31,300 |
| 2015 | -- | $31,300 |
| 2014 | -- | $31,300 |
| 2013 | -- | $31,300 |
| 2012 | -- | $31,300 -19.7% |
| 2011 | -- | $39,000 |
| 2009 | -- | $39,000 |
| 2008 | -- | $39,000 |
| 2007 | $6,848 +37.3% | $39,000 +16.6% |
| 2005 | $4,988 +1% | $33,450 |
| 2004 | $4,939 +1.1% | $33,450 |
| 2003 | $4,884 +2% | $33,450 |
| 2002 | $4,789 | $33,450 |
| 2001 | -- | $33,450 |
| 2000 | $4,561 | $33,450 |
Find assessor info on the county website
Monthly payment
Climate risks
Neighborhood: 11717
Nearby schools
GreatSchools rating
- 3/10North Elementary SchoolGrades: 1-5Distance: 0.4 mi
- 2/10North Middle SchoolGrades: 6-8Distance: 0.7 mi
- NABrentwood High School Freshman CampusGrades: 9Distance: 1 mi
Schools provided by the listing agent
- Elementary: North Elementary School
- Middle: North Middle School
- High: Brentwood High School
Source: OneKey® MLS as distributed by MLS GRID. This data may not be complete. We recommend contacting the local school district to confirm school assignments for this home.
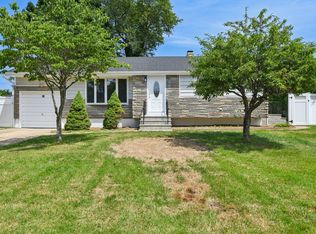
- $625,0004 bd3 ba1.6k sqft43 Walton St, Brentwood, NY 11717Sold
- $600,2003 bd1 ba-- sqft39 Walton St, Brentwood, NY 11717Off Market
- $623,600-- bd-- ba-- sqft90 Heyward St, Brentwood, NY 11717Off Market
- $612,600-- bd-- ba-- sqft92 Heyward St, Brentwood, NY 11717Off Market
- $605,000-- bd-- ba-- sqft88 Heyward St, Brentwood, NY 11717Off Market
- $633,200-- bd-- ba-- sqft37 Walton St, Brentwood, NY 11717Off Market
- $607,900-- bd-- ba-- sqft45 Walton St, Brentwood, NY 11717Off Market
- $655,0004 bd2 ba-- sqft40 Walton St, Brentwood, NY 11717Off Market
A local agent can set up tours, give advice and negotiate with sellers.
Similar homes
- $835,0005 bd2 ba2.2k sqft34 Fairdale Drive, Brentwood, NY 11717For Sale

 MLS ID #1012001, Ramon Guevara-Reyes, Listing by: Keller Williams Legendary. OneKey® MLS as distributed by MLS GRID
 - $679,9993 bd2 ba1.6k sqft4 Roosevelt Street, Brentwood, NY 11717For Sale
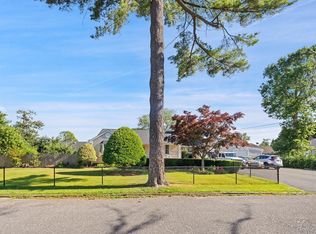 MLS ID #1018595, Tatiana A. Herrera, Listing by: Jamie Realty Group. OneKey® MLS as distributed by MLS GRID
 - $689,9004 bd2 ba1.9k sqft555 N Windsor Avenue, Brightwaters, NY 11718For Sale
 MLS ID #1030408, Cory Zuckerman Berg, Listing by: HomeSmart Premier Living Rlty. OneKey® MLS as distributed by MLS GRID
 - $698,9995 bd5 ba2.6k sqft32 Beverly Street, Islip, NY 11751For Sale
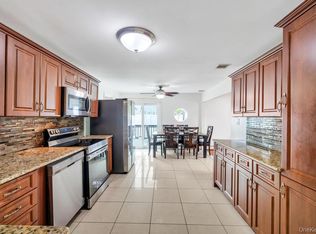 MLS ID #1015313, Wendy Rodriguez, Listing by: Real Broker NY LLC. OneKey® MLS as distributed by MLS GRID
 - $725,0004 bd3 ba2k sqft21 Wilson Avenue, Nesconset, NY 11767For SaleMLS ID #1031693, Maria Caifa, Listing by: Coldwell Banker American Homes. OneKey® MLS as distributed by MLS GRID
- $599,0004 bd3 ba2.1k sqft150 Serpentine Lane, Islandia, NY 11749For SaleMLS ID #1032018, Matthew E. Sullivan, Listing by: Shoreline Real Estate Advisors. OneKey® MLS as distributed by MLS GRID
- $849,0004 bd4 ba1.8k sqft121 Wright Avenue, Deer Park, NY 11729For SaleMLS ID #1032359, Michele Gray E-PRO, Listing by: Coldwell Banker Easton Prop. OneKey® MLS as distributed by MLS GRID
- $649,0003 bd3 ba1.6k sqft25 Putnam Avenue, West Babylon, NY 11704For SaleMLS ID #1032074, Natalia Hernandez Lopez, Listing by: DirectKey Properties LLC. OneKey® MLS as distributed by MLS GRID
- $685,0003 bd2 ba1.8k sqft109 Midland Boulevard, Ronkonkoma, NY 11779For SaleMLS ID #1031720, Jennifer Calamia CBR, Listing by: Signature Premier Properties. OneKey® MLS as distributed by MLS GRID
- $729,0003 bd2 ba1.7k sqft301 W 22nd Street, Deer Park, NY 11729For SaleMLS ID #1032535, Anderson Minaya PSA SFR, Listing by: Legacy Capital Realty LLC. OneKey® MLS as distributed by MLS GRID
- $699,9003 bd3 ba1.9k sqft4 Beaverdale Lane, Stony Brook, NY 11790For SaleMLS ID #1028735, Albert Jacabacci Jr, Listing by: Exit Realty Edge. OneKey® MLS as distributed by MLS GRID
- $749,9997 bd3 ba2.8k sqft71 Barton Avenue, Patchogue, NY 11772For SaleMLS ID #1031727, Wendy Rodriguez, Listing by: Real Broker NY LLC. OneKey® MLS as distributed by MLS GRID
- $849,9004 bd2 ba2.2k sqft118 Ledgewood Drive, Smithtown, NY 11787For SaleMLS ID #1006953, Ronni B. Tranes CRS, Listing by: Douglas Elliman Real Estate. OneKey® MLS as distributed by MLS GRID
- $849,0004 bd2 ba2.2k sqft72 Dix Highway, Dix Hills, NY 11746For SaleMLS ID #1022459, Colleen Locascio, Listing by: Realty Connect USA L I Inc. OneKey® MLS as distributed by MLS GRID
- $849,9995 bd4 ba2.4k sqft11 Empress Pines Drive, Nesconset, NY 11767For SaleMLS ID #1028993, Gagandeep S. Manuja, Listing by: Realty Connect USA LLC. OneKey® MLS as distributed by MLS GRID
- $699,9993 bd2 ba1.4k sqft66 Moffitt Boulevard, Islip, NY 11751For SaleMLS ID #1024413, Christine Dickson CIREC CRS C2EX A, Listing by: Integrity Core Realty. OneKey® MLS as distributed by MLS GRID
- $779,9994 bd3 ba2.3k sqft22 Cornelia Lane, Lake Grove, NY 11755For SaleMLS ID #1026900, Bryan J. Karp CBR, Listing by: Coldwell Banker American Homes. OneKey® MLS as distributed by MLS GRID
- $679,9004 bd2 ba1.8k sqft12 Fannie Drive, Farmingville, NY 11738For SaleMLS ID #1030936, David Oakley, Listing by: Realty Connect USA L I Inc. OneKey® MLS as distributed by MLS GRID
- $749,0006 bd3 ba2k sqft218 Montana Avenue, Bay Shore, NY 11706For SaleMLS ID #1023167, Bobbie R. Dorsainvil, Listing by: TNG Realty Inc. OneKey® MLS as distributed by MLS GRID
- $759,0005 bd2 ba2.2k sqft299 Mount Vernon Avenue, Medford, NY 11763For SaleMLS ID #1028067, Edward J. Shine III, Listing by: Shine Realty Group. OneKey® MLS as distributed by MLS GRID
