Romantic and full of timeless charm, this Tudor-inspired detached home rests on a majestic 132' south-facing lot, where sunlight dances across lush gardens and long, peaceful views stretch out from the bright family room addition. Tucked into one of Downtown Brampton's most treasured streets, it offers a lifestyle that feels both connected and quietly removed. Originally designed as a 3-bedroom, the home now features a gracious 2-bedroom layout with expansive, light-filled rooms-perfect for first-time buyers or downsizers seeking space, comfort, and character. The principal rooms flow beautifully, from the inviting living room to the formal dining area and into the sunlit family room, creating a natural rhythm for both quiet mornings and lively gatherings. At the heart of it all, the upgraded kitchen blends function with warmth, ideal for everyday living and effortless entertaining. Every window frames a different moment-mature trees, glowing sunsets, or garden views-while the WETT-certified wood stove brings a cozy, nostalgic warmth that makes winter evenings feel magical. A convenient side entrance from the generous driveway adds ease to daily living, and the detached garage offers flexibility-whether for a small car, tools, or a private hangout retreat. Step outside to a sun-soaked backyard made for slow mornings, summer dinners, and time well spent. The partially finished basement with a full bathroom provides additional space for guests or extended living. Just steps from Gage Park, the Rose Theatre, Garden Square, PAMA, trails, restaurants, year-round community events, schools, plus just minutes to GO Transit. This is a location where culture, nature, and connection come together. Tree-lined streets, historic homes, and an authentic neighbourhood feel create a setting that's as inspiring as it is welcoming! Here, character and lifestyle intertwine in a way that feels truly special. Connect with us for your private appointment.
Under contract
C$699,800
41 Wellington St W, Brampton, ON L6Y 1K6
2beds
2baths
Single Family Residence
Built in ----
5,293 Square Feet Lot
$-- Zestimate®
C$--/sqft
C$-- HOA
What's special
Formal dining areaSunlit family roomDetached garage offers flexibility
- 39 days |
- 49 |
- 2 |
Zillow last checked:
Listing updated:
Listed by:
ROYAL LEPAGE REAL ESTATE SERVICES LTD.
Source: TRREB,MLS®#: W13419114 Originating MLS®#: Toronto Regional Real Estate Board
Originating MLS®#: Toronto Regional Real Estate BoardFacts & features
Interior
Bedrooms & bathrooms
- Bedrooms: 2
- Bathrooms: 2
Primary bedroom
- Level: Second
- Dimensions: 6.82 x 3.85
Bedroom 2
- Level: Second
- Dimensions: 4.38 x 2.63
Bathroom
- Level: Basement
- Dimensions: 1.75 x 2.28
Bathroom
- Level: Second
- Dimensions: 2.31 x 2.14
Dining room
- Level: Main
- Dimensions: 2.95 x 3.44
Family room
- Level: Main
- Dimensions: 5.26 x 3.04
Kitchen
- Level: Main
- Dimensions: 3.74 x 3.44
Living room
- Level: Main
- Dimensions: 6.8 x 3.84
Recreation
- Level: Basement
- Dimensions: 2.97 x 3.34
Heating
- Forced Air, Gas
Cooling
- Central Air
Features
- Flooring: Carpet Free
- Basement: Partially Finished,Separate Entrance
- Has fireplace: Yes
Interior area
- Living area range: 1100-1500 null
Property
Parking
- Total spaces: 3
- Parking features: Private
- Has garage: Yes
Features
- Stories: 1.5
- Pool features: None
Lot
- Size: 5,293 Square Feet
Details
- Parcel number: 140660130
Construction
Type & style
- Home type: SingleFamily
- Property subtype: Single Family Residence
Materials
- Brick, Vinyl Siding
- Foundation: Poured Concrete
- Roof: Asphalt Shingle
Utilities & green energy
- Sewer: Sewer
Community & HOA
Location
- Region: Brampton
Financial & listing details
- Annual tax amount: C$5,186
- Date on market: 6/9/2026
ROYAL LEPAGE REAL ESTATE SERVICES LTD.
ROYAL LEPAGE REAL ESTATE SERVICES LTD.
By pressing Contact Agent, you agree that the real estate professional identified above may call/text you about your search, which may involve use of automated means and pre-recorded/artificial voices. You don't need to consent as a condition of buying any property, goods, or services. Message/data rates may apply. You also agree to our Terms of Use. Zillow does not endorse any real estate professionals. We may share information about your recent and future site activity with your agent to help them understand what you're looking for in a home.
Price history
Price history is unavailable.
Public tax history
Tax history is unavailable.
Climate risks
Neighborhood: Downtown Brampton
Nearby schools
GreatSchools rating
No schools nearby
We couldn't find any schools near this home.
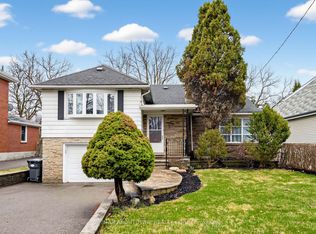
- C$819,8003 bd3 ba-- sqft33 Mill St S, Brampton, ON L6Y1S7For Sale
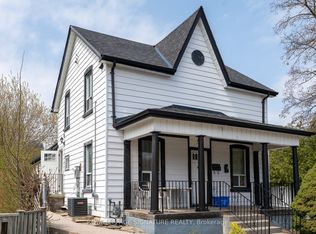
- C$1,6951 bd1 ba-- sqft52 Wellington St W, Brampton, ON L6Y1K9For Rent
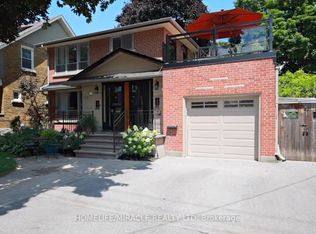
- C$2,3502 bd1 ba-- sqft34 Elizabeth St S #A, Brampton, ON L6Y1R1For Rent
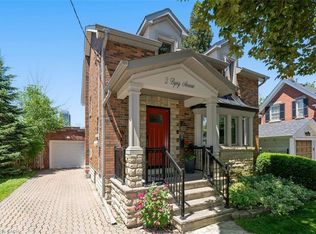
- C$799,0003 bd3 ba1.4k sqft2 Byng Ave, Brampton, ON L6Y1L1Pending
- C$895,0003 bd4 ba-- sqft53 Mill St S, Brampton, ON L6Y1S7For Sale
- C$1,179,9004 bd3 ba-- sqft8 Elizabeth St S, Brampton, ON L6Y1P8For Sale
- C$1,449,000-- bd2 ba-- sqft127 Queen St W, Brampton, ON L6Y1M3For Sale
- C$--2 bd1 ba750 sqft54 Elliott St #2, Brampton, ON L6Y1W1Off Market
Similar homes
- C$699,9003 bd2 ba-- sqft85 Eldomar Ave, Brampton, ON L6W 1P9For Sale
 MLS ID #W13574198, RE/MAX REALTY SERVICES INC.. TRREB
 - C$819,8003 bd3 ba-- sqft33 Mill St S, Brampton, ON L6Y 1S7For SaleMLS ID #W13004328, RE/MAX ABOUTOWNE REALTY CORP.. TRREB
- C$769,7864 bd3 ba-- sqft206 McMurchy Ave S, Brampton, ON L6Y 1Z3For Sale
 MLS ID #W13554104, ROYAL LEPAGE FLOWER CITY REALTY. TRREB
 - C$699,9004 bd3 ba-- sqft4 Hilda Ct, Brampton, ON L6S 2C1For Sale
 MLS ID #W13555514, SUTTON GROUP-ADMIRAL REALTY INC.. TRREB
 - C$699,9993 bd1 ba-- sqft3 Bird Ave, Brampton, ON L6V 1K8For SaleMLS ID #W13107640, ONE PERCENT REALTY LTD.. TRREB
- C$1,038,0003 bd3 ba-- sqft20 Fleming Ave, Brampton, ON L6Y 1K1For SaleMLS ID #W13544060, ROYAL LEPAGE CREDIT VALLEY REAL ESTATE. TRREB
- C$729,0003 bd2 ba-- sqft14 Rock Haven Ln, Brampton, ON L6X 0H2For SaleMLS ID #W13524268, HOMELIFE/MIRACLE REALTY LTD. TRREB
- C$749,9004 bd3 ba-- sqft273 Hansen Rd N, Brampton, ON L6V 2T5For SaleMLS ID #W13496278, TEAM PANAG REAL ESTATE INC.. TRREB
- C$745,0003 bd2 ba-- sqft77 Martindale Cres, Brampton, ON L6X 2T8For SaleMLS ID #W13061914, ROYAL LEPAGE REAL ESTATE SERVICES LTD.. TRREB
- C$795,0005 bd2 ba-- sqft102 Woodward Ave, Brampton, ON L6V 1K6For SaleMLS ID #W13267826, RE/MAX REALTY SERVICES INC.. TRREB
- C$799,9994 bd4 ba-- sqft21 Garden Ave, Brampton, ON L6X 1M4For SaleMLS ID #W13423836, EXECUTIVE REAL ESTATE SERVICES LTD.. TRREB
- C$599,9002 bd2 ba-- sqft18 Hillcrest Ave, Brampton, ON L6W 1Y8For SaleMLS ID #W12899512, RE/MAX REAL ESTATE CENTRE INC.. TRREB
- C$719,9993 bd2 ba-- sqft29 Deeside Cres, Brampton, ON L6T 3L8For SaleMLS ID #W13242594, RE/MAX ESCARPMENT REALTY INC.. TRREB
- C$649,0003 bd2 ba-- sqft12 Homer Sq, Brampton, ON L6S 1X9For SaleMLS ID #W13126372, RE/MAX REAL ESTATE CENTRE INC.. TRREB
- C$949,9004 bd2 ba-- sqft22 Peel Ave, Brampton, ON L6W 1X2For SaleMLS ID #W13507636, ROYAL LEPAGE SIGNATURE REALTY. TRREB
- C$819,9003 bd2 ba-- sqft56 Sutter Ave, Brampton, ON L6Z 1G7For SaleMLS ID #W13546292, ROYAL LEPAGE MEADOWTOWNE REALTY. TRREB
- C$759,9003 bd3 ba-- sqft72 Malabar Cres, Brampton, ON L6S 3X8For SaleMLS ID #W13474864, RE/MAX REAL ESTATE CENTRE INC.. TRREB
- C$679,0004 bd2 ba-- sqft11 Hector Ct, Brampton, ON L6S 1P1For SaleMLS ID #W12517428, HOMELIFE/MIRACLE REALTY LTD. TRREB
- C$875,0004 bd4 ba-- sqft56 Sproule Dr, Brampton, ON L6V 4B4For SaleMLS ID #W13490806, CENTURY 21 B.J. ROTH REALTY LTD., BROKERAGE. TRREB
- C$739,9993 bd3 ba-- sqft4 Flamingo Cres, Brampton, ON L6T 2G5For SaleMLS ID #W13102276, HOMELIFE/CHAMPIONS REALTY INC.. TRREB
