Welcome to this 1940 Cape Cod style cottage in a beautiful Two Harbors MN neighborhood. This home showcases a 14x26 custom kitchen/sunroom with large island, granite countertops, natural cherry hardwood floors, gas fireplace and lots of cabinetry/storage. Step out onto a large deck with new pergola for outdoor entertainment with family and friends.
The main floor is circular with living room boasting matching wood-burning fireplace and tray ceiling, dining room, butler's pantry and half bath. Hardwood floors and custom blinds throughout.
The 2nd floor has 2 large bedrooms with 2 closets each, a full bath and an office/library with views of the July 4th fireworks.
The basement has a large finished room currently used as a bedroom and would also make a perfect media room, refreshed laundry/utility room and closet. New forced air furnace and hot water heater were added in 2008.
The kitchen/office/deck is a 2010 addition which includes new roof, windows, electrical and plumbing. The entire house has all new windows excluding the basement which has nice oversized windows that latch open with screens screens.
Nice size backyard with 260 sq ft single car garage with custom artistic shutters.
This house is a must see!!
For sale by owner
$359,900
410 4th Ave, Two Harbors, MN 55616
3beds
1,612sqft
SingleFamily
Built in 1940
7,000 Square Feet Lot
$241,800 Zestimate®
$223/sqft
$-- HOA
What's special
Gas fireplaceNatural cherry hardwood floorsNice size backyardCustom blinds throughoutGranite countertopsDining room
What the owner loves about this home
This cozy little gem is just a couple blocks from the hiking trail on Lake Superior as the downtown area with multiple restaurants, brewery and other unique shops.
- 5 days
- 462
- 43
Listed by:
Property Owner (218) 721-8266
Facts & features
Interior
Bedrooms & bathrooms
- Bedrooms: 3
- Bathrooms: 2
- Full bathrooms: 1
- 1/2 bathrooms: 1
Heating
- Forced air, Gas
Cooling
- None
Appliances
- Included: Dishwasher, Dryer, Garbage disposal, Microwave, Range / Oven, Refrigerator, Washer
Features
- Flooring: Tile, Hardwood
- Basement: Partially finished
- Has fireplace: Yes
Interior area
- Total interior livable area: 1,612 sqft
Property
Parking
- Total spaces: 1
- Parking features: Garage - Detached
Features
- Exterior features: Wood
- Has view: Yes
- View description: City
Lot
- Size: 7,000 Square Feet
Details
- Parcel number: 23766417030
Construction
Type & style
- Home type: SingleFamily
Materials
- Wood
- Roof: Asphalt
Condition
- New construction: No
- Year built: 1940
Community & HOA
Location
- Region: Two Harbors
Financial & listing details
- Price per square foot: $223/sqft
- Tax assessed value: $243,400
- Annual tax amount: $2,362
- Date on market: 10/5/2026
Estimated market value
$241,800
$208,000 - $271,000
$2,099/mo
Price history
| Date | Event | Price |
|---|---|---|
| 10/5/2026 | Listed for sale | $359,900$223/sqft |
Source: Owner Report a problem | ||
Public tax history
| Year | Property taxes | Tax assessment |
|---|---|---|
| 2025 | $2,362 -2.6% | $231,078 -1.3% |
| 2024 | $2,426 +9.4% | $234,213 -0.6% |
| 2023 | $2,218 +2.1% | $235,628 +57.8% |
| 2022 | $2,172 +5.6% | $149,311 |
| 2021 | $2,057 +2.1% | $149,311 |
| 2020 | $2,016 +14.5% | $149,311 +11.3% |
| 2018 | $1,760 +7.3% | $134,200 -0.5% |
| 2017 | $1,640 +9% | $134,900 -1.1% |
| 2016 | $1,504 -2.2% | $136,400 +9.1% |
| 2015 | $1,537 | $125,000 |
| 2014 | $1,537 +13.9% | -- |
| 2013 | $1,350 -3.6% | -- |
| 2012 | $1,400 | -- |
| 2011 | -- | -- |
| 2010 | $1,043 | -- |
Find assessor info on the county website
Monthly payment
Est. payment
Payment breakdown
Explore the cost of this home by adjusting the details. Changes won't be saved.Climate risks
Neighborhood: 55616
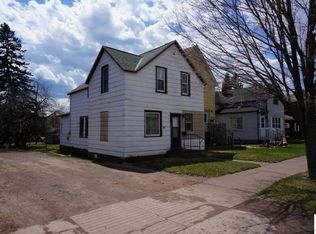
Similar homes
- $340,0003 bd2 ba1.6k sqft507 2nd Ave, Two Harbors, MN 55616For Sale
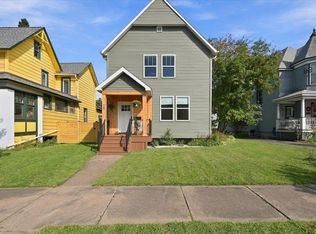 MLS ID #6128009, Tim Bott, RE/MAX Professionals - Two Harbors. Lake Superior Area Realtors as distributed by MLS GRID
 - $385,0003 bd2 ba1.5k sqft2298 Hwy 3, Two Harbors, MN 55616For Sale
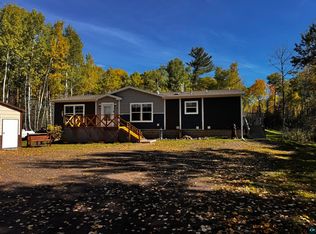 MLS ID #6128335, Sue Bott, RE/MAX Professionals - Two Harbors. Lake Superior Area Realtors as distributed by MLS GRID
 - $440,0003 bd3 ba1.9k sqft2413 20th Ave, Two Harbors, MN 55616For Sale
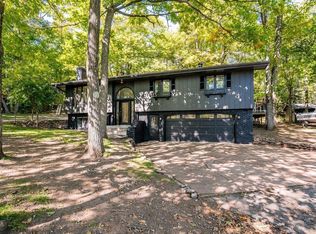 MLS ID #6128209, Paul L Docauer, RE/MAX Advantage Plus - Blaine. Lake Superior Area Realtors as distributed by MLS GRID
 - $324,9005 bd2 ba1.7k sqft508 4th Ave, Two Harbors, MN 55616For Sale
 MLS ID #6127872, Lynn Larson, Century 21 Atwood. Lake Superior Area Realtors as distributed by MLS GRID
