New Heater, Central Air Conditioner, Hot Water Heater, Kitchen, Bathroom, Wide Plank Laminate Floors, and the home has been freshly painted throughout. The new kitchen is a chef's dream having an abundance of white cabinetry, beautiful quartz countertops, stainless steel appliances, and tiled backsplash. Relax and start your day enjoying your first cup of coffee on the side porch. Take the party outside and enjoy barbecue parties with friends and family members on the brick patio shaded by a large tree in the privacy of your own backyard. Easy access to the Delaware Memorial Bridge, Routes 13, 9, and I-95 making it an easy commute to work. Spare yourself the endless updating so many homes need, and enjoy your priceless free time. Perfect for comfortable one level living! Your search is finally over. Tour this home today, you won't be disappointed!
Pending
$259,900
410 Anderson Dr, Wilmington, DE 19801
3beds
1,000sqft
:
Get pre-qualified$1,695/mo
Single Family Residence
Built in 1950
6,098 Square Feet Lot
$254,500 Zestimate®
$260/sqft
$-- HOA
What's special
Central air conditionerFreshly painted throughoutSide porchNew heaterWide plank laminate floorsStainless steel appliancesTiled backsplash
- 40 days |
- 41 |
- 0 |
Zillow last checked:
Listing updated:
Listed by:
Patricia Wolf 302-530-2714,
Tesla Realty Group, LLC 8448375274,
Co-Listing Agent: Barry B Wolf 302-593-7605,
Tesla Realty Group, LLC
Source: Bright MLS,MLS#: DENC2105814
Facts & features
Interior
Bedrooms & bathrooms
- Bedrooms: 3
- Bathrooms: 1
- Full bathrooms: 1
- Main level bathrooms: 1
- Main level bedrooms: 3
Heating
- Forced Air, Natural Gas
Cooling
- Central Air, Natural Gas
Appliances
- Included: Gas Water Heater
Features
- Has basement: No
- Has fireplace: No
Interior area
- Total structure area: 2,000
- Total interior livable area: 1,000 sqft
- Finished area above ground: 1,000
Property
Parking
- Total spaces: 2
- Parking features: Driveway
- Uncovered spaces: 2
Accessibility
- Accessibility features: None
Features
- Levels: One
- Stories: 1
- Pool features: None
Lot
- Size: 6,098 Square Feet
- Dimensions: 55.00 x 110.00
Details
- Additional structures: Above Grade
- Parcel number: 10005.40022
- Zoning: NC5
- Special conditions: Standard
Construction
Type & style
- Home type: SingleFamily
- Architectural style: Ranch/Rambler
- Property subtype: Single Family Residence
Materials
- Brick
- Foundation: Slab
Condition
- New construction: No
- Year built: 1950
Utilities & green energy
- Sewer: Public Sewer
- Water: Public
- Utilities for property: Phone Connected, Natural Gas Available
Community & HOA
Community
- Subdivision: Dunleith
HOA
- Has HOA: No
Location
- Region: Wilmington
Financial & listing details
- Price per square foot: $260/sqft
- Tax assessed value: $17,300
- Annual tax amount: $1,466
- Date on market: 6/26/2026
- Listing agreement: Exclusive Right To Sell
- Listing terms: Cash,Conventional,FHA,VA Loan
- Inclusions: Washer, Dryer, Refrigerator,
- Ownership: Fee Simple
Estimated market value
$254,500
$239,000 - $267,000
$2,017/mo
Price history
| Date | Event | Price |
|---|---|---|
| 7/4/2026 | Pending sale | $259,900$260/sqft |
Source:  Bright MLS #DENC2105814 Report a problem Bright MLS #DENC2105814 Report a problem | ||
| 6/26/2026 | Listed for sale | $259,900+73.3%$260/sqft |
Source: Bright MLS #DENC2105814 Report a problem | ||
| 4/30/2026 | Sold | $150,000-9.1%$150/sqft |
Source: Bright MLS #DENC2100222 Report a problem | ||
| 4/16/2026 | Contingent | $165,000$165/sqft |
Source: Bright MLS #DENC2100222 Report a problem | ||
| 4/6/2026 | Listed for sale | $165,000+92.1%$165/sqft |
Source: Bright MLS #DENC2100222 Report a problem | ||
| 9/27/2004 | Sold | $85,900+114.8%$86/sqft |
Source: Public Record Report a problem | ||
| 4/12/2004 | Sold | $40,000$40/sqft |
Source: Public Record Report a problem | ||
Public tax history
| Year | Property taxes | Tax assessment |
|---|---|---|
| 2025 | -- | $199,400 +1123.3% |
| 2024 | $560 +10% | $16,300 |
| 2023 | $509 -4% | $16,300 |
| 2022 | $530 +0% | $16,300 |
| 2021 | $530 -16.3% | $16,300 |
| 2020 | $633 +7% | $16,300 |
| 2019 | $591 +20.9% | $16,300 |
| 2017 | $489 -45.5% | $16,300 |
| 2016 | $897 | $16,300 |
| 2015 | $897 +105.3% | $16,300 |
| 2014 | $437 | $16,300 |
| 2013 | -- | $16,300 |
| 2012 | -- | $16,300 |
| 2011 | -- | $16,300 |
| 2010 | -- | $16,300 |
| 2009 | -- | $16,300 |
| 2008 | -- | $16,300 |
| 2007 | -- | $16,300 |
| 2006 | -- | $16,300 |
| 2005 | -- | $16,300 |
| 2004 | -- | $16,300 |
| 2003 | -- | $16,300 |
| 2002 | -- | $16,300 |
| 2001 | -- | $16,300 |
Find assessor info on the county website
Monthly payment
Est. payment
Payment breakdown
Explore the cost of this home by adjusting the details. Changes won't be saved.Climate risks
Neighborhood: 19801
Nearby schools
GreatSchools rating
- 7/10Eisenberg (Harry O.) Elementary SchoolGrades: K-5Distance: 1.3 mi
- 1/10McCullough (Calvin R. ) Middle SchoolGrades: 6-8Distance: 0.8 mi
- 2/10Penn (William) High SchoolGrades: 9-12Distance: 3.2 mi
Schools provided by the listing agent
- District: Colonial
Source: Bright MLS. This data may not be complete. We recommend contacting the local school district to confirm school assignments for this home.
- $210,1003 bd1 ba875 sqft412 Anderson Dr, Wilmington, DE 19801Off Market
- $181,7003 bd1 ba875 sqft408 Anderson Dr, Wilmington, DE 19801Off Market
- $212,9002 bd2 ba1k sqft406 Anderson Dr, Wilmington, DE 19801Off Market
- $185,1003 bd1 ba875 sqft414 Anderson Dr, Wilmington, DE 19801Off Market
- $221,3003 bd1 ba875 sqft407 Robinson Dr, Wilmington, DE 19801Off Market
- $222,8003 bd1 ba975 sqft409 Robinson Dr, Wilmington, DE 19801Off Market
- $215,7003 bd1 ba1.1k sqft405 Robinson Dr, Wilmington, DE 19801Off Market
- $236,7003 bd1 ba1.2k sqft411 Robinson Dr, Wilmington, DE 19801Off Market
A local agent can set up tours, give advice and negotiate with sellers.
Similar homes
- $299,0003 bd1 ba1.3k sqft311 Minquadale Blvd, New Castle, DE 19720For Sale

 MLS ID #DENC2108000, Jeff Downey, Tesla Realty Group, LLC. Bright MLS
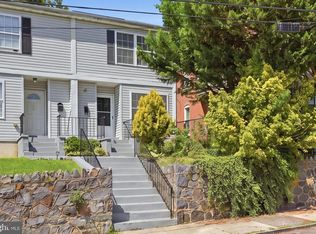
 - $264,9003 bd2 ba1.3k sqft106 6th Ave, Wilmington, DE 19805For Sale
 MLS ID #DENC2108622, Mark Stape, Compass. Bright MLS
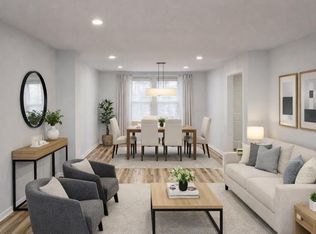
 - $259,9003 bd2 ba1k sqft2705 Speakman Pl, Wilmington, DE 19802For Sale
 MLS ID #DENC2107926, Wendell Moore, Brokers Realty Group, LLC. Bright MLS
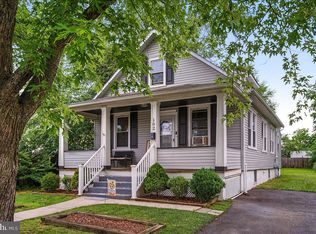
 - $267,5003 bd2 ba1.4k sqftNone Available, Wilmington, DE 19805For Sale
 MLS ID #DENC2106746, Juan Fuentes, Patterson-Schwartz - Greenville. Bright MLS
 - $259,9002 bd1 ba925 sqft149 Melodic Dr, Newark, DE 19713For SaleMLS ID #DENC2107352, Rob Bunis, Foraker Realty Co.. Bright MLS
- $279,9003 bd1 ba1.1k sqft64 Dartmouth Rd, Pennsville, NJ 08070For SaleMLS ID #NJSA2019544, Elizabeth Valero, S. Kelly Real Estate LLC. Bright MLS
- $264,9003 bd1 ba1.2k sqft3310 N Madison St, Wilmington, DE 19802For SaleMLS ID #DENC2103818, Mark Stape, Compass. Bright MLS
- $295,0003 bd2 ba1.2k sqft2904 N Tatnall St, Wilmington, DE 19802For SaleMLS ID #DENC2101006, Brandon Jones, EXP Realty, LLC. Bright MLS
- $329,9003 bd2 ba1.4k sqft1111 W 9th St, Wilmington, DE 19806For SaleMLS ID #DENC2108572, Rob Harrison, Harrison Properties, Ltd.. Bright MLS
- $300,0002 bd1 ba1k sqft129 Stanley Ln, New Castle, DE 19720For SaleMLS ID #DENC2107564, Elmar Ashman, Redfin Corporation. Bright MLS
- $269,9003 bd1 ba1.2k sqft3200 N Madison St, Wilmington, DE 19802For SaleMLS ID #DENC2101210, Constantin Livanov, Tesla Realty Group, LLC. Bright MLS
- $285,0003 bd1 ba1.2k sqftNone Available, New Castle, DE 19720For SaleMLS ID #DENC2105630, Bianca Pagan, Epique Realty. Bright MLS
- $264,9002 bd1 ba850 sqft14 Boston Pl, New Castle, DE 19720For SaleMLS ID #DENC2102680, Julio Juan, Olimpo Realty LLC. Bright MLS
- $250,0002 bd1 ba750 sqft12 Chester Ave, Deepwater, NJ 08023For SaleMLS ID #NJSA2019656, Joan Dineen, Mahoney Realty Pennsville, LLC. Bright MLS
- $289,0003 bd1 ba1.2k sqft324 Olga Rd, Wilmington, DE 19805For SaleMLS ID #DENC2106388, Ken Van Every, Keller Williams Realty Wilmington. Bright MLS
- $225,0004 bd1 ba1.4k sqft2408 W 2nd St, Wilmington, DE 19805For SaleMLS ID #DENC2106542, Shane Pezick, RE/MAX Associates-Wilmington. Bright MLS
- $250,0003 bd1 ba1.1k sqft64 Oak St, Pennsville, NJ 08070For SaleMLS ID #NJSA2018354, Janneza Roane, BHHS Fox & Roach-Marlton. Bright MLS
- $295,0003 bd2 ba1.2k sqft192 Kugler Ave, Carneys Pt, NJ 08069For SaleMLS ID #NJSA2018418, Sue Ann Leighty, Keller Williams Hometown. Bright MLS
- $280,0003 bd1 ba1.3k sqft9 Gillison Ave, Penns Grove, NJ 08069For SaleMLS ID #NJSA2019512, Joe Venello, American Dream Realty of South Jersey. Bright MLS
- $309,9003 bd4 ba1k sqft3204 N Madison St, Wilmington, DE 19802For SaleMLS ID #DENC2106084, FIRIO ESPINOZA SOLIS, Myers Realty. Bright MLS
