This stunning home’s location puts you, literally steps from the Notre Dame campus. Be a part of Harter Heights, the historic neighborhood with the closest proximity to the Notre Dame campus of any neighborhood in South Bend. Cross the street on the cross-walk-in front of your home, and you are on campus. Breathtaking views of the Golden Dome and the spires of the Basilica from every window on the North and West sides of this home. Sit on your front porch and enjoy your morning coffee or evening cocktail while relishing in these unmatched views of the Golden Dome A welcoming hardwood-floored entrance with a carved wood staircase leads into a warm, sunlit living room, where lead-lined windows offer captivating views of the campus and a brick fireplace serves as a perfect centerpiece. The formal dining room dazzles with its oak hardwood floors, 4-bulb pendant light, and original architectural details. The thoughtfully designed kitchen features tile flooring, dual sinks, a 5-burner gas stove and oven, stainless steel appliances, built-in microwave, blonde cabinetry, a ceiling fan, and a pantry—ideal for both casual meals and entertaining. Throughout the second level, hardwood floors and ceiling fans add comfort and style. Each bedroom offers its own unique vantage point of the Notre Dame campus—with the Golden Dome gleaming just beyond the windows. The hallway linen closet provides extra storage with convenient access. The lower level offers sealed floors, a mosaic-tiled stairway, and ample storage space, providing both functionality and flair. Experience the rare opportunity to own a home that captures the spirit of Notre Dame—both inside and out.
Pending
Price cut: $96K (5/22)
$699,000
410 E Angela Blvd, South Bend, IN 46617
3beds
1,838sqft
:
Get pre-qualified$4,727/mo
Single Family Residence
Built in 1927
6,534 Square Feet Lot
$654,300 Zestimate®
$--/sqft
$-- HOA
What's special
Front porchWelcoming hardwood-floored entranceThoughtfully designed kitchenDual sinksStainless steel appliancesBlonde cabinetryBuilt-in microwave
- 195 days |
- 147 |
- 6 |
Zillow last checked:
Listing updated:
Listed by:
Dennis Bamber Cell:574-532-3808,
Cressy & Everett- Elkhart,
Katrina Hale,
Cressy & Everett- Elkhart
Source: IRMLS,MLS#: 202601462
Facts & features
Interior
Bedrooms & bathrooms
- Bedrooms: 3
- Bathrooms: 1
- Full bathrooms: 1
Bedroom 1
- Level: Upper
Bedroom 2
- Level: Upper
Dining room
- Level: Main
- Area: 169
- Dimensions: 13 x 13
Kitchen
- Level: Main
- Area: 108
- Dimensions: 12 x 9
Living room
- Level: Main
- Area: 195
- Dimensions: 15 x 13
Heating
- Forced Air
Cooling
- Central Air
Appliances
- Included: Dishwasher, Microwave, Refrigerator, Washer, Dryer-Gas, Gas Oven, Gas Range, Gas Water Heater
Features
- Ceiling Fan(s), Laminate Counters, Entrance Foyer, Natural Woodwork, Tub/Shower Combination, Custom Cabinetry
- Flooring: Hardwood, Tile
- Basement: Full,Brick
- Number of fireplaces: 1
- Fireplace features: Living Room
Interior area
- Total structure area: 2,211
- Total interior livable area: 1,838 sqft
- Finished area above ground: 1,414
- Finished area below ground: 424
Video & virtual tour
Property
Features
- Levels: Two
- Stories: 2
- Patio & porch: Deck
- Fencing: Partial
Lot
- Size: 6,534 Square Feet
- Dimensions: 42X151
- Features: 0-2.9999, City/Town/Suburb, Near College Campus, Landscaped
Details
- Parcel number: 710801129003.000026
Construction
Type & style
- Home type: SingleFamily
- Property subtype: Single Family Residence
Materials
- Brick
- Roof: Asphalt,Shingle
Condition
- New construction: No
- Year built: 1927
Utilities & green energy
- Sewer: Public Sewer
- Water: City
- Utilities for property: Cable Connected
Community & HOA
Community
- Security: Smoke Detector(s)
- Subdivision: Harter Heights
Location
- Region: South Bend
Financial & listing details
- Tax assessed value: $538,100
- Annual tax amount: $13,155
- Date on market: 1/14/2026
- Listing terms: Cash,Conventional
Estimated market value
$654,300
$622,000 - $687,000
$1,912/mo
Price history
| Date | Event | Price |
|---|---|---|
| 6/4/2026 | Pending sale | $699,000 |
Source:  IRMLS #202601462 Report a problem IRMLS #202601462 Report a problem | ||
| 5/22/2026 | Price change | $699,000-12.1% |
Source: IRMLS #202601462 Report a problem | ||
| 5/2/2026 | Pending sale | $795,000 |
Source: IRMLS #202601462 Report a problem | ||
| 2/26/2026 | Price change | $795,000-11.2% |
Source: IRMLS #202601462 Report a problem | ||
| 1/14/2026 | Listed for sale | $895,000+917% |
Source: IRMLS #202601462 Report a problem | ||
| 9/13/2013 | Sold | $88,000$48/sqft |
Source: Agent Provided Report a problem | ||
Public tax history
| Year | Property taxes | Tax assessment |
|---|---|---|
| 2025 | $13,112 +26.4% | $538,100 -3.3% |
| 2024 | $10,370 +19% | $556,200 +27.9% |
| 2023 | $8,718 +16% | $435,000 +19.7% |
| 2022 | $7,515 +31.3% | $363,300 +16% |
| 2021 | $5,723 +23.8% | $313,100 +31.3% |
| 2020 | $4,622 -4.4% | $238,500 +3.2% |
| 2019 | $4,833 -3.5% | $231,100 +14.2% |
| 2018 | $5,005 +19.1% | $202,400 +1.9% |
| 2017 | $4,203 +1% | $198,600 +21.8% |
| 2016 | $4,160 -11.8% | $163,100 -9.6% |
| 2014 | $4,715 +29.7% | $180,400 +30% |
| 2013 | $3,636 +29.8% | $138,800 +30.2% |
| 2012 | $2,802 -7.4% | $106,600 -7.3% |
| 2011 | $3,025 -1.6% | $115,000 |
| 2010 | $3,076 +4.1% | $115,000 |
| 2009 | $2,956 | $115,000 |
Find assessor info on the county website
Monthly payment
Est. payment
Payment breakdown
Explore the cost of this home by adjusting the details. Changes won't be saved.Climate risks
Neighborhood: Harter Heights
Nearby schools
GreatSchools rating
- 3/10Edison Intermediate CenterGrades: K-8Distance: 1.9 mi
- 1/10Rise Up Academy At EgglestonGrades: 9-12Distance: 0.8 mi
- 4/10Jefferson Traditional SchoolGrades: 6-8Distance: 1.7 mi
Schools provided by the listing agent
- Elementary: Edison
- Middle: Jefferson
- High: Adams
- District: South Bend Community School Corp.
Source: IRMLS. This data may not be complete. We recommend contacting the local school district to confirm school assignments for this home.
- $26,100-- bd-- ba-- sqft418 E Angela Blvd, South Bend, IN 46617Off Market
- $600,8003 bd2 ba2.3k sqft402 E Angela Blvd, South Bend, IN 46617Off Market
- $824,8003 bd3 ba3.2k sqft418 E Angela Blvd, South Bend, IN 46617Off Market
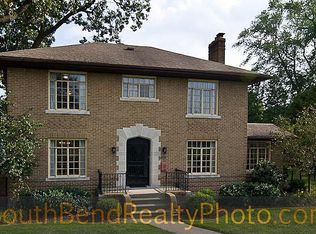
- $267,5003 bd1 ba720 sqft422 E Angela Blvd, South Bend, IN 46617Off Market
- $280,8002 bd1 ba950 sqft407 E Pokagon St, South Bend, IN 46617Off Market
- $621,5003 bd2 ba2.3k sqft415 E Pokagon St, South Bend, IN 46617Off Market
- $525,0003 bd2 ba1.6k sqft318 E Angela Blvd, South Bend, IN 46617Sold
- $461,2003 bd1 ba1.4k sqft1336 Stanfield St, South Bend, IN 46617Off Market
A local agent can set up tours, give advice and negotiate with sellers.
A local lender can help you make sure your offer is ready when you are.
Similar homes
- $450,0004 bd3 ba1.9k sqft1117 Foster St, South Bend, IN 46617For Sale
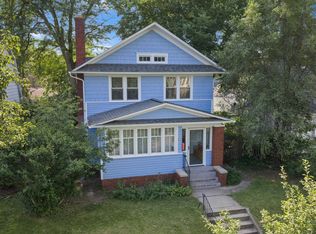 MLS ID #202626605, Lindsay F Maslowski, Cressy & Everett - South Bend. IRMLS
 - $499,9995 bd2 ba1.9k sqft1037 N Twyckenham Dr, South Bend, IN 46617For Sale
 MLS ID #202628546, Dru W Cash, RE/MAX 100. IRMLS
 - $469,0003 bd3 ba2k sqft534 N Coquillard Dr, South Bend, IN 46617For Sale
 MLS ID #202623976, Stephen Bizzaro, Howard Hanna SB Real Estate. IRMLS
 - $374,9003 bd2 ba2.1k sqft1824 Peachtree Ln, South Bend, IN 46617For Sale
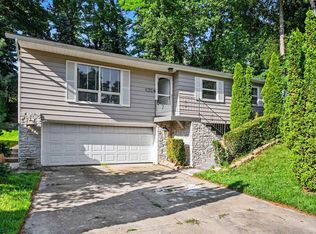 MLS ID #202627309, Beau Dunfee, Weichert Rltrs-J.Dunfee&Assoc.. IRMLS
 - $364,9003 bd2 ba1.8k sqft1915 Churchill Dr, South Bend, IN 46617For SaleMLS ID #202624206, Eric M Bomkamp, Irish Realty. IRMLS
- $439,9003 bd2 ba1.3k sqft803 Northwood Dr, South Bend, IN 46617For SaleMLS ID #202626678, Tommy Kraemer, Coldwell Banker Real Estate Group. IRMLS
- $375,0004 bd2 ba2.1k sqft1022 E Colfax Ave, South Bend, IN 46617For SaleMLS ID #202627847, Tarah Sheteron, Cressy & Everett - South Bend. IRMLS
- $399,0003 bd2 ba1.3k sqft1229 Miner St, South Bend, IN 46617For SaleMLS ID #202614487, Joey Atkins, At Home Realty Group. IRMLS
- $355,0004 bd2 ba2.1k sqft17835 Edgewood Walk, South Bend, IN 46635For SaleMLS ID #202629376, Kathy Glassburn, Open Door Realty, Inc. IRMLS
- $495,0004 bd3 ba2.4k sqft1315 Sunnymede Ave, South Bend, IN 46615For SaleMLS ID #202626534, Jillian N Kazmierzak, Coldwell Banker Real Estate Group. IRMLS
- $678,0006 bd2 ba2k sqft10374 Douglas Rd, Osceola, IN 46561For SaleMLS ID #202603867, Jessica Verzatt, Coldwell Banker Real Estate Group. IRMLS
- $540,0003 bd1 ba1.7k sqft1654 Obrien St, South Bend, IN 46628For SaleMLS ID #202616263, Robert Ruschak, Coldwell Banker Realty. IRMLS
- $399,0005 bd4 ba2.7k sqft52340 Harvest Dr, South Bend, IN 46637For SaleMLS ID #202629614, Tommy Kraemer, Coldwell Banker Real Estate Group. IRMLS
- $700,0003 bd2 ba1.8k sqft29749 County Road 4, Elkhart, IN 46514For SaleMLS ID #202539579, Glenda Laughlin, Bright Star Real Estate Services LLC. IRMLS
- $379,0003 bd3 ba1.9k sqft17971 Tollview Dr, South Bend, IN 46635For SaleMLS ID #202626776, Stephen C Smith, Irish Realty. IRMLS
- $575,0003 bd1 ba1.3k sqft10272 Douglas Rd, Osceola, IN 46561For SaleMLS ID #202629759, Christine Simper, McKinnies Realty, LLC. IRMLS
- $700,0003 bd3 ba2.1k sqft15891 Lakeview Dr, Buchanan, MI 49107For Sale
 MLS ID #26017289, Thomas Fry, True Michigan Properties. MichRIC
 - $449,9003 bd2 ba1.7k sqft18488 Summer Wind Ln, South Bend, IN 46637For SaleMLS ID #202613414, Rebecca A Williams, Weichert Rltrs-J.Dunfee&Assoc.. IRMLS
- $499,9004 bd2 ba2.6k sqft10287 Vistula Rd, Osceola, IN 46561For SaleMLS ID #202629945, Drew Overmyer, At Home Realty Group. IRMLS
- $440,0003 bd2 ba1.9k sqft51837 Mayflower Rd, South Bend, IN 46628For SaleMLS ID #202613034, Kathy J Lampert, eXp Realty, LLC. IRMLS
