NOW FOR SALE OR LEASE! THE NOIR COAST FLOOR PLAN BUILT BY PULTE HOMES * CLEAN 2-2-2 IN SUN CITY AN OVER 55 COMMUNITY! 3-18 HOLE GOLF COURSES WITH A NEW 9 HOLE BEING BUILT. OPEN FLOOR PLAN PLUS SUN ROOM * MANY ACTIVITIES INCLUDING PICKLE BALL , BOCCE & TENNIS COURTS, HORSE SHOES & WASHERS, INDOOR AND OUTDOOR POOLS AND EVERY COMMUNITY CLUBHOUSE (4) HAVE FITNESS CENTERS, LIBRARY, AND SO MANY DIFFERENT CLUBS INCLUDING COOKING, QUILTING, DANCING, SOFTBALL,ART, JUST TO NAME A FEW! A LOVELY SHADED DOG PARK FOR LARGE AND SMALL DOGS! SUN CITY IS AN OVER 55+ ACTIVE SENIOR COMMUNITY!
Active
Price cut: $30.1K (5/27)
$299,900
410 Holiday Creek Ln, Georgetown, TX 78633
2beds
1,502sqft
:
Get pre-qualified$2,308/mo
Single Family Residence
Built in 2017
5,357 Square Feet Lot
$-- Zestimate®
$200/sqft
$163/mo HOA
What's special
Open floor planSun room
- 112 days |
- 217 |
- 5 |
Zillow last checked:
Listing updated:
Listed by:
Lynn Grimes (214) 893-0486,
Keller Williams Realty Lone St (512) 868-1771
Source: Unlock MLS,MLS#: 7263560
Facts & features
Interior
Bedrooms & bathrooms
- Bedrooms: 2
- Bathrooms: 2
- Full bathrooms: 2
- Main level bedrooms: 1
Primary bedroom
- Description: MASTER IS IN REAR OF HOME OVERLOOKING TREES * CEILING FAN *
- Features: Ceiling Fan(s)
- Level: Main
Bedroom
- Description: SECONDARY BEDROOM WITH NICE SIZE CLOSET AND CEILING FAN
- Features: Ceiling Fan(s)
- Level: Main
Primary bathroom
- Description: MASTER BATH HAS DOUBLE SINKS WITH CABINETS * WALK-IN SHOWER WITH SEAT * VERY NICE WALK-IN CLOSET
- Features: Quartz Counters, Walk-In Closet(s), Walk-in Shower
- Level: Main
Bathroom
- Description: MAIN GUEST BATH OFF HALLWAY BY SECONDARY BEDROOM * SHOWER/TUB * SINGLE SINK
- Features: Quartz Counters
- Level: Main
Dining room
- Description: OPEN TO LIVING AREA * IF YOU DO NOT WANT FORMAL DINING, THEN EXTEND YOUR LIVING ROOM AREA * LOTS OF OPTIONS FOR THIS OPEN SPACE * TRANSOM WINDOWS
- Features: Breakfast Bar
- Level: Main
Kitchen
- Description: VERY NICE KITCHEN WITH DARK CABINETS AND BLACK APPLIANCES * DOUBLE SINKS * GAS RANGE/OVEN * MICROWAVE * DISHWASHER * CLOSET PANTRY * EAT-IN KITCHEN * WINDOWS * OVERLOOKS LIVING ROOM AND SUNROOM * ENTRANCE INTO GARAGE IN KITCHEN HALLWAY.
- Features: Kitchn - Breakfast Area, Breakfast Bar, Quartz Counters, Eat-in Kitchen, Open to Family Room, Pantry, Plumbed for Icemaker
- Level: Main
Living room
- Description: OPEN FLOOR PLAN * CEILING FAN * WALL FOR FLAT SCREEN TV IF NEW OWNER WISHES!
- Features: Ceiling Fan(s)
- Level: Main
Other
- Description: SUN ROOM IS LIGHT AND BRIGHT WITH DOOR LEADING TO BACK PATIO *
- Features: None
- Level: Main
Heating
- Central, Hot Water, Natural Gas
Cooling
- Ceiling Fan(s), Electric
Appliances
- Included: Dishwasher, Disposal, Gas Range, Free-Standing Refrigerator, Gas Water Heater
Features
- Breakfast Bar, Ceiling Fan(s), Double Vanity, Electric Dryer Hookup, Eat-in Kitchen, Entrance Foyer, High Speed Internet, Open Floorplan, Primary Bedroom on Main, Recessed Lighting, Walk-In Closet(s)
- Flooring: Tile
- Windows: Blinds, Screens
Interior area
- Total interior livable area: 1,502 sqft
Property
Parking
- Total spaces: 2
- Parking features: Additional Parking, Attached, Concrete, Door-Single, Driveway, Garage, Garage Door Opener, Garage Faces Front, Inside Entrance, Kitchen Level
- Attached garage spaces: 2
Accessibility
- Accessibility features: None
Features
- Levels: One
- Stories: 1
- Patio & porch: Front Porch, Rear Porch
- Exterior features: No Exterior Steps
- Pool features: None
- Fencing: Partial
- Has view: Yes
- View description: Neighborhood
- Waterfront features: None
Lot
- Size: 5,357 Square Feet
- Features: Front Yard, Interior Lot, Irregular Lot, Landscaped, Sprinkler - In-ground, Sprinkler - Rain Sensor, Trees-Medium (20 Ft - 40 Ft)
Details
- Additional structures: None
- Parcel number: 1199418182G008
- Special conditions: Standard
Construction
Type & style
- Home type: SingleFamily
- Property subtype: Single Family Residence
Materials
- Foundation: Slab
- Roof: Composition
Condition
- Resale
- New construction: No
- Year built: 2017
Utilities & green energy
- Sewer: Public Sewer
- Water: Public
- Utilities for property: Cable Available, Electricity Available, Internet-Cable, Natural Gas Available, Natural Gas Connected, Underground Utilities, Water Available
Community & HOA
Community
- Features: Clubhouse, Common Grounds, Conference/Meeting Room, Curbs, Dog Park, Electronic Payments, Fishing, Fitness Center, High Speed Internet, Library, Park, Pet Amenities, Picnic Area, Planned Social Activities, Playground, Pool, Restaurant, Sidewalks, Street Lights, Suburban, Tennis Court(s), Underground Utilities
- Senior community: Yes
- Subdivision: Sun City
HOA
- Has HOA: Yes
- Services included: Common Area Maintenance, Maintenance Grounds
- HOA fee: $1,960 annually
- HOA name: SUN CITY TEXAS
Location
- Region: Georgetown
Financial & listing details
- Price per square foot: $200/sqft
- Tax assessed value: $355,558
- Annual tax amount: $6,875
- Date on market: 4/1/2026
- Listing terms: Cash,Conventional,FHA
- Electric utility on property: Yes
Estimated market value
Not available
Estimated sales range
Not available
Not available
Price history
| Date | Event | Price |
|---|---|---|
| 6/26/2026 | Listed for rent | $2,375$2/sqft |
Source: Unlock MLS #7167144 Report a problem | ||
| 5/27/2026 | Price change | $299,900-9.1%$200/sqft |
Source:  Unlock MLS #7263560 Report a problem Unlock MLS #7263560 Report a problem | ||
| 4/15/2026 | Price change | $329,990-2.3%$220/sqft |
Source: Unlock MLS #7263560 Report a problem | ||
| 4/1/2026 | Listed for sale | $337,777-9.9%$225/sqft |
Source: Unlock MLS #7263560 Report a problem | ||
| 3/6/2024 | Listing removed | -- |
Source: Unlock MLS #3430833 Report a problem | ||
| 2/6/2024 | Price change | $374,900-1.3%$250/sqft |
Source: Unlock MLS #3430833 Report a problem | ||
| 1/23/2024 | Price change | $379,900-2.6%$253/sqft |
Source: Unlock MLS #3430833 Report a problem | ||
| 11/9/2023 | Price change | $390,000-2.5%$260/sqft |
Source: Unlock MLS #3430833 Report a problem | ||
| 9/21/2023 | Listed for sale | $400,000+66.7%$266/sqft |
Source: Unlock MLS #3430833 Report a problem | ||
| 7/26/2018 | Listing removed | $239,900$160/sqft |
Source: The Stacy Group #2394546 Report a problem | ||
| 7/19/2018 | Price change | $239,900-2.1%$160/sqft |
Source: The Stacy Group #2394546 Report a problem | ||
| 6/8/2018 | Listed for sale | $245,000$163/sqft |
Source: The Stacy Group #2394546 Report a problem | ||
| 7/28/2017 | Sold | -- |
Source: Agent Provided Report a problem | ||
Public tax history
| Year | Property taxes | Tax assessment |
|---|---|---|
| 2025 | $6,875 -5.6% | $355,558 -5.7% |
| 2024 | $7,284 -0.2% | $377,116 -0.7% |
| 2023 | $7,296 -12.5% | $379,852 -4.2% |
| 2022 | $8,342 +35.2% | $396,438 +42.2% |
| 2021 | $6,171 +8.9% | $278,763 +13.3% |
| 2020 | $5,670 -7.4% | $246,148 -5.6% |
| 2019 | $6,125 +571.9% | $260,782 +2% |
| 2018 | $912 | $255,654 +546.9% |
| 2017 | -- | $39,520 |
Find assessor info on the county website
Monthly payment
Est. payment
Payment breakdown
Explore the cost of this home by adjusting the details. Changes won't be saved.Climate risks
Neighborhood: Sun City
Nearby schools
GreatSchools rating
- 5/10Double Creek Elementary SchoolGrades: PK-5Distance: 8.6 mi
- 4/10Jarrell Middle SchoolGrades: 6-8Distance: 8.5 mi
- 4/10Jarrell High SchoolGrades: 9-12Distance: 7.1 mi
Schools provided by the listing agent
- Elementary: NA_Sun_City
- Middle: NA_Sun_City
- High: NA_Sun_City
- District: Jarrell ISD
Source: Unlock MLS. This data may not be complete. We recommend contacting the local school district to confirm school assignments for this home.
- $345,9002 bd2 ba1.6k sqft412 Holiday Creek Ln, Georgetown, TX 78633Off Market

- $302,4002 bd2 ba1.4k sqft408 Holiday Creek Ln, Georgetown, TX 78633Off Market

- $342,600-- bd2 ba1.6k sqft414 Holiday Creek Ln, Georgetown, TX 78633Off Market
- $306,4002 bd2 ba1.5k sqft406 Holiday Creek Ln, Georgetown, TX 78633Off Market
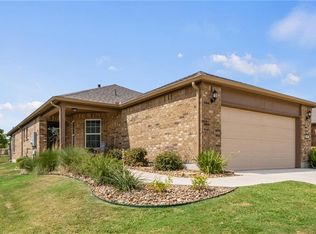
- $327,800-- bd2 ba1.5k sqft416 Holiday Creek Ln, Georgetown, TX 78633Off Market
- $320,3002 bd2 ba1.4k sqft608 Chambers Creek Ct, Georgetown, TX 78633Off Market
- $344,300-- bd2 ba1.6k sqft404 Holiday Creek Ln, Georgetown, TX 78633Off Market
- $327,5002 bd2 ba1.4k sqft606 Chambers Creek Ct, Georgetown, TX 78633Off Market
A local agent can set up tours, give advice and negotiate with sellers.
Similar homes
- $329,0002 bd2 ba1.4k sqft600 Chambers Creek Ct, Georgetown, TX 78633Active

 MLS ID #7225014, Sheila Oettel, Levi Rodgers Real Estate Group. Unlock MLS
 - $315,0003 bd2 ba1.7k sqft201 Yosemite Rd, Georgetown, TX 78633Active
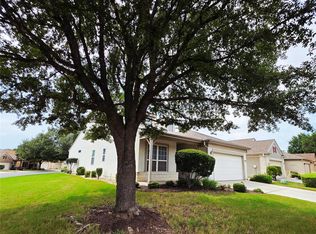 MLS ID #2141530, Harney Dinopol, Gregorio Real Estate Company. Unlock MLS
 - $270,0002 bd2 ba1.1k sqft106 Verbena Dr, Georgetown, TX 78633Active
 MLS ID #6896170, Jack McLemore, Listing Results, LLC. Unlock MLS
 - $275,0002 bd2 ba1.4k sqft113 Honey Creek Trl, Georgetown, TX 78633Active
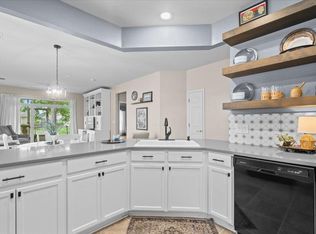 MLS ID #8991106, Melanie Angermann, eXp Realty, LLC. Unlock MLS
 - $270,0002 bd2 ba1.3k sqft516 Texas Dr, Georgetown, TX 78633ActiveMLS ID #6874272, Lana Turner, RE/MAX Town & Country. Unlock MLS
- $325,0003 bd2 ba1.6k sqft318 Crockett Loop, Georgetown, TX 78633ActiveMLS ID #4411968, Mary Lou Wells, Kurtz Properties. Unlock MLS
- $339,0002 bd2 ba1.8k sqft120 Mountain Laurel Way, Georgetown, TX 78633ActiveMLS ID #8646763, Tracie Kaltenbacher, ERA Brokers Consolidated. Unlock MLS
- $373,3522 bd2 ba1.8k sqft116 Monterey Oak Trl, Georgetown, TX 78628ActiveMLS ID #9493814, Shirley Rich, VERANDA REALTY GROUP, LLC. Unlock MLS
- $320,0003 bd2 ba1.8k sqft1536 Lorson Loop, Round Rock, TX 78665ActiveMLS ID #1308809, Nora Parker, Realty Texas LLC. Unlock MLS
- $295,0003 bd2 ba1.3k sqft627 Pinnacle Dr, Georgetown, TX 78626ActiveMLS ID #6391870, Edward Phuong, ListingSpark. Unlock MLS
- $339,0003 bd2 ba1.3k sqft910 Garden View Dr, Georgetown, TX 78628ActiveMLS ID #2867805, Suzanne Bergmann, Keller Williams Realty Lone St. Unlock MLS
- $299,9993 bd2 ba1.3k sqft313 Drystone Trl, Liberty Hill, TX 78642ActiveMLS ID #1281385, Ashleigh Hernandez, RealAgent. Unlock MLS
- $299,9503 bd2 ba1.1k sqft1403 Beth Ln, Round Rock, TX 78664ActiveMLS ID #2599103, Shari Wojtowecz, Engel & Volkers Austin. Unlock MLS
- $330,0003 bd2 ba1.4k sqft425 Shiner Ln, Georgetown, TX 78626ActiveMLS ID #5172615, Sunny Singh, Elite Living Realty. Unlock MLS
- $329,0004 bd2 ba1.7k sqft457 Galway Bay Ln, Georgetown, TX 78626ActiveMLS ID #8584132, Tim Thornton, LPT Realty, LLC. Unlock MLS
- $299,0002 bd3 ba1.3k sqft1765 Yaupon Grove Ln, Leander, TX 78641ActiveMLS ID #9190022, Sally Han, MRG Realty. Unlock MLS
- $299,5004 bd3 ba2k sqft130 Lt Rusty Dr, Jarrell, TX 76588ActiveMLS ID #3247542, Mike Dimeo, Dimeo Realty & Investments. Unlock MLS
- $310,0003 bd3 ba1.9k sqft3931 Bonnie Ln, Round Rock, TX 78665ActiveMLS ID #7813831, Hila Dayan, Ready Real Estate LLC. Unlock MLS
- $328,0004 bd2 ba1.9k sqft108 Shiner Ln, Georgetown, TX 78626ActiveMLS ID #9431283, Justin Lipscomb, Vylla Home. Unlock MLS
- $339,9003 bd3 ba1.9k sqft317 Frederick Dr, Georgetown, TX 78626ActiveMLS ID #1752625, Renee Massey, Agents Realty of Texas, LLC. Unlock MLS
