Great semi-custom ranch-style home built in the heart of Eaton near schools, rec center, athletic fields, churches, . . . . 4 bedrooms, 3 bathes, w/attached 2 car garage. Home features open living area upstairs, large family room downstairs (great for entertaining) 2 fireplaces (1 wood burning - up +1 gas - downstaris) large covered patio, lawn sprinklers, A/C, and much more. All appliances included. New class 4 hail resistant roof installed last year. PLUS $10,000 seller incentive for buyer to use for closing costs, loan buy down, or as buyer needs. This one you must come see!!!
For sale
$489,000
410 Walnut Ave, Eaton, CO 80615
4beds
3,224sqft
Single Family Residence
Built in 1988
7,645 Square Feet Lot
$-- Zestimate®
$152/sqft
$-- HOA
What's special
Lawn sprinklersAll appliances includedLarge covered patio
- 14 days
- 434
- 30
Likely to sell faster than
Zillow last checked:
Listing updated:
Listed by:
Marilyn Barber 970-396-4894,
Realty One Group Fourpoints
Source: IRES as distributed by MLS GRID,MLS#: 1071351
Facts & features
Interior
Bedrooms & bathrooms
- Bedrooms: 4
- Bathrooms: 3
- Full bathrooms: 2
- 3/4 bathrooms: 1
- Main level bathrooms: 2
Primary bedroom
- Description: Carpet
- Features: 3/4 Primary Bath
- Level: Main
- Area: 224 Square Feet
- Dimensions: 14 x 16
Bedroom 2
- Description: Carpet
- Level: Main
- Area: 120 Square Feet
- Dimensions: 10 x 12
Bedroom 3
- Description: Carpet
- Level: Main
- Area: 108 Square Feet
- Dimensions: 9 x 12
Bedroom 4
- Description: Carpet
- Level: Basement
- Area: 143 Square Feet
- Dimensions: 11 x 13
Dining room
- Description: Carpet
- Level: Main
- Area: 120 Square Feet
- Dimensions: 10 x 12
Family room
- Description: Carpet
- Level: Basement
- Area: 589 Square Feet
- Dimensions: 19 x 31
Kitchen
- Description: Engineered Hardwood
- Level: Main
- Area: 228 Square Feet
- Dimensions: 12 x 19
Laundry
- Description: Tile
- Level: Main
- Area: 54 Square Feet
- Dimensions: 6 x 9
Living room
- Description: Carpet
- Level: Main
- Area: 285 Square Feet
- Dimensions: 15 x 19
Heating
- Forced Air
Cooling
- Central Air, Ceiling Fan(s)
Appliances
- Included: Electric Range, Self Cleaning Oven, Dishwasher, Refrigerator, Washer, Dryer, Microwave, Disposal
- Laundry: Washer/Dryer Hookup
Features
- Eat-in Kitchen, Separate Dining Room, Cathedral Ceiling(s), Open Floorplan, Pantry, Walk-In Closet(s), Kitchen Island
- Flooring: Wood
- Windows: Skylight(s), Window Coverings, Wood Frames
- Basement: Full,Partially Finished
- Has fireplace: Yes
- Fireplace features: Two or More, Gas, Gas Log, Living Room, Family Room
Interior area
- Total structure area: 1,616
- Total interior livable area: 3,224 sqft
- Finished area above ground: 1,616
Property
Parking
- Total spaces: 2
- Parking features: Garage Door Opener, Attached
- Attached garage spaces: 2
- Details: Attached
Accessibility
- Accessibility features: Level Lot, Main Floor Bath, Stall Shower, Main Level Laundry
Features
- Levels: One
- Stories: 1
- Patio & porch: Patio
- Exterior features: Sprinkler System
- Fencing: Partial,Wood
- Has view: Yes
- View description: City
Lot
- Size: 7,645 Square Feet
- Features: Evergreen Trees, Deciduous Trees, Level, Paved, Curbs, Gutters, Sidewalks, Street Light
Details
- Additional structures: Storage
- Parcel number: R0855086
- Zoning: SFR
- Special conditions: Private Owner
- Other equipment: Fireplace Tools Included
Construction
Type & style
- Home type: SingleFamily
- Property subtype: Single Family Residence
Materials
- Brick, Composition
- Roof: Composition
Condition
- New construction: No
- Year built: 1988
Utilities & green energy
- Electric: Xcel
- Gas: Atmos
- Sewer: Public Sewer
- Utilities for property: Natural Gas Available, Electricity Available, Cable Available, Satellite Avail
Green energy
- Energy efficient items: Windows, Doors
Community & HOA
Community
- Security: Fire Alarm
- Subdivision: Northwest Sub 3rd Fg
HOA
- Has HOA: No
Location
- Region: Eaton
Financial & listing details
- Price per square foot: $152/sqft
- Tax assessed value: $446,130
- Annual tax amount: $1,825
- Date on market: 10/29/2026
- Listing terms: Cash,Conventional,FHA,VA Loan
- Exclusions: Staging and decorating items
- Electric utility on property: Yes
Estimated market value
Not available
Estimated sales range
Not available
Not available
Price history
| Date | Event | Price |
|---|---|---|
| 10/29/2026 | Listed for sale | $489,000+328.9%$152/sqft |
Source:  REcolorado as distributed by MLS GRID #IR1071351 Report a problem | ||
| 10/29/1992 | Sold | $114,000$35/sqft |
Source: Agent Provided Report a problem | ||
Public tax history
| Year | Property taxes | Tax assessment |
|---|---|---|
| 2026 | $1,825 +8% | $27,300 -2.1% |
| 2025 | $1,690 +12.1% | $27,880 -9.1% |
| 2024 | $1,507 +13.1% | $30,660 -1% |
| 2023 | $1,333 -13.6% | $30,960 +31.5% |
| 2022 | $1,543 +24% | $23,540 -2.8% |
| 2021 | $1,245 | $24,220 +7.2% |
| 2020 | $1,245 -16.5% | $22,590 |
| 2019 | $1,492 +13.8% | $22,590 +9.9% |
| 2018 | $1,310 -12.2% | $20,560 |
| 2017 | $1,492 -3% | $20,560 +2.8% |
| 2016 | $1,538 +11.4% | $20,000 |
| 2015 | $1,381 +35.2% | $20,000 +31.8% |
| 2014 | $1,021 | $15,180 |
| 2013 | -- | $15,180 -14.9% |
| 2012 | -- | $17,830 |
| 2011 | -- | $17,830 +16.2% |
| 2010 | -- | $15,340 |
| 2009 | -- | $15,340 -14.3% |
| 2008 | -- | $17,910 |
| 2007 | -- | $17,910 -2.7% |
| 2006 | -- | $18,400 |
| 2005 | -- | $18,400 +9.9% |
| 2004 | -- | $16,750 -1% |
| 2003 | -- | $16,920 +4.4% |
| 2002 | -- | $16,210 -6.2% |
| 2001 | -- | $17,290 |
Find assessor info on the county website
Monthly payment
Est. payment
Payment breakdown
Explore the cost of this home by adjusting the details. Changes won't be saved.Climate risks
Neighborhood: 80615
Nearby schools
Schools provided by the listing agent
- Elementary: Eaton,Benjamin Eaton
- Middle: Eaton
- High: Eaton
Source: IRES as distributed by MLS GRID. This data may not be complete. We recommend contacting the local school district to confirm school assignments for this home.

Similar homes
- $475,0003 bd2 ba3.1k sqft320 S Maple Ave, Eaton, CO 80615For Sale
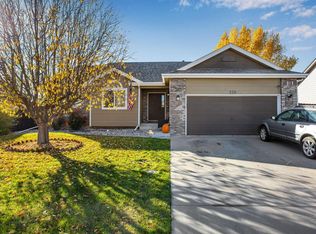
 MLS ID #1072036, Perry Hillegas, C3 Real Estate Solutions, LLC. IRES as distributed by MLS GRID
- $550,0004 bd4 ba2.6k sqft1330 2nd Street Road, Eaton, CO 80615For Sale
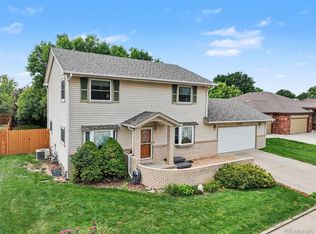
 MLS ID #7527920, Andrew Rottner, Redfin Corporation. REcolorado as distributed by MLS GRID
- $499,9004 bd3 ba2.6k sqft510 Black Hawk Dr, Eaton, CO 80615For Sale
 MLS ID #1066640, Katie Mansouri, Group Mulberry. IRES as distributed by MLS GRID
- $579,0005 bd3 ba3.3k sqft1732 Pioneer Pl, Eaton, CO 80615For Sale
 MLS ID #1071670, Agi Donahue, Agi Realty, LLC. IRES as distributed by MLS GRID
- $525,0005 bd4 ba2.5k sqft444 Buckeye Avenue, Eaton, CO 80615For SaleMLS ID #2925598, Mandy Lacey, Key Team Real Estate Corp.. REcolorado as distributed by MLS GRID
- $425,0004 bd3 ba2.2k sqft459 Dogwood Court, Eaton, CO 80615For SaleMLS ID #8952852, Tabatha Ratliff, Berkshire Hathaway HomeServices Colorado Real Estate, LLC - Brighton. REcolorado as distributed by MLS GRID
- $490,0003 bd2 ba1.7k sqft36301 Appy Rd, Eaton, CO 80615For SaleMLS ID #1065931, Rhonda Giles, MB/Giles Realty, LLC. IRES as distributed by MLS GRID
- $725,0005 bd4 ba4.6k sqft1185 Collins St, Eaton, CO 80615For SaleMLS ID #1071064, Tara Moreno, RE/MAX Alliance-Loveland. IRES as distributed by MLS GRID
- $635,0004 bd3 ba3.9k sqft1340 Cimarron Cir, Eaton, CO 80615For SaleMLS ID #1068863, Steve Baker, Sears Real Estate. IRES as distributed by MLS GRID
- $400,0003 bd1 ba1.8k sqft131 Park Ave, Eaton, CO 80615For SaleMLS ID #1066127, Jessica Carrillo, C3 Real Estate Solutions, LLC. IRES as distributed by MLS GRID
- $435,0003 bd3 ba2.7k sqft255 Cherokee Trail, Ault, CO 80610For SaleMLS ID #9526986, Erick Ruiz, Megastar Realty. REcolorado as distributed by MLS GRID
- $399,0007 bd2 ba2.7k sqft435 Wall Street, Eaton, CO 80615For SaleMLS ID #5861882, Katrina Hunt, LPT Realty. REcolorado as distributed by MLS GRID
- $570,0002 bd2 ba4.1k sqft1470 Hawkridge Road, Eaton, CO 80615For SaleMLS ID #3155718, Mitch Bevans, RE/MAX Alliance. REcolorado as distributed by MLS GRID
- $485,0004 bd3 ba2.9k sqft343 Scotch Pine Ct, Severance, CO 80550For SaleMLS ID #1066205, Jared Grimes, Grimes Real Estate. IRES as distributed by MLS GRID
- $623,5004 bd3 ba2.9k sqft1263 Swainson Rd, Eaton, CO 80615For SaleMLS ID #1067394, David W Powell, Group Centerra. IRES as distributed by MLS GRID
- $725,0005 bd4 ba4.5k sqft20085 County Road 74, Eaton, CO 80615For SaleMLS ID #1071591, Laura Michaud, Kittle Real Estate. IRES as distributed by MLS GRID
- $337,0002 bd1 ba1.7k sqft420 Park Ave, Eaton, CO 80615For SaleMLS ID #1071102, Agi Donahue, Agi Realty, LLC. IRES as distributed by MLS GRID
