PRICE IMPROVEMENT WITH INSTANT EQUITY BY $14,000! This charming property located at 4100 Lee Blvd in Dinwiddie, Virginia, presents an exceptional opportunity for homeownership in a tranquil setting. Featuring a well-maintained exterior that combines classic brick with modern elements, the home is framed by mature trees and lush landscaping, providing ample outdoor space for recreation and relaxation. Upon entering the residence, you are greeted by a spacious and bright living area, characterized by gleaming hardwood floors that enhance the inviting atmosphere. The large windows allow natural light to flood the room, creating a warm and welcoming environment. The open layout seamlessly connects the living space to the dining area, making it ideal for both everyday living and entertaining guests. The kitchen is functional and well-appointed, showcasing ample cabinetry and modern appliances. Strategic placement of windows offers picturesque views of the outdoor space while maintaining a practical cooking environment. Adjacent to the kitchen, the cozy family room features a charming fireplace, perfect for gathering during cooler evenings. The property boasts three comfortable bedrooms, with generous closet space and large windows that ensure a peaceful retreat at the end of the day. The bathroom provides essential amenities, designed for both comfort and utility. Stepping outside, the expansive yard offers plenty of room for outdoor activities and gardening enthusiasts. The long driveway leads to a detached garage, providing convenient parking and additional storage options. This residence at 4100 Lee Blvd exemplifies a perfect blend of comfort, functionality, and charm, making it a must-see for prospective buyers in search of a welcoming home. With its strategic location, it affords easy access to local amenities and offers a serene living experience suitable for all. Come fall in love!
Pending
$305,900
4100 Lee Blvd, Petersburg, VA 23803
3beds
1,774sqft
Single Family Residence
Built in 1961
0.62 Acres Lot
$301,800 Zestimate®
$172/sqft
$-- HOA
What's special
Modern appliancesCozy family roomCharming fireplaceLush landscapingLong drivewayFramed by mature treesThree comfortable bedrooms
- 65 days
- 54
- 2
Zillow last checked:
Listing updated:
Listed by:
Tina McCabe 804-536-6800,
EXP Realty LLC 804-729-5188
Source: CVRMLS,MLS#: 2612778 Originating MLS: Central Virginia Regional MLS
Facts & features
Interior
Bedrooms & bathrooms
- Bedrooms: 3
- Bathrooms: 2
- Full bathrooms: 2
Other
- Description: Tub & Shower
- Level: First
Heating
- Electric, Forced Air, Heat Pump
Cooling
- Central Air, Heat Pump
Features
- Bedroom on Main Level, Breakfast Area, Ceiling Fan(s), Main Level Primary
- Basement: Crawl Space
- Attic: Pull Down Stairs
Interior area
- Total interior livable area: 1,774 sqft
- Finished area above ground: 1,774
- Finished area below ground: 0
Property
Parking
- Total spaces: 1.5
- Parking features: Driveway, Detached, Garage, Paved
- Garage spaces: 1.5
- Has uncovered spaces: Yes
Features
- Levels: One
- Stories: 1
- Exterior features: Storage, Paved Driveway
- Pool features: None
Lot
- Size: 0.62 Acres
- Features: Level
- Topography: Level
Details
- Parcel number: 4282
- Zoning description: R1
Construction
Type & style
- Home type: SingleFamily
- Architectural style: Ranch
- Property subtype: Single Family Residence
Materials
- Brick, Drywall, Frame
- Roof: Composition,Shingle
Condition
- Resale
- New construction: No
- Year built: 1961
Utilities & green energy
- Sewer: Public Sewer
- Water: Public
Community & HOA
Community
- Subdivision: Rohoic
Location
- Region: Petersburg
Financial & listing details
- Price per square foot: $172/sqft
- Tax assessed value: $152,200
- Annual tax amount: $1,278
- Date on market: 8/15/2026
- Ownership: Individuals
- Ownership type: Sole Proprietor
Estimated market value
$301,800
$287,000 - $317,000
$1,801/mo
Price history
| Date | Event | Price |
|---|---|---|
| 7/20/2026 | Pending sale | $305,900$172/sqft |
Source:  CVRMLS #2612778 Report a problem | ||
| 7/12/2026 | Listed for sale | $305,900$172/sqft |
Source: CVRMLS #2612778 Report a problem | ||
| 7/10/2026 | Pending sale | $305,900$172/sqft |
Source: CVRMLS #2612778 Report a problem | ||
| 7/3/2026 | Listed for sale | $305,900$172/sqft |
Source: CVRMLS #2612778 Report a problem | ||
| 6/18/2026 | Pending sale | $305,900$172/sqft |
Source: CVRMLS #2612778 Report a problem | ||
| 6/10/2026 | Price change | $305,900-4.4%$172/sqft |
Source: CVRMLS #2612778 Report a problem | ||
| 5/13/2026 | Listed for sale | $319,900$180/sqft |
Source: CVRMLS #2612778 Report a problem | ||
| 5/13/2026 | Listing removed | $319,900$180/sqft |
Source: eXp Realty #2525843 Report a problem | ||
| 3/21/2026 | Listed for sale | $319,900$180/sqft |
Source: CVRMLS #2525843 Report a problem | ||
| 3/15/2026 | Pending sale | $319,900$180/sqft |
Source: CVRMLS #2525843 Report a problem | ||
| 1/26/2026 | Listed for sale | $319,900$180/sqft |
Source: eXp Realty #2525843 Report a problem | ||
| 1/13/2026 | Pending sale | $319,900$180/sqft |
Source: CVRMLS #2525843 Report a problem | ||
| 12/31/2025 | Price change | $319,900-3%$180/sqft |
Source: CVRMLS #2525843 Report a problem | ||
| 11/11/2025 | Price change | $329,900-2.9%$186/sqft |
Source: CVRMLS #2525843 Report a problem | ||
| 10/12/2025 | Listed for sale | $339,900+223.7%$192/sqft |
Source: CVRMLS #2525843 Report a problem | ||
| 10/30/2000 | Sold | $105,000$59/sqft |
Source: Agent Provided Report a problem | ||
Public tax history
| Year | Property taxes | Tax assessment |
|---|---|---|
| 2026 | $1,496 | $233,708 |
| 2025 | $1,496 +17% | $233,708 +53.6% |
| 2024 | $1,278 +6.3% | $152,200 |
| 2023 | $1,202 | $152,200 |
| 2022 | -- | $152,200 |
| 2021 | -- | $152,200 |
| 2020 | -- | $152,200 +7.4% |
| 2018 | $1,119 | $141,700 |
| 2017 | -- | $141,700 |
| 2016 | -- | -- |
| 2015 | -- | -- |
| 2014 | -- | -- |
| 2013 | -- | -- |
| 2012 | -- | -- |
| 2011 | -- | -- |
| 2010 | -- | -- |
Find assessor info on the county website
Monthly payment
Est. payment
Payment breakdown
Explore the cost of this home by adjusting the details. Changes won't be saved.Climate risks
Neighborhood: 23803
Nearby schools
Schools provided by the listing agent
- Elementary: Sutherland
- Middle: Dinwiddie
- High: Dinwiddie
Source: CVRMLS. This data may not be complete. We recommend contacting the local school district to confirm school assignments for this home.
Similar homes
- $275,0003 bd2 ba1.5k sqft4301 Rockdale Rd, Petersburg, VA 23803For Sale
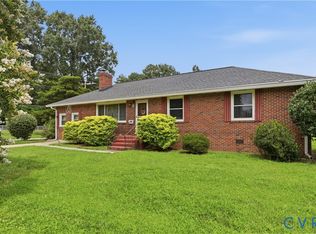 MLS ID #2620651, Garrett Haywood, EXP Realty, LLC. CVRMLS
- $295,0003 bd2 ba1.7k sqft21204 Orange Hill Ave, South Chesterfield, VA 23803For Sale
 MLS ID #2622274, Tony Rainey, Samson Properties. CVRMLS
- $289,9502 bd3 ba1.6k sqft25205 Ritchie Ave, North Dinwiddie, VA 23803For Sale
 MLS ID #2622172, Scott Wynn, Real Broker LLC. CVRMLS
- $269,9003 bd2 ba1.1k sqft25136 Floyd Ave, Petersburg, VA 23803For Sale
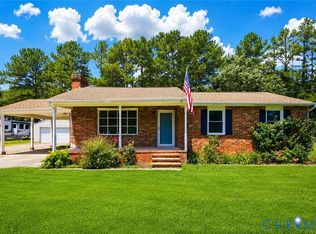 MLS ID #2617305, Scott Morgan, Fathom Realty Virginia. CVRMLS
