This condo home is priced to allow you to renovate to suit. And it’s quite livable as it is! Enjoy this 8th floor condominium home with amazing westerly views overlooking the pool and the Tuscany-Canterbury neighborhood. The rooms are large and welcoming. This home is equipped with a washer/dryer combo, assigned deeded parking space, and storage locker. Condo fee: $1403.01 per month – includes heat, hot water, central A/C, building maintenance & more (excludes Wi-Fi and cable). Winthrop House amenities: 24/7 doorman & concierge, on-site maintenance & property manager, outdoor pool & fitness center, sauna, meeting/party room, guest suite for visitors, and then location, location, location! Just a short walk to Johns Hopkins University, the Baltimore Museum of Art, Gertrude’s Restaurant, Sherwood Gardens, and countless local cafes, shops, and amenities. Don’t miss this rare opportunity to live in one of Baltimore’s most convenient and charming neighborhoods—with all the perks of a full-service building. This building is renowned for being well-managed with high reserve funds. The balconies are resurfaced and refurbished. The roof and elevators were recently replaced here. There is no anticipated special assessment. Ask the listing agent about this fantastic building. His Mom lives here! Love living here!
Under contract
$299,500
4100 N Charles St Unit 813, Baltimore, MD 21218
2beds
1,385sqft
:
Get pre-qualified$3,617/mo
Condominium
Built in 1970
-- sqft lot
$-- Zestimate®
$216/sqft
$1,403/mo HOA
What's special
Guest suite for visitors
- 5 days |
- 228 |
- 1 |
Likely to sell faster than
Zillow last checked:
Listing updated:
Listed by:
Ken Maher 410-419-4321,
Monument Sotheby's International Realty 4437087074,
Co-Listing Agent: Elizabeth Lloyd Davis-Hebb 443-831-4220,
Monument Sotheby's International Realty
Source: Bright MLS,MLS#: MDBA2222356
Facts & features
Interior
Bedrooms & bathrooms
- Bedrooms: 2
- Bathrooms: 2
- Full bathrooms: 2
- Main level bathrooms: 2
- Main level bedrooms: 2
Basement
- Area: 0
Heating
- Forced Air, Natural Gas
Cooling
- Central Air, Electric
Appliances
- Included: Electric Water Heater
- Laundry: Has Laundry, Dryer In Unit, Washer In Unit, In Unit
Features
- Flooring: Wood
- Has basement: No
- Has fireplace: No
Interior area
- Total structure area: 1,385
- Total interior livable area: 1,385 sqft
- Finished area above ground: 1,385
- Finished area below ground: 0
Property
Parking
- Total spaces: 1
- Parking features: Storage, Basement, Covered, Inside Entrance, Garage
- Attached garage spaces: 1
Accessibility
- Accessibility features: Accessible Hallway(s)
Features
- Levels: One
- Stories: 1
- Pool features: Community
Details
- Additional structures: Above Grade, Below Grade
- Parcel number: 0312013702 813
- Zoning: R-9
- Special conditions: Standard
Construction
Type & style
- Home type: Condo
- Architectural style: Contemporary
- Property subtype: Condominium
- Attached to another structure: Yes
Materials
- Brick
Condition
- New construction: No
- Year built: 1970
Utilities & green energy
- Sewer: Public Sewer
- Water: Public
Community & HOA
Community
- Condo and coop fee: $1,403 monthly
- Subdivision: Tuscany-canterbury
HOA
- Has HOA: No
- Amenities included: Common Grounds, Community Center, Concierge, Elevator(s), Fitness Center, Meeting Room, Party Room, Pool, Reserved/Assigned Parking, Sauna
- Services included: Air Conditioning, Common Area Maintenance, Custodial Services Maintenance, Electricity, Heat, Management, Sauna, Sewer, Trash, Water
- HOA name: Brodie Management Inc.
Location
- Region: Baltimore
- Municipality: Baltimore City
Financial & listing details
- Price per square foot: $216/sqft
- Tax assessed value: $293,333
- Annual tax amount: $6,650
- Date on market: 7/18/2026
- Listing agreement: Exclusive Right To Sell
- Ownership: Condominium
Estimated market value
Not available
Estimated sales range
Not available
Not available
Price history
| Date | Event | Price |
|---|---|---|
| 7/21/2026 | Contingent | $299,500$216/sqft |
Source:  Bright MLS #MDBA2222356 Report a problem Bright MLS #MDBA2222356 Report a problem | ||
| 7/18/2026 | Listed for sale | $299,500+61.9%$216/sqft |
Source: Bright MLS #MDBA2222356 Report a problem | ||
| 11/5/2019 | Sold | $185,000-7%$134/sqft |
Source: Public Record Report a problem | ||
| 10/10/2019 | Pending sale | $199,000$144/sqft |
Source: Cummings & Co Realtors #MDBA483410 Report a problem | ||
| 10/2/2019 | Price change | $199,000-5%$144/sqft |
Source: Cummings & Co Realtors #MDBA483410 Report a problem | ||
| 9/13/2019 | Listed for sale | $209,500$151/sqft |
Source: Cummings & Co Realtors #MDBA483410 Report a problem | ||
Public tax history
| Year | Property taxes | Tax assessment |
|---|---|---|
| 2025 | -- | $281,767 +4.3% |
| 2024 | $6,377 +3.5% | $270,200 +3.5% |
| 2023 | $6,159 +3.7% | $260,967 -3.4% |
| 2022 | $5,941 +3.8% | $270,200 +11.4% |
| 2021 | $5,723 +6.2% | $242,500 +6.2% |
| 2020 | $5,389 +6.6% | $228,333 -5.8% |
| 2019 | $5,054 +7.1% | $242,500 +21.3% |
| 2018 | $4,720 +5.3% | $200,000 +5.3% |
| 2017 | $4,484 +58.5% | $190,000 +5.6% |
| 2016 | $2,829 | $180,000 +5.9% |
| 2015 | $2,829 | $170,000 |
| 2014 | $2,829 | $170,000 |
| 2013 | -- | $170,000 -15% |
| 2012 | -- | $200,000 |
| 2011 | -- | $200,000 |
| 2010 | -- | $200,000 -27.3% |
| 2009 | -- | $275,000 +22.2% |
| 2008 | -- | $225,000 +28.6% |
| 2007 | -- | $175,000 +40% |
| 2006 | -- | $125,000 +11.9% |
| 2005 | -- | $111,666 +13.6% |
| 2004 | -- | $98,333 +15.7% |
| 2003 | -- | $85,000 |
| 2002 | -- | $85,000 |
| 2001 | -- | $85,000 |
Find assessor info on the county website
Monthly payment
Est. payment
Payment breakdown
Explore the cost of this home by adjusting the details. Changes won't be saved.Climate risks
Neighborhood: Guilford
Nearby schools
GreatSchools rating
- 7/10Roland Park Elementary/Middle SchoolGrades: PK-8Distance: 1.5 mi
- 3/10Academy For College And Career ExplorationGrades: 6-12Distance: 1.2 mi
- 8/10Baltimore City CollegeGrades: 9-12Distance: 1.4 mi
Schools provided by the listing agent
- District: Baltimore City Public Schools
Source: Bright MLS. This data may not be complete. We recommend contacting the local school district to confirm school assignments for this home.
- $330,0002 bd2 ba1.3k sqft4100 N Charles St UNIT 108, Baltimore, MD 21218Sold

- $317,0002 bd2 ba1.4k sqft4100 N Charles St UNIT 203, Baltimore, MD 21218Sold
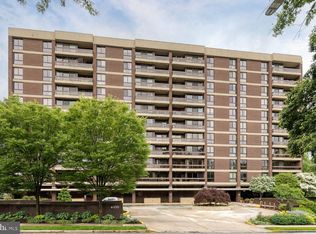
- $275,0002 bd2 ba1.3k sqft4100 N Charles St UNIT 206, Baltimore, MD 21218Sold

- $569,0003 bd2 ba1.8k sqft4100 N Charles St UNIT 301, Baltimore, MD 21218Sold

- $355,0002 bd2 ba1.4k sqft4100 N Charles St UNIT 303, Baltimore, MD 21218Sold
- $350,0002 bd2 ba1.3k sqft4100 N Charles St UNIT 310, Baltimore, MD 21218Sold
- $517,5003 bd2 ba1.5k sqft4100 N Charles St UNIT 314, Baltimore, MD 21218Sold
- $360,0002 bd2 ba1.3k sqft4100 N Charles St UNIT 407, Baltimore, MD 21218Sold
- $310,0002 bd2 ba1.3k sqft4100 N Charles St UNIT 412, Baltimore, MD 21218Sold
A local agent can set up tours, give advice and negotiate with sellers.
Similar homes
- $295,0003 bd2 ba1.5k sqft4000 N Charles St Unit 702, Baltimore, MD 21218For Sale
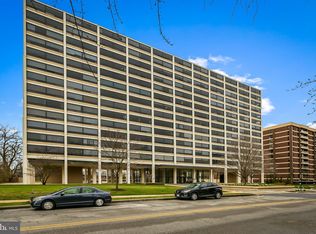
 MLS ID #MDBA2157932, Bill Magruder, Long & Foster Real Estate, Inc.. Bright MLS
 - $277,0002 bd2 ba1.2k sqftThe Highfield House, Baltimore, MD 21218For Sale
 MLS ID #MDBA2186814, Jane Cummings, Berkshire Hathaway HomeServices Homesale Realty. Bright MLS
 - $325,0003 bd2 ba1.2k sqft3906 Yolando Rd, Baltimore, MD 21218For Sale
 MLS ID #MDBA2223500, Alex Vincent, Next Step Realty. Bright MLS
 - $340,0002 bd2 ba1.2k sqftResidences At The Colonnade, Baltimore, MD 21218For Sale
 MLS ID #MDBA2219824, Stanley Zerden, Berkshire Hathaway HomeServices Homesale Realty. Bright MLS
 - $209,0002 bd2 ba1.1k sqft4000 N Charles St Unit 1603, Baltimore, MD 21218For SaleMLS ID #MDBA2222172, Jeffrey Nelson, Monument Sotheby's International Realty. Bright MLS
- $325,0002 bd2 ba1.4k sqft3201 Saint Paul St Unit 309, Baltimore, MD 21218For SaleMLS ID #MDBA2219632, Patti Spigel, Compass. Bright MLS
- $--4 bd1 ba1.4k sqft3836 The Alameda, Baltimore, MD 21218AuctionServiceLink Auction
- $250,0003 bd2 ba1.6k sqft3832 Monterey Rd, Baltimore, MD 21218For SaleMLS ID #MDBA2224436, LA Benn, Douglas Realty, LLC. Bright MLS
- $277,0002 bd2 ba944 sqft1109 W 40th St, Baltimore, MD 21211For SaleMLS ID #MDBA2224546, Bill Magruder, Long & Foster Real Estate, Inc.. Bright MLS
- $225,0003 bd2 ba1.3k sqft517 E 38th St, Baltimore, MD 21218For SaleMLS ID #MDBA2224740, Brandi Bradshaw, Keller Williams Select Realtors of Annapolis. Bright MLS
- $237,0002 bd2 ba1.2k sqft3601 Greenway Unit 806, Baltimore, MD 21218For SaleMLS ID #MDBA2220340, Wendy Odell Magus, Monument Sotheby's International Realty. Bright MLS
- $274,9002 bd2 ba1.1k sqft1312 Dellwood Ave, Baltimore, MD 21211For SaleMLS ID #MDBA2219340, Christine Cullison, Revol Real Estate, LLC. Bright MLS
- $360,0002 bd2 ba1.2k sqft3801 Canterbury Rd Unit 403, Baltimore, MD 21218For SaleMLS ID #MDBA2219738, Jeannie Nguyen, Century 21 Redwood Realty. Bright MLS
- $260,0004 bd3 ba1.4k sqft633 E 36th St, Baltimore, MD 21218For SaleMLS ID #MDBA2222824, Ryan Lenz, LPT Realty, LLC. Bright MLS
- $354,9003 bd3 ba1.6k sqft3210 Ellerslie Ave, Baltimore, MD 21218For SaleMLS ID #MDBA2224508, Eric Clash, LPT Realty, LLC. Bright MLS
- $299,0003 bd2 ba1.6k sqft4208 Westview Rd, Baltimore, MD 21218For SaleMLS ID #MDBA2219828, Paul Cooper, Alex Cooper Auctioneers, Inc.. Bright MLS
- $307,0004 bd3 ba1.8k sqft758 Melville Ave, Baltimore, MD 21218For SaleMLS ID #MDBA2219780, Osvaldo Del Toro, EXP Realty, LLC. Bright MLS
- $325,0003 bd2 ba1.4k sqft3723 Falls Rd, Baltimore, MD 21211For SaleMLS ID #MDBA2224230, Tressa Manna, EVERYTHING REAL ESTATE LLC. Bright MLS
- $280,0001 bd2 ba1.5k sqft3201 Saint Paul St Unit 424, Baltimore, MD 21218For SaleMLS ID #MDBA2212408, Jeremy Batoff, Compass. Bright MLS
- $350,0003 bd2 ba1.2k sqft1024 Union Ave, Baltimore, MD 21211For SaleMLS ID #MDBA2219814, Bill kauffman, Corner House Realty. Bright MLS
