Ready to simplify your life? Fall in love with this gorgeous, renovated ninth floor end unit condo in the Winthrop House at 4100 North Charles Street in Guilford. Just steps from Hopkins University and near Union Memorial Hospital. Enjoy the views in all seasons, especially in the Fall with the full array of leaf hues creating a picture perfect landscape view from your balcony. This large condo offers two bedrooms and two full baths, and recently drywalled ceilings (the asbestos pop-corn ceiling has been removed!), a wonderful, updated, and large kitchen with ceramic tiled back splash and custom lighting and a breakfast bar, as well as updated baths. Refinished parquet flooring is enhanced by replacement windows and sliding doors and custom window treatments. So much space and storage! The large wall featuring built-in shelves in the hallway to the bedrooms creates the perfect location for displaying artwork, books, or your favorite ceramics. The primary bedroom is large enough for a king-sized bed and has a wall of built-ins plus a desk nook perfect for the laptop with windows on two sides. Your walk-in closet has been redesigned for maximum hanging space plus there is a make-up corner in which a small table easily fits. The primary bath is updated with a large shower. The second bedroom is used as a den with a pull-out sofa. And the hall bath is also updated with a large shower. Winthrop House is one of the most popular buildings in the Hopkins area, and boasts many amenities. The entry lobby is staffed, and other amenities include an inground pool, a fitness center, a game/community room, a sauna, and parking. Unit 908 includes one parking spot in the garage. Fees include heat, water, air conditioning, and electric.
Under contract
$350,000
4100 N Charles St Unit 908, Baltimore, MD 21218
2beds
1,321sqft
Condominium
Built in 1977
-- sqft lot
$352,700 Zestimate®
$265/sqft
$1,366/mo HOA
What's special
Custom lightingInground poolCustom window treatmentsUpdated bathsRefinished parquet flooringBreakfast barCeramic tiled backsplash
- 12 days |
- 245 |
- 6 |
Likely to sell faster than
Zillow last checked:
Listing updated:
Listed by:
Ashley Richardson 410-868-1474,
Monument Sotheby's International Realty (443) 906-3840
Source: Bright MLS,MLS#: MDBA2218732
Facts & features
Interior
Bedrooms & bathrooms
- Bedrooms: 2
- Bathrooms: 2
- Full bathrooms: 2
- Main level bathrooms: 2
- Main level bedrooms: 2
Rooms
- Room types: Living Room, Dining Room, Primary Bedroom, Bedroom 2, Kitchen, Foyer, Laundry, Primary Bathroom, Full Bath
Primary bedroom
- Level: Main
- Area: 228 Square Feet
- Dimensions: 19 X 12
Bedroom 2
- Level: Main
- Area: 154 Square Feet
- Dimensions: 14 X 11
Primary bathroom
- Level: Main
Dining room
- Level: Main
- Area: 120 Square Feet
- Dimensions: 12 X 10
Foyer
- Level: Main
Other
- Level: Main
Kitchen
- Level: Main
- Area: 120 Square Feet
- Dimensions: 12 X 10
Laundry
- Level: Main
Living room
- Level: Main
- Area: 210 Square Feet
- Dimensions: 15 X 14
Heating
- Forced Air, Electric
Cooling
- Central Air, Electric
Appliances
- Included: Cooktop, Dishwasher, Disposal, Oven/Range - Electric, Ice Maker, Washer/Dryer Stacked, Microwave, Dryer, Exhaust Fan, Oven, Refrigerator, Stainless Steel Appliance(s), Washer, Electric Water Heater
- Laundry: Dryer In Unit, Has Laundry, Washer In Unit, Laundry Room, In Unit
Features
- Built-in Features, Upgraded Countertops, Flat, Bathroom - Stall Shower, Bathroom - Walk-In Shower, Crown Molding, Dining Area, Entry Level Bedroom, Open Floorplan, Formal/Separate Dining Room, Eat-in Kitchen, Primary Bath(s), Recessed Lighting, Walk-In Closet(s), Other, Dry Wall
- Flooring: Wood
- Doors: Insulated, Sliding Glass
- Windows: Double Pane Windows, Insulated Windows, Screens, Sliding, Window Treatments
- Has basement: No
- Has fireplace: No
Interior area
- Total structure area: 1,321
- Total interior livable area: 1,321 sqft
- Finished area above ground: 1,321
- Finished area below ground: 0
Video & virtual tour
Property
Parking
- Total spaces: 1
- Parking features: Storage, Built In, Covered, Garage Door Opener, Underground, Assigned, Attached
- Attached garage spaces: 1
- Details: Assigned Parking
Accessibility
- Accessibility features: Accessible Doors
Features
- Levels: One
- Stories: 1
- Exterior features: Storage, Sidewalks, Street Lights, Other, Balcony
- Pool features: Community
- Has view: Yes
- View description: Scenic Vista, Trees/Woods
Lot
- Features: Landscaped
Details
- Additional structures: Above Grade, Below Grade
- Parcel number: 0312013702 908
- Zoning: R-9
- Zoning description: r
- Special conditions: Standard
Construction
Type & style
- Home type: Condo
- Architectural style: Traditional
- Property subtype: Condominium
- Attached to another structure: Yes
Materials
- Brick
- Roof: Composition
Condition
- Excellent
- New construction: No
- Year built: 1977
Utilities & green energy
- Sewer: Public Sewer
- Water: Public
- Utilities for property: Cable
Community & HOA
Community
- Features: Pool
- Security: Security Guard
- Condo and coop fee: $1,366 monthly
- Subdivision: Guilford
HOA
- Has HOA: No
- Amenities included: Fitness Center, Pool
- Services included: Air Conditioning, Common Area Maintenance, Custodial Services Maintenance, Electricity, Maintenance Structure, Heat, Management, Insurance, Pool(s), Reserve Funds, Road Maintenance, Trash, Water, Lawn Care Front, Lawn Care Rear, Lawn Care Side, Maintenance Grounds, Recreation Facility, Other
- HOA name: Brodie Management
Location
- Region: Baltimore
- Municipality: Baltimore City
Financial & listing details
- Price per square foot: $265/sqft
- Tax assessed value: $279,567
- Annual tax amount: $6,337
- Date on market: 7/9/2026
- Listing agreement: Exclusive Right To Sell
- Ownership: Condominium
Estimated market value
$352,700
$335,000 - $370,000
$1,727/mo
Price history
| Date | Event | Price |
|---|---|---|
| 7/11/2026 | Contingent | $350,000$265/sqft |
Source:  Bright MLS #MDBA2218732 Report a problem Bright MLS #MDBA2218732 Report a problem | ||
| 7/9/2026 | Listed for sale | $350,000+75.9%$265/sqft |
Source: Bright MLS #MDBA2218732 Report a problem | ||
| 2/11/2011 | Sold | $199,000$151/sqft |
Source: Agent Provided Report a problem | ||
| 11/6/2010 | Price change | $199,000-13.1%$151/sqft |
Source: NRT MidAtlantic #BA7246868 Report a problem | ||
| 6/23/2010 | Price change | $229,000-8%$173/sqft |
Source: NRT MidAtlantic #BA7246868 Report a problem | ||
| 1/29/2010 | Listed for sale | $249,000+203.7%$188/sqft |
Source: NRT MidAtlantic #BA7246868 Report a problem | ||
| 3/14/1995 | Sold | $82,000$62/sqft |
Source: Public Record Report a problem | ||
Public tax history
| Year | Property taxes | Tax assessment |
|---|---|---|
| 2025 | -- | $268,533 +4.3% |
| 2024 | $6,077 +3.5% | $257,500 +3.5% |
| 2023 | $5,869 +3.7% | $248,700 -3.4% |
| 2022 | $5,662 +3.8% | $257,500 +11.4% |
| 2021 | $5,454 +4.7% | $231,100 +4.7% |
| 2020 | $5,209 +4.9% | $220,733 -4.5% |
| 2019 | $4,965 +5.2% | $231,100 +15.6% |
| 2018 | $4,720 +5.3% | $200,000 +5.3% |
| 2017 | $4,484 -5.3% | $190,000 +5.6% |
| 2016 | $4,737 | $180,000 +5.9% |
| 2015 | $4,737 | $170,000 |
| 2014 | $4,737 | $170,000 |
| 2013 | -- | $170,000 -15% |
| 2012 | -- | $200,000 |
| 2011 | -- | $200,000 |
| 2010 | -- | $200,000 -23.1% |
| 2009 | -- | $260,000 +15.6% |
| 2008 | -- | $225,000 +18.4% |
| 2007 | -- | $190,000 +22.6% |
| 2006 | -- | $155,000 +17.7% |
| 2005 | -- | $131,666 +21.5% |
| 2004 | -- | $108,333 +27.5% |
| 2003 | -- | $85,000 |
| 2002 | -- | $85,000 |
| 2001 | -- | $85,000 |
Find assessor info on the county website
Monthly payment
Est. payment
Payment breakdown
Explore the cost of this home by adjusting the details. Changes won't be saved.Climate risks
Neighborhood: Guilford
Nearby schools
GreatSchools rating
- 7/10Roland Park Elementary/Middle SchoolGrades: PK-8Distance: 1.5 mi
- 3/10Academy For College And Career ExplorationGrades: 6-12Distance: 1.2 mi
- 8/10Baltimore City CollegeGrades: 9-12Distance: 1.4 mi
Schools provided by the listing agent
- District: Baltimore City Public Schools
Source: Bright MLS. This data may not be complete. We recommend contacting the local school district to confirm school assignments for this home.
- $330,0002 bd2 ba1.3k sqft4100 N Charles St UNIT 108, Baltimore, MD 21218Sold

- $317,0002 bd2 ba1.4k sqft4100 N Charles St UNIT 203, Baltimore, MD 21218Sold
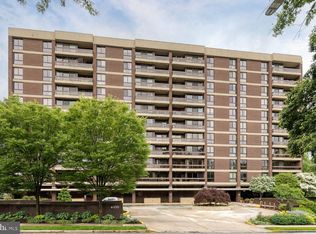
- $275,0002 bd2 ba1.3k sqft4100 N Charles St UNIT 206, Baltimore, MD 21218Sold

- $569,0003 bd2 ba1.8k sqft4100 N Charles St UNIT 301, Baltimore, MD 21218Sold

- $355,0002 bd2 ba1.4k sqft4100 N Charles St UNIT 303, Baltimore, MD 21218Sold
- $350,0002 bd2 ba1.3k sqft4100 N Charles St UNIT 310, Baltimore, MD 21218Sold
- $517,5003 bd2 ba1.5k sqft4100 N Charles St UNIT 314, Baltimore, MD 21218Sold
- $360,0002 bd2 ba1.3k sqft4100 N Charles St UNIT 407, Baltimore, MD 21218Sold
- $310,0002 bd2 ba1.3k sqft4100 N Charles St UNIT 412, Baltimore, MD 21218Sold
A local agent can set up tours, give advice and negotiate with sellers.
Similar homes
- $360,0002 bd2 ba1.2k sqft3801 Canterbury Rd Unit 403, Baltimore, MD 21218For Sale
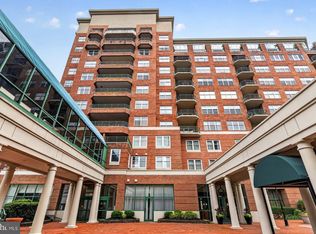
 MLS ID #MDBA2219738, Jeannie Nguyen, Century 21 Redwood Realty. Bright MLS
 - $209,0002 bd2 ba1.1k sqft4000 N Charles St Unit 1603, Baltimore, MD 21218For Sale
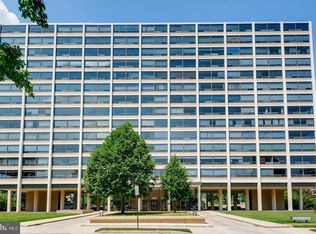 MLS ID #MDBA2222172, Jeffrey Nelson, Monument Sotheby's International Realty. Bright MLS
 - $277,0002 bd2 ba1.2k sqftThe Highfield House, Baltimore, MD 21218For Sale
 MLS ID #MDBA2186814, Jane Cummings, Berkshire Hathaway HomeServices Homesale Realty. Bright MLS
 - $295,0003 bd2 ba1.5k sqft4000 N Charles St Unit 702, Baltimore, MD 21218For Sale
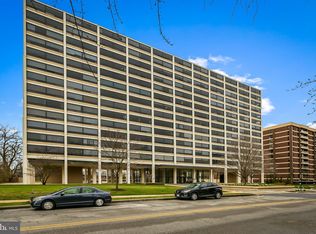 MLS ID #MDBA2157932, Bill Magruder, Long & Foster Real Estate, Inc.. Bright MLS
 - $445,0002 bd2 ba1.5k sqft3801 Canterbury Rd Unit 506, Baltimore, MD 21218For SaleMLS ID #MDBA2214674, Avendui Lacovara, Monument Sotheby's International Realty. Bright MLS
- $510,0002 bd2 ba1.5k sqftWinthop House, Baltimore, MD 21218For SaleMLS ID #MDBA2209304, Bill Magruder, Long & Foster Real Estate, Inc.. Bright MLS
- $237,0002 bd2 ba1.2k sqft3601 Greenway Unit 806, Baltimore, MD 21218For SaleMLS ID #MDBA2220340, Wendy Odell Magus, Monument Sotheby's International Realty. Bright MLS
- $175,0002 bd2 ba1.1k sqft1 E University Pkwy Unit 1205, Baltimore, MD 21218For SaleMLS ID #MDBA2210328, Magan Drane, Compass. Bright MLS
- $329,0002 bd2 ba1.7k sqftTowers At Harbor Court, Baltimore, MD 21202For SaleMLS ID #MDBA2221708, Angel Stevens, Cummings & Co. Realtors. Bright MLS
- $340,0002 bd2 ba1.5k sqftTwelve 09 North Charles, Baltimore, MD 21201For SaleMLS ID #MDBA2216102, Christina Giffin, Monument Sotheby's International Realty. Bright MLS
- $375,0002 bd2 ba1.4k sqft250 President St Unit 805, Baltimore, MD 21202For SaleMLS ID #MDBA2216470, Chris Carr, HomeZu. Bright MLS
- $329,9002 bd2 ba1.3k sqft960 Fell St Unit 202, Baltimore, MD 21231For SaleMLS ID #MDBA2218618, Shaun Elhai, Cummings & Co. Realtors. Bright MLS
- $389,0002 bd2 ba1.4k sqft250 President St Unit 306, Baltimore, MD 21202For SaleMLS ID #MDBA2220258, MacKenzie Hoffer, CENTURY 21 New Millennium. Bright MLS
- $300,0002 bd3 ba1.3k sqft1726 Aliceanna St APT 305, Baltimore, MD 21231For SaleMLS ID #MDBA2222196, Ashton Drummond, Cummings & Co. Realtors. Bright MLS
- $255,0002 bd2 ba1.2k sqftGoodlow House At Cross Keys, Baltimore, MD 21210For SaleMLS ID #MDBA2220158, Bill Magruder, Long & Foster Real Estate, Inc.. Bright MLS
- $349,0003 bd2 ba1.2k sqft6003 Lakehurst Dr APT 5, Baltimore, MD 21210For SaleMLS ID #MDBC2167164, Bill Magruder, Long & Foster Real Estate, Inc.. Bright MLS
- $259,9002 bd2 ba1.1k sqftSt. Paul At Chase, Baltimore, MD 21202For SaleMLS ID #MDBA2217970, Lee Tessier, EXP Realty, LLC. Bright MLS
- $395,0003 bd2 ba1.5k sqft6471 Blenheim Rd, Baltimore, MD 21212For SaleMLS ID #MDBC2168926, Mary Fitzgerald, Cummings & Co. Realtors. Bright MLS
- $257,0002 bd2 ba1.2k sqft9 Mullingar Ct Unit 201, Lutherville Timonium, MD 21093For SaleMLS ID #MDBC2170230, Lynn Gurley, Cummings & Co. Realtors. Bright MLS
- $225,0002 bd2 ba1k sqftWaterplace, Baltimore, MD 21201For SaleMLS ID #MDBA2222008, Caroline Kuntz, Compass. Bright MLS
