Welcome to effortless first floor living in the sought after Hearthstone Manor community. This beautifully positioned end unit offers the perfect blend of privacy and convenience with no steps and serene green lawn views right outside your door. Inside you will find a thoughtfully designed layout featuring two spacious primary suites, each with its own private bathroom, ideal for guests, roommates, or flexible living. The open living area flows seamlessly to a screened in porch, creating the perfect space to enjoy your morning coffee or unwind with dinner outdoors.This home also offers a one car garage plus a private driveway parking space, a valuable feature in the community. Just a short walk away, enjoy access to the community outdoor pool for easy summer relaxation. Major systems have been meticulously maintained including a new HVAC system installed in December 2025, recently serviced in March 2026 and under warranty, along with a water heater that is just four years young, offering peace of mind for years to come. The home is also connected to public water and sewer. The owners are building new construction with an expected completion date of August 2026. New owners will need to either wait until that time for occupancy or be open to a seller rent back arrangement. Don’t miss your opportunity to own one of the most desirable layouts and locations in Hearthstone Manor.
Under contract
Price cut: $10K (6/18)
$239,900
4101 Fullerton Ct #C, Milford, DE 19963
2beds
1,024sqft
:
Get pre-qualified$1,657/mo
Townhouse
Built in 2006
-- sqft lot
$233,900 Zestimate®
$234/sqft
$196/mo HOA
What's special
Beautifully positioned end unitThoughtfully designed layoutTwo spacious primary suitesOne car garagePrivate driveway parking spaceScreened in porchEffortless first floor living
- 115 days |
- 82 |
- 2 |
Zillow last checked:
Listing updated:
Listed by:
Anna Spann 443-783-2687,
Coldwell Banker Realty 4438562211
Source: Bright MLS,MLS#: DESU2108800
Facts & features
Interior
Bedrooms & bathrooms
- Bedrooms: 2
- Bathrooms: 2
- Full bathrooms: 2
- Main level bathrooms: 2
- Main level bedrooms: 2
Rooms
- Room types: Living Room, Dining Room, Bedroom 2, Kitchen, Bedroom 1, Laundry, Bathroom 1, Bathroom 2
Bedroom 1
- Level: Main
Bedroom 2
- Level: Main
Bathroom 1
- Level: Main
Bathroom 2
- Level: Main
Dining room
- Level: Main
Kitchen
- Level: Main
Laundry
- Level: Main
Living room
- Level: Main
Screened porch
- Level: Main
Heating
- Central, Propane
Cooling
- Ceiling Fan(s), Central Air, Other
Appliances
- Included: Microwave, Dishwasher, Dryer, Refrigerator, Cooktop, Washer, Water Heater, Electric Water Heater
- Laundry: Washer In Unit, Dryer In Unit, Laundry Room
Features
- Bathroom - Tub Shower, Bathroom - Walk-In Shower, Breakfast Area, Ceiling Fan(s), Combination Kitchen/Dining, Entry Level Bedroom, Other
- Has basement: No
- Has fireplace: No
Interior area
- Total structure area: 1,227
- Total interior livable area: 1,024 sqft
- Finished area above ground: 1,024
Property
Parking
- Total spaces: 2
- Parking features: Storage, Built In, Covered, Garage Faces Front, Garage Door Opener, Inside Entrance, Attached, Driveway, Parking Lot
- Attached garage spaces: 1
- Uncovered spaces: 1
- Details: Garage Sqft: 203
Accessibility
- Accessibility features: Accessible Elevator Installed, Accessible Entrance, No Stairs, Grip-Accessible Features
Features
- Levels: One
- Stories: 1
- Patio & porch: Screened, Porch, Screened Porch
- Exterior features: Storage
- Pool features: Community
- Has view: Yes
- View description: Garden
Details
- Additional structures: Above Grade
- Parcel number: 33015.0084.084103C
- Zoning: TN
- Special conditions: Standard
Construction
Type & style
- Home type: Townhouse
- Architectural style: Coastal
- Property subtype: Townhouse
Materials
- Vinyl Siding
- Foundation: Slab
- Roof: Shingle
Condition
- New construction: No
- Year built: 2006
Utilities & green energy
- Sewer: Public Sewer
- Water: Public
Community & HOA
Community
- Features: Pool
- Condo and coop fee: $427 quarterly
- Subdivision: Hearthstone Manor
HOA
- Has HOA: Yes
- Amenities included: Pool
- Services included: Common Area Maintenance, Pool(s)
- HOA fee: $163 quarterly
- HOA name: PREMIER COMMUNITY ASSOCIATION MANAGEMENT
Location
- Region: Milford
Financial & listing details
- Price per square foot: $234/sqft
- Annual tax amount: $1,223
- Date on market: 4/17/2026
- Listing agreement: Exclusive Right To Sell
- Listing terms: Cash,Conventional
- Inclusions: Garage Gladiator Storage System
- Ownership: Condominium
Estimated market value
$233,900
$222,000 - $246,000
$1,733/mo
Price history
| Date | Event | Price |
|---|---|---|
| 7/14/2026 | Contingent | $239,900$234/sqft |
Source:  Bright MLS #DESU2108800 Report a problem Bright MLS #DESU2108800 Report a problem | ||
| 6/18/2026 | Price change | $239,900-4%$234/sqft |
Source: Bright MLS #DESU2108800 Report a problem | ||
| 4/17/2026 | Listed for sale | $249,900$244/sqft |
Source: Bright MLS #DESU2108800 Report a problem | ||
Public tax history
Tax history is unavailable.
Monthly payment
Est. payment
Payment breakdown
Explore the cost of this home by adjusting the details. Changes won't be saved.Climate risks
Neighborhood: 19963
Nearby schools
GreatSchools rating
- NAMorris (Evelyn I.) Early ChildhoodGrades: PK-KDistance: 1.4 mi
- 3/10Milford Central AcademyGrades: 6-8Distance: 3.3 mi
- 5/10Milford Senior High SchoolGrades: 9-12Distance: 3.2 mi
Schools provided by the listing agent
- District: Milford
Source: Bright MLS. This data may not be complete. We recommend contacting the local school district to confirm school assignments for this home.
- $262,5002 bd2 ba1.2k sqft4101D Fullerton Ct, Milford, DE 19963Sold

- $261,9003 bd2 ba1.3k sqft4103L Fullerton Ct, Milford, DE 19963Off Market
- $223,0002 bd2 ba1k sqft4101C Fullerton Ct, Milford, DE 19963Off Market
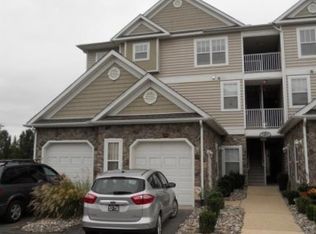
- $247,7002 bd-- ba1.2k sqft4101 Fullerton Ct #D, Milford, DE 19963Off Market
- $1,8503 bd2 ba1k sqft4103 Fullerton Ct #4112L, Milford, DE 19963For Rent
- $237,7002 bd2 ba1.1k sqft4101B Summer Brook Way, Milford, DE 19963Off Market
- $276,8002 bd2 ba1.2k sqft4102 Summer Brook Way #F, Milford, DE 19963Off Market
- $209,3002 bd2 ba1k sqft4102 Summer Brook Way #E, Milford, DE 19963Off Market
A local agent can set up tours, give advice and negotiate with sellers.
A local lender can help you make sure your offer is ready when you are.
Similar homes
- $250,0002 bd2 ba1k sqftNone Available, Milford, DE 19963For Sale

 MLS ID #DESU2117696, Ilana Smith, Bryan Realty Group. Bright MLS
 - $253,9002 bd2 ba1k sqftNone Available, Milford, DE 19963For Sale
 MLS ID #DESU2116516, Terri Favata, Elevated Real Estate Solutions. Bright MLS
 - $265,0002 bd2 ba1k sqftNone Available, Milford, DE 19963For Sale
 MLS ID #DESU2115310, Danielle Bullinger, Redfin Corp. Bright MLS
 - $250,0002 bd2 ba1.4k sqftNone Available, Milford, DE 19963For Sale
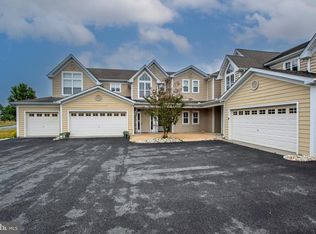 MLS ID #DESU2115622, Tammy Nichols, RE/MAX Advantage Realty. Bright MLS
 - $259,9002 bd2 ba1k sqftNone Available, Milford, DE 19963For SaleMLS ID #DESU2108130, Paula Cashion, Coldwell Banker Realty. Bright MLS
- $270,0003 bd2 ba1.3k sqftNone Available, Milford, DE 19963For SaleMLS ID #DESU2110802, Julie Gritton, Coldwell Banker Premier - Lewes. Bright MLS
- $279,9002 bd1 ba1k sqftNone Available, Milford, DE 19963For SaleMLS ID #DESU2115160, Donna Watson, The Watson Realty Group, LLC. Bright MLS
- $339,0002 bd2 ba1.3k sqftNone Available, Milford, DE 19963For SaleMLS ID #DESU2115866, JOSEPH LINGO, Patterson-Schwartz-Rehoboth. Bright MLS
- $320,5003 bd1 ba1k sqftNone Available, Milford, DE 19963For SaleMLS ID #DESU2116620, Margo Sarbanes, Berkshire Hathaway HomeServices PenFed Realty - OP. Bright MLS
- $299,9903 bd2 ba1.1k sqftNone Available, Milford, DE 19963For SaleMLS ID #DESU2112776, Dustin Parker, The Parker Group. Bright MLS
- $299,9003 bd3 ba1.1k sqftNone Available, Milford, DE 19963For SaleMLS ID #DESU2115940, Andy Whitescarver, RE/MAX Realty Group Rehoboth. Bright MLS
- $292,8002 bd2 ba1.2k sqftNone Available, Milford, DE 19963New ConstructionMLS ID #DESU2080654, Maggie Haass, Burns & Ellis Realtors. Bright MLS
- $297,8002 bd2 ba1.2k sqftNone Available, Milford, DE 19963New ConstructionMLS ID #DESU2080574, Maggie Haass, Burns & Ellis Realtors. Bright MLS
- $278,9003 bd3 ba1.2k sqftNone Available, Milford, DE 19963For SaleMLS ID #DESU2116462, Jordan Brown, Real Broker LLC. Bright MLS
- $297,8002 bd2 ba1.2k sqftNone Available, Milford, DE 19963New ConstructionMLS ID #DESU2080660, Maggie Haass, Burns & Ellis Realtors. Bright MLS
- $320,0003 bd1 ba1k sqftNone, Milford, DE 19963For SaleMLS ID #DEKT2046614, Krystal Casey, Keller Williams Realty. Bright MLS
- $305,8003 bd2 ba1.4k sqftNone Available, Milford, DE 19963New ConstructionMLS ID #DESU2080684, Maggie Haass, Burns & Ellis Realtors. Bright MLS
- $314,9002 bd2 ba1.2k sqftNone Available, Milton, DE 19968For SaleMLS ID #DESU2111696, Ryan Haley, Atlantic Shores Sotheby's International Realty. Bright MLS
- $307,8003 bd2 ba1.3k sqftNone Available, Milford, DE 19963New ConstructionMLS ID #DESU2077848, Maggie Haass, Burns & Ellis Realtors. Bright MLS
- $300,0004 bd1 ba1.3k sqftNone Available, Lincoln, DE 19960For SaleMLS ID #DESU2115352, Austin Gardner-Bowler, Myers Realty. Bright MLS
