Rich in character and timeless charm, this home showcases stunning leaded glass accents, beautifully crafted built-ins, coved ceilings, faux fireplace and architectural details that reflect its historic craftsmanship. Bring your creative vision and design ideas to transform the expansive attic into an additional 1,100 square feet of second floor living space. Original leaded glass doors offering a beautiful opportunity to blend historic details and modern living. Warm front sunroom can be used as an office or reading nook. Step outside to a meticulously landscaped backyard oasis, ideal for quiet relaxation or outdoor gatherings. Ideally located just steps from excellent schools, charming shops, popular restaurants, and beautiful parks, offering convenience and neighborhood appeal.
Active
$379,900
4101 N LARKIN STREET, Shorewood, WI 53211
2beds
1,156sqft
Single Family Residence
Built in 1926
5,227 Square Feet Lot
$414,600 Zestimate®
$329/sqft
$-- HOA
What's special
Faux fireplaceOriginal leaded glass doorsCoved ceilingsStunning leaded glass accentsWarm front sunroomBeautifully crafted built-insMeticulously landscaped backyard oasis
- 1 day
- 618
- 71
Zillow last checked:
Listing updated:
Listed by:
Melissa Engroff 414-331-0233,
Coldwell Banker Realty
Source: WIREX MLS,MLS#: 1985573 Originating MLS: Metro MLS
Facts & features
Interior
Bedrooms & bathrooms
- Bedrooms: 2
- Bathrooms: 1
- Full bathrooms: 1
- Main level bedrooms: 2
Primary bedroom
- Level: Main
- Area: 156
- Dimensions: 13 x 12
Bedroom 2
- Level: Main
- Area: 120
- Dimensions: 12 x 10
Bathroom
- Features: Master Bedroom Bath: Walk-In Shower, Shower Stall
Dining room
- Level: Main
- Area: 110
- Dimensions: 11 x 10
Kitchen
- Level: Main
- Area: 182
- Dimensions: 14 x 13
Living room
- Level: Main
- Area: 182
- Dimensions: 14 x 13
Heating
- Natural Gas, Forced Air
Cooling
- Central Air
Appliances
- Included: Dishwasher, Dryer, Oven, Range, Refrigerator, Washer
Features
- High Speed Internet, Pantry, Walk-In Closet(s)
- Flooring: Wood
- Basement: Block,Full
- Attic: Expandable
Interior area
- Total structure area: 1,156
- Total interior livable area: 1,156 sqft
- Finished area above ground: 1,156
Property
Parking
- Total spaces: 1.5
- Parking features: Detached, 1 Car
- Garage spaces: 1.5
Features
- Levels: One and One Half
- Stories: 1
- Patio & porch: Patio
- Fencing: Fenced Yard
Lot
- Size: 5,227 Square Feet
- Features: Sidewalks
Details
- Parcel number: 2400373000
- Zoning: residential
Construction
Type & style
- Home type: SingleFamily
- Architectural style: Bungalow
- Property subtype: Single Family Residence
Materials
- Aluminum Siding, Aluminum/Steel, Wood Siding
Condition
- 21+ Years
- New construction: No
- Year built: 1926
Utilities & green energy
- Sewer: Public Sewer
- Water: Public
- Utilities for property: Cable Available
Community & HOA
Location
- Region: Shorewood
- Municipality: Shorewood
Financial & listing details
- Price per square foot: $329/sqft
- Tax assessed value: $354,300
- Annual tax amount: $6,348
- Date on market: 10/21/2026
- Inclusions: Oven/Range, Refrigerator, Dishwasher, Microwave, Washer, Dryer.
- Exclusions: Dining Room Chandelier And Dining Room Two Sconces. Seller Personal Property.
Estimated market value
$414,600
$386,000 - $448,000
$1,676/mo
Price history
| Date | Event | Price |
|---|---|---|
| 10/21/2026 | Listed for sale | $379,900+47.5%$329/sqft |
Source:  WIREX MLS #1985573 Report a problem | ||
| 6/4/2025 | Listing removed | -- |
Source: Owner Report a problem | ||
| 11/3/2017 | Sold | $257,500-2.8%$223/sqft |
Source: Public Record Report a problem | ||
| 8/19/2017 | Listed for sale | $265,000$229/sqft |
Source: Owner Report a problem | ||
Public tax history
| Year | Property taxes | Tax assessment |
|---|---|---|
| 2025 | $6,646 -5.1% | -- |
| 2024 | $7,006 -1.6% | $314,100 |
| 2023 | $7,119 +11.1% | $314,100 +14.4% |
| 2022 | $6,409 -16.3% | $274,500 +6.6% |
| 2021 | $7,661 | $257,500 |
| 2020 | $7,661 +1.2% | $257,500 |
| 2019 | $7,573 +0% | $257,500 +4.7% |
| 2018 | $7,573 +21.1% | $246,000 |
| 2017 | $6,253 | $246,000 +6.3% |
| 2016 | $6,253 +5.3% | $231,400 +3.9% |
| 2015 | $5,939 +5.4% | $222,700 +1.3% |
| 2014 | $5,636 +1.5% | $219,800 |
| 2012 | $5,552 +1.8% | $219,800 |
| 2011 | $5,453 +1.2% | $219,800 |
| 2010 | $5,386 +3% | $219,800 |
| 2009 | $5,232 +3.9% | $219,800 |
| 2008 | $5,034 -2.4% | $219,800 |
| 2007 | $5,157 +8.6% | $219,800 +56.3% |
| 2006 | $4,747 +2.2% | $140,600 +0.6% |
| 2005 | $4,645 -1.6% | $139,800 |
| 2004 | $4,718 +1.5% | $139,800 |
| 2003 | $4,651 +3.4% | $139,800 |
| 2002 | $4,497 +8% | $139,800 |
| 2001 | $4,164 +5.9% | $139,800 |
| 2000 | $3,930 +10.5% | $139,800 +44.3% |
| 1999 | $3,557 | $96,900 |
Find assessor info on the county website
Monthly payment
Est. payment
Payment breakdown
Explore the cost of this home by adjusting the details. Changes won't be saved.Climate risks
Neighborhood: 53211
Nearby schools
Schools provided by the listing agent
- Middle: Shorewood
- High: Shorewood
- District: Shorewood
Source: WIREX MLS. This data may not be complete. We recommend contacting the local school district to confirm school assignments for this home.
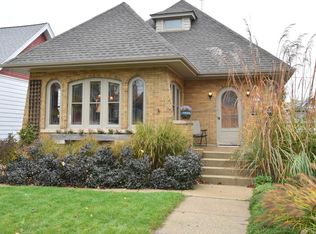

Similar homes
- $415,0003 bd2 ba1.3k sqft2108 E Jarvis STREET, Shorewood, WI 53211Active
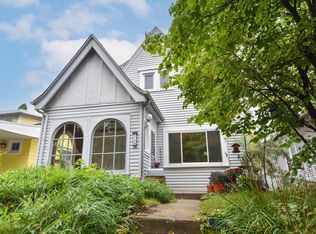 MLS ID #1980058, Molly Judge. WIREX MLS
- $319,9003 bd2 ba1.4k sqft1618 E Newport AVENUE, Milwaukee, WI 53211Active
 MLS ID #1985084, Dawn Kamalian. WIREX MLS
- $399,0003 bd2 ba1.3k sqft2473 N Cramer STREET, Milwaukee, WI 53211Active
 MLS ID #1984470, Casey Murdoch. WIREX MLS
- $374,8004 bd3 ba1.6k sqft3463 N Bartlett AVENUE, Milwaukee, WI 53211Active
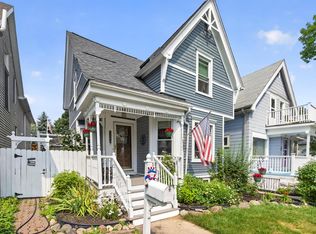 MLS ID #1972290, The Roth Team*. WIREX MLS
