AWC - Taking Backup Offers Enjoy this peaceful location on a quiet cul-de-sac in this charming 3 bedroom, 2 bath, pool home in the heart of Valrico. As you enter the cul-de-sac the home has lovely curb appeal and landscaping. The kitchen overlooks your pool and the fenced and private backyard and also opens to the large family room and dining room. There is a bright and sunny 10 X 22 enclosed sunroom on the back of the house. The master bedroom features a jetted tub and separate shower. There is an office off of the kitchen that could also be used for an extra bedroom. In the rear of the lot is a large parking pad and additional garage that is 21 X 30. Park your boat, use it as a workshop, bonus room or for tons of extra storage - so many possibilities with this space! The home features a generator wired for the entire house which kicks on automatically. The solar heated pool has a waterfall feature and is so private in the fenced backyard. The 1/4 acre lot is shaded in the back and has a quaint playhouse and play set. Don't miss seeing this Valrico home that is convenient to A-rated schools, shopping, dining and major highways.
Pre-foreclosure
Est. $388,500
4101 N Meredith Dr, Valrico, FL 33594
3beds
2baths
1,823sqft
SingleFamily
Built in 1981
0.28 Acres Lot
$388,500 Zestimate®
$213/sqft
$-- HOA
Overview
- 129 days
- 48
- 14
Facts & features
Interior
Bedrooms & bathrooms
- Bedrooms: 3
- Bathrooms: 2
Heating
- Other, Electric
Cooling
- Central
Appliances
- Included: Dishwasher, Dryer, Garbage disposal, Range / Oven, Refrigerator, Washer
Features
- Flooring: Tile, Carpet, Hardwood
Interior area
- Total interior livable area: 1,823 sqft
Property
Parking
- Total spaces: 2
- Parking features: Garage - Attached
Features
- Exterior features: Brick
Lot
- Size: 0.28 Acres
Details
- Parcel number: 21293234F000002000180U
Construction
Type & style
- Home type: SingleFamily
- Architectural style: Contemporary
Materials
- masonry
- Roof: Other
Condition
- Year built: 1981
Community & HOA
Location
- Region: Valrico
Financial & listing details
- Price per square foot: $213/sqft
- Tax assessed value: $333,630
- Annual tax amount: $759
Foreclosure details
Estimated market value
$388,500
$357,000 - $416,000
$2,554/mo
Price history
| Date | Event | Price |
|---|---|---|
| 2/24/2025 | Sold | $275,000+34.1%$151/sqft |
Source: Public Record Report a problem | ||
| 4/15/2015 | Sold | $205,000$112/sqft |
Source: Public Record Report a problem | ||
| 3/26/2015 | Pending sale | $205,000$112/sqft |
Source: FLORIDA EXECUTIVE REALTY #T2745136 Report a problem | ||
| 3/11/2015 | Listed for sale | $205,000+80%$112/sqft |
Source: Florida Executive Realty #T2745136 Report a problem | ||
| 11/16/1999 | Sold | $113,900$62/sqft |
Source: Public Record Report a problem | ||
Public tax history
| Year | Property taxes | Tax assessment |
|---|---|---|
| 2025 | $759 +9.3% | $333,630 +69.6% |
| 2024 | $695 +6.2% | $196,674 +3% |
| 2023 | $654 +18% | $190,946 +3% |
| 2022 | $554 +3.9% | $185,384 +3% |
| 2021 | $534 +13.5% | $179,984 +1.4% |
| 2020 | $470 +13.3% | $177,499 +2.3% |
| 2019 | $415 | $173,508 +1.9% |
| 2018 | $415 +23.9% | $170,273 -0.4% |
| 2017 | $335 +1.8% | $171,003 +4.7% |
| 2016 | $329 +6.8% | $163,341 +6.6% |
| 2015 | $308 -84% | $153,185 +23.4% |
| 2014 | $1,926 | $124,113 +1.5% |
| 2013 | $1,926 +0.6% | $122,279 +1.7% |
| 2012 | $1,915 -10.6% | $120,235 -8.4% |
| 2011 | $2,143 -7.9% | $131,298 -7.2% |
| 2010 | $2,328 -1.4% | $141,500 -1% |
| 2009 | $2,362 +3.9% | $142,987 -0.6% |
| 2008 | $2,272 -7.6% | $143,827 +6.8% |
| 2007 | $2,460 -4.6% | $134,671 +2.5% |
| 2006 | $2,579 +0.3% | $131,386 +3% |
| 2005 | $2,572 | $127,559 +24.4% |
| 2004 | -- | $102,562 +4.2% |
| 2003 | -- | $98,442 +2.4% |
| 2002 | -- | $96,135 +1.6% |
| 2001 | -- | $94,621 +3% |
| 2000 | $1,836 | $91,865 |
Find assessor info on the county website
Monthly payment
Climate risks
Neighborhood: 33594
Nearby schools
Schools provided by the listing agent
- Elementary: Buckhorn-HB
- Middle: Mulrennan-HB
- High: Durant-HB
Source: The MLS. This data may not be complete. We recommend contacting the local school district to confirm school assignments for this home.
Similar homes
- $359,9003 bd2 ba1.6k sqft2209 S WATERMAN DRIVE, VALRICO, FL 33594Auction
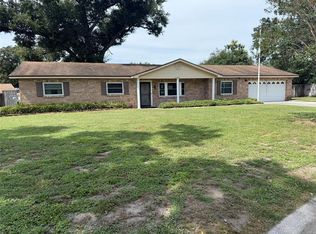
 MLS ID #TB8562577, Terry Dow Harris, VYLLA HOME. Stellar MLS
- $389,0003 bd2 ba1.4k sqft4142 YELLOWWOOD DRIVE, VALRICO, FL 33594For Sale
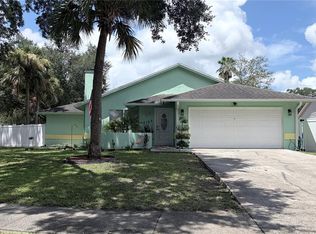 MLS ID #TB8542445, Michel Marquez, LUGO REALTY & ASSOCIATES, LLC. Stellar MLS
- $388,0003 bd2 ba1.6k sqft1711 AVANT STREET, VALRICO, FL 33594For Sale
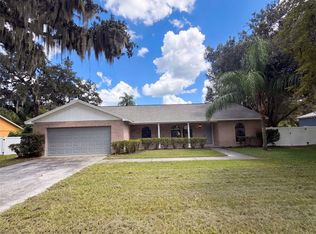 MLS ID #O6446876, Karen Albright, OPENDOOR BROKERAGE LLC. Stellar MLS
- $419,9004 bd2 ba1.8k sqft4502 MOHICAN TRAIL, VALRICO, FL 33594For Sale
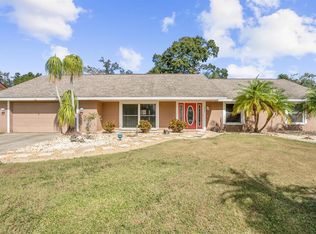 MLS ID #TB8551852, Kelly Heldreth, KELLER WILLIAMS SUBURBAN TAMPA. Stellar MLS
- $345,0003 bd2 ba1.4k sqft3833 TWILIGHT DRIVE, VALRICO, FL 33594For SaleMLS ID #TB8551057, Rondi Guess, FLORIDA EXECUTIVE REALTY 2. Stellar MLS
- $385,0003 bd2 ba1.7k sqft1517 CARTER OAKS DRIVE, VALRICO, FL 33596For SaleMLS ID #TB8566404, Levi Stubbs, GREEN STAR REALTY, INC.. Stellar MLS
- $419,0003 bd2 ba2k sqft2925 STARMOUNT DRIVE, VALRICO, FL 33596For SaleMLS ID #TB8567134, Mckenzie Currie, COMPASS FLORIDA LLC. Stellar MLS
- $394,9994 bd2 ba2k sqft4209 AMBER RIDGE LANE, VALRICO, FL 33594For SaleMLS ID #TB8538021, Karyn Scech, YELLOWFIN REALTY. Stellar MLS
- $398,5003 bd2 ba1.6k sqft1605 SAND HOLLOW LANE, VALRICO, FL 33594For SaleMLS ID #TB8544160, Steven Pitts, REDFIN CORPORATION. Stellar MLS
- $339,9003 bd2 ba1.5k sqft3514 WINTERBERRY LANE, VALRICO, FL 33594For SaleMLS ID #TB8568368, Carissa Wallace, LPT REALTY, LLC. Stellar MLS
- $365,0003 bd2 ba1.5k sqft1322 DRAGON HEAD DRIVE, VALRICO, FL 33594For SaleMLS ID #C7529840, William Figueroa, SOVEREIGN REAL ESTATE GROUP. Stellar MLS
- $399,9004 bd3 ba2.1k sqft1103 SOARING OSPREY WAY, VALRICO, FL 33594For SaleMLS ID #TB8555176, Tony Baroni, KELLER WILLIAMS SUBURBAN TAMPA. Stellar MLS
- $475,0004 bd2 ba2.1k sqft4307 BROOKE DRIVE, VALRICO, FL 33594For SaleMLS ID #TB8558403, Brooke Boyette, KELLER WILLIAMS TAMPA PROPERTIES. Stellar MLS
- $359,9004 bd2 ba2k sqft2725 BUCKHORN PRESERVE BOULEVARD, VALRICO, FL 33596For SaleMLS ID #O6445374, Diana Barber, PA, COLDWELL BANKER REALTY. Stellar MLS
- $404,9003 bd2 ba2.4k sqft1810 GREYSTONE HEIGHTS DRIVE, VALRICO, FL 33594For SaleMLS ID #TB8562161, Dwight McDonald, PA, INTL. REALTY PLUS-TAMPA BAY. Stellar MLS
- $395,0003 bd2 ba1.6k sqft2631 GREEN VALLEY STREET, VALRICO, FL 33596For SaleMLS ID #TB8494304, Laura Camp, FLORIDA EXECUTIVE REALTY. Stellar MLS
- $375,0004 bd2 ba2.1k sqft1717 ERIN BROOKE DRIVE, VALRICO, FL 33594For SaleMLS ID #C7529064, William Figueroa, SOVEREIGN REAL ESTATE GROUP. Stellar MLS
- $425,0004 bd2 ba1.8k sqft4613 DOVER BLUFF COURT, VALRICO, FL 33594For SaleMLS ID #TB8544441, Paul Fennell, REDFIN CORPORATION. Stellar MLS
- $374,9003 bd2 ba1.8k sqft313 ROXBURY CROSSING COURT, VALRICO, FL 33594For SaleMLS ID #TB8562243, Nichole LYNN, DALTON WADE INC. Stellar MLS
- $375,0003 bd2 ba1.4k sqft1806 DIERKER DRIVE, VALRICO, FL 33596For SaleMLS ID #TB8544951, Tony Baroni, KELLER WILLIAMS SUBURBAN TAMPA. Stellar MLS
