Welcome to 4102 Denver Avenue, a beautifully cared-for Yorba Linda home offering 4 bedrooms, 3 bathrooms, flexible multi-level living, and a spacious 7,860 sq. ft. lot. A double-door entry opens to a bright living room with a cozy gas fireplace and bay window. The remodeled kitchen features white cabinetry, granite counters, a center island, a walk-in pantry, and thoughtful storage. Upstairs, all four bedrooms are conveniently grouped together, while the separate lower-level family room offers valuable bonus space for movie nights, a home office, a playroom, a game room, or a relaxed lounge. The backyard is designed for easy Southern California living with an open deck, lawn, fruit trees, vegetable garden, and inviting areas to gather, dine, play, or unwind. Additional highlights include updated bathrooms, central air, a tankless water heater, dual-pane windows, a newer roof, an attached 2-car garage with a workshop/storage area, no HOA, and a convenient Yorba Linda location near parks, trails, schools, shopping, and dining. A warm, updated home with flexible living spaces and a backyard made to be enjoyed.Welcome to 4102 Denver Avenue, a beautifully cared-for Yorba Linda home offering 4 bedrooms, 3 bathrooms, flexible multi-level living, and a spacious 7,860 sq. ft. lot. A double-door entry opens to a bright living room with a cozy gas fireplace and bay window. The remodeled kitchen features white cabinetry, granite counters, a center island, a walk-in pantry, and thoughtful storage. Upstairs, all four bedrooms are conveniently grouped together, while the separate lower-level family room offers valuable bonus space for movie nights, a home office, a playroom, a game room, or a relaxed lounge. The backyard is designed for easy Southern California living with an open deck, lawn, fruit trees, vegetable garden, and inviting areas to gather, dine, play, or unwind. Additional highlights include updated bathrooms, central air, a tankless water heater, dual-pane windows, a newer roof, an attached 2-car garage with a workshop/storage area, no HOA, and a convenient Yorba Linda location near parks, trails, schools, shopping, and dining. A warm, updated home with flexible living spaces and a backyard made to be enjoyed.
Under contract
Listed by: Circa Properties, Inc. • Wendy Rawley • Contact: 714.746.6355
Price cut: $50K (6/25)
$1,400,000
4102 Denver Ave, Yorba Linda, CA 92886
4beds
2,116sqft
:
Get pre-qualified$8,674/mo
Single Family Residence
Built in 1965
7,860 Square Feet Lot
$1,375,400 Zestimate®
$662/sqft
$-- HOA
What's special
Fruit treesCozy gas fireplaceCenter islandSeparate lower-level family roomNewer roofVegetable gardenWhite cabinetry
- 64 days |
- 477 |
- 11 |
Likely to sell faster than
Zillow last checked:
Listing updated:
Listed by:
Wendy Rawley DRE #01898824 714.746.6355,
Circa Properties, Inc.
Source: CRMLS,MLS#: PW26113745 Originating MLS: California Regional MLS
Originating MLS: California Regional MLSFacts & features
Interior
Bedrooms & bathrooms
- Bedrooms: 4
- Bathrooms: 3
- Full bathrooms: 3
- Main level bathrooms: 1
Rooms
- Room types: Bedroom, Entry/Foyer, Family Room, Kitchen, Living Room, Primary Bathroom, Primary Bedroom, Pantry, Dining Room
Bedroom
- Features: All Bedrooms Up
Bathroom
- Features: Bathroom Exhaust Fan, Bathtub, Full Bath on Main Level, Granite Counters, Low Flow Plumbing Fixtures, Quartz Counters, Remodeled, Soaking Tub, Separate Shower, Tub Shower
Family room
- Features: Separate Family Room
Kitchen
- Features: Built-in Trash/Recycling, Kitchen Island, Kitchen/Family Room Combo, Pots & Pan Drawers, Remodeled, Self-closing Cabinet Doors, Self-closing Drawers, Updated Kitchen, Walk-In Pantry
Pantry
- Features: Walk-In Pantry
Heating
- Central, ENERGY STAR Qualified Equipment, Forced Air, Fireplace(s), Natural Gas
Cooling
- Central Air, Electric, ENERGY STAR Qualified Equipment, Attic Fan
Appliances
- Included: Double Oven, Dishwasher, Electric Cooktop, Electric Oven, Disposal, Gas Water Heater, Microwave, Trash Compactor, Tankless Water Heater, Water Heater
- Laundry: Washer Hookup, Gas Dryer Hookup, In Garage
Features
- Block Walls, Ceiling Fan(s), Separate/Formal Dining Room, Eat-in Kitchen, Granite Counters, Pantry, Recessed Lighting, All Bedrooms Up, Walk-In Pantry
- Flooring: Carpet, Tile, Wood
- Doors: Double Door Entry, Panel Doors, Sliding Doors
- Windows: Blinds, Bay Window(s), Double Pane Windows
- Has fireplace: Yes
- Fireplace features: Gas, Living Room
- Common walls with other units/homes: No Common Walls
Interior area
- Total interior livable area: 2,116 sqft
Video & virtual tour
Property
Parking
- Total spaces: 2
- Parking features: Concrete, Door-Multi, Direct Access, Driveway, Garage Faces Front, Garage, Workshop in Garage
- Attached garage spaces: 2
Accessibility
- Accessibility features: None
Features
- Levels: Multi/Split
- Entry location: Ground Level w/ steps
- Patio & porch: Covered, Open, Patio, Stone, Wood
- Exterior features: Lighting, Rain Gutters
- Pool features: None
- Spa features: None
- Fencing: Block
- Has view: Yes
- View description: Neighborhood
Lot
- Size: 7,860 Square Feet
- Features: Back Yard, Drip Irrigation/Bubblers, Front Yard, Sprinklers In Rear, Sprinklers In Front, Lawn, Landscaped, Near Park, Sprinkler System, Walkstreet, Yard
Details
- Additional structures: Shed(s)
- Parcel number: 32314308
- Special conditions: Standard
- Horse amenities: Riding Trail
Construction
Type & style
- Home type: SingleFamily
- Architectural style: Traditional
- Property subtype: Single Family Residence
Materials
- Drywall, Frame, Stucco
- Foundation: Slab
- Roof: Composition,Shingle
Condition
- Turnkey
- New construction: No
- Year built: 1965
Utilities & green energy
- Electric: Standard
- Sewer: Public Sewer
- Water: Public
- Utilities for property: Electricity Connected, Natural Gas Connected, Sewer Connected, Water Connected
Community & HOA
Community
- Features: Biking, Curbs, Gutter(s), Hiking, Horse Trails, Storm Drain(s), Street Lights, Suburban, Sidewalks, Park
- Security: Smoke Detector(s)
- Subdivision: Other
Location
- Region: Yorba Linda
Financial & listing details
- Price per square foot: $662/sqft
- Tax assessed value: $658,984
- Annual tax amount: $7,580
- Date on market: 5/27/2026
- Cumulative days on market: 64 days
- Listing terms: Cash,Cash to New Loan,Cal Vet Loan,FHA,VA Loan
- Road surface type: Paved
Estimated market value
$1,375,400
$1.31M - $1.44M
$5,343/mo
Price history
| Date | Event | Price |
|---|---|---|
| 7/1/2026 | Contingent | $1,400,000$662/sqft |
Source:  CRMLS #PW26113745 Report a problem CRMLS #PW26113745 Report a problem | ||
| 6/25/2026 | Price change | $1,400,000-3.4%$662/sqft |
Source: CRMLS #PW26113745 Report a problem | ||
| 5/27/2026 | Listed for sale | $1,450,000+218.7%$685/sqft |
Source: CRMLS #PW26113745 Report a problem | ||
| 6/24/2003 | Sold | $455,000$215/sqft |
Source: Public Record Report a problem | ||
Public tax history
| Year | Property taxes | Tax assessment |
|---|---|---|
| 2025 | $7,580 +2.4% | $658,984 +2% |
| 2024 | $7,404 +1.8% | $646,063 +2% |
| 2023 | $7,271 +1% | $633,396 +2% |
| 2022 | $7,198 +1.8% | $620,977 +2% |
| 2021 | $7,069 +1.4% | $608,801 +1% |
| 2020 | $6,973 | $602,559 +2% |
| 2019 | $6,973 +3.7% | $590,745 +2% |
| 2018 | $6,726 +3% | $579,162 +2% |
| 2017 | $6,532 | $567,806 +2% |
| 2016 | $6,532 +2.1% | $556,673 +1.5% |
| 2015 | $6,400 +4.3% | $548,312 +2% |
| 2014 | $6,134 | $537,572 +0.5% |
| 2013 | -- | $535,143 +2% |
| 2012 | -- | $524,650 +2% |
| 2011 | -- | $514,363 +0.8% |
| 2010 | -- | $510,519 -0.2% |
| 2009 | -- | $511,732 +2% |
| 2008 | -- | $501,699 +2% |
| 2007 | -- | $491,862 +2% |
| 2006 | -- | $482,218 +2% |
| 2005 | -- | $472,763 +2% |
| 2004 | -- | $463,494 +99.9% |
| 2003 | -- | $231,854 +2% |
| 2002 | -- | $227,308 +2% |
| 2001 | $2,323 +2% | $222,851 +2% |
| 2000 | $2,277 | $218,482 |
Find assessor info on the county website
Monthly payment
Est. payment
Payment breakdown
Explore the cost of this home by adjusting the details. Changes won't be saved.Climate risks
Neighborhood: 92886
Nearby schools
GreatSchools rating
- 9/10Lakeview Elementary SchoolGrades: K-5Distance: 0.2 mi
- 9/10Yorba Linda Middle SchoolGrades: 6-8Distance: 0.7 mi
- 9/10El Dorado High SchoolGrades: 9-12Distance: 1.9 mi
Schools provided by the listing agent
- Elementary: Lakeview
- Middle: Yorba Linda
- High: Eldorado
Source: CRMLS. This data may not be complete. We recommend contacting the local school district to confirm school assignments for this home.
- $1,246,3004 bd2 ba2.2k sqft4092 Denver Ave, Yorba Linda, CA 92886Off Market
- $1,305,2005 bd3 ba2.2k sqft4112 Denver Ave, Yorba Linda, CA 92886Off Market
- $1,264,0004 bd3 ba2.1k sqft4082 Denver Ave, Yorba Linda, CA 92886Off Market
- $1,369,7004 bd3 ba2.3k sqft4111 Casa Loma Ave, Yorba Linda, CA 92886Off Market

- $1,133,6004 bd2 ba1.5k sqft4101 Casa Loma Ave, Yorba Linda, CA 92886Off Market
- $1,578,1004 bd3 ba3k sqft4121 Casa Loma Ave, Yorba Linda, CA 92886Off Market
- $1,109,0003 bd2 ba1.5k sqft4081 Casa Loma Ave, Yorba Linda, CA 92886Off Market
- $1,469,0004 bd3 ba2.1k sqft4072 Denver Ave, Yorba Linda, CA 92886Off Market
A local agent can set up tours, give advice and negotiate with sellers.
Similar homes
- $1,378,0004 bd2 ba1.7k sqft4521 Boeing Ave, Yorba Linda, CA 92886For Sale
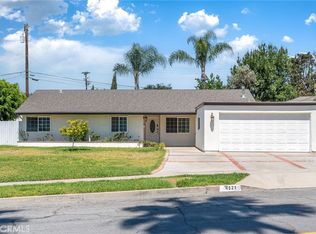 MLS ID #WS26131871, BIN LIU, Wetrust Realty. CRMLS
 - $1,499,8004 bd3 ba2.1k sqft5050 Via Ingresso, Yorba Linda, CA 92886For Sale
 MLS ID #SW26150012, Scott Huffman, Coldwell Banker Assoc.Brks-CL. CRMLS
 - $1,460,0004 bd3 ba2.2k sqft2524 Hartford Ave, Fullerton, CA 92835For Sale
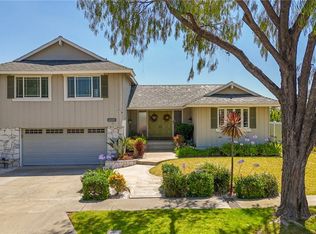 MLS ID #OC26125752, Dana Canfield, Redfin. CRMLS
 - $1,275,0004 bd3 ba2k sqft346 Eagle Dr, Placentia, CA 92870For Sale
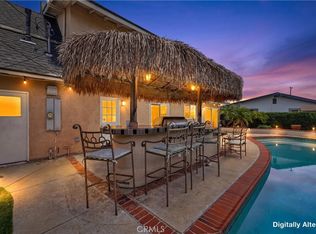 MLS ID #PW26123829, Tina Nazari, Lifetime Realty Inc. CRMLS
 - $1,849,0004 bd3 ba2.3k sqft5295 Vista Del Amigo, Yorba Linda, CA 92886For SaleMLS ID #PW26128545, Alireza Khanimani, First Team Real Estate. CRMLS
- $1,425,0004 bd3 ba2k sqft1553 High Bluff Dr, Diamond Bar, CA 91765For SaleMLS ID #TR26126794, Michael Chang, Keller Williams Realty. CRMLS
- $1,340,0004 bd3 ba2.6k sqft3106 Cherrydale Dr, Diamond Bar, CA 91765For SaleMLS ID #TR26103368, Anna Yang, New Star Realty & Inv.. CRMLS
- $1,899,9995 bd3 ba3k sqft20430 Via Sonador, Yorba Linda, CA 92886For SaleMLS ID #OC26149238, Laura Hamann, Circa Properties, Inc.. CRMLS
- $1,250,0004 bd2 ba1.6k sqft2807 E Alden Pl, Anaheim, CA 92806For SaleMLS ID #PW26146103, Erika Arellano, eXp Realty of Southern Ca, Inc. CRMLS
- $1,550,0004 bd3 ba2.6k sqft8805 E Crestview Ln, Anaheim, CA 92808For SaleMLS ID #PW26158684, Wendy Rawley, First Team Real Estate. CRMLS
- $1,380,0004 bd3 ba2.5k sqft15331 Elkhill Dr, Hacienda Heights, CA 91745For SaleMLS ID #TR26136525, Mauricio Acevedo, Monarch Real Estate Services. CRMLS
- $1,275,0004 bd3 ba2.1k sqft1310 N Wyeth Cir, Orange, CA 92867For SaleMLS ID #PW26153855, Todd Hennigar, Pridemark Real Estate. CRMLS
- $1,489,0004 bd3 ba2.2k sqft108 Magnolia Cir, Walnut, CA 91789For SaleMLS ID #CV26143817, Gabriela Pena, DREAM LIFE REALTY. CRMLS
- $1,349,0004 bd2 ba1.6k sqft2817 Ridgewood St, Santa Ana, CA 92705For SaleMLS ID #OC26132970, Brenda Young, Harcourts Prime Properties. CRMLS
- $1,500,0005 bd3 ba2.6k sqft1517 Moonbeam Pl, Fullerton, CA 92833For SaleMLS ID #PW26132213, Victoria Lim, Keller Williams Realty. CRMLS
- $1,200,0005 bd4 ba2.8k sqft325 Delphia Ave, Brea, CA 92821For SaleMLS ID #PW26153694, Darryl Jones, ERA North Orange County. CRMLS
- $1,275,0003 bd3 ba2.2k sqft20002 Emerald Meadow Dr, Walnut, CA 91789For SaleMLS ID #CV26090477, Marty Rodriguez, CENTURY 21 MASTERS. CRMLS
- $1,485,0003 bd3 ba2.3k sqft7318 E Cambria Cir, Orange, CA 92869For SaleMLS ID #OC26139400, Julie Mansfield, Arbor Real Estate. CRMLS
- $1,485,0004 bd3 ba2.2k sqft14871 Foxcroft Rd, Tustin, CA 92780For SaleMLS ID #OC26144174, Jennifer Matsumoto, Coldwell Banker Realty. CRMLS
- $1,350,0006 bd3 ba2.7k sqft1013 Calle Carrillo, San Dimas, CA 91773For SaleMLS ID #PW26134419, Sarah Miller, LPT Realty, Inc. CRMLS
Local buyer's agents are ready to help
