Welcome home to Holiday Pines, one of North Fort Pierce's most sought-after communities! Tucked away at the end of a quiet cul-de-sac, this beautifully updated property sits on a massive, private lot offering the ultimate Florida lifestyle—with absolutely no HOA, meaning you can bring your boat, RV, and all your outdoor toys. Step inside to a thoughtfully designed, high-flow floor plan. The main level features easy-to-maintain laminate flooring, a spacious living area, and a smart layout where the large interior laundry room is tucked away from the garage entry for seamless traffic flow. The kitchen comes equipped with a newer microwave and electric range. Downstairs, you'll find two comfortable guest bedrooms sharing a full bath, while the entire upstairs is dedicated to your private master retreat. The master bedroom boasts its own private balcony looking out over a massive backyard that has more than enough room for a custom pool. Love the outdoors? Relax on the expansive, screened back porch featuring beautifully refinished tongue-and-groove flooring. For storage, the massive, oversized garage measures over 24 feet wide—perfect for a workshop or extra gear. The interior and exterior have been freshly painted, and the home is move in ready. $2,500 credit offered towards buyers closing costs with full price offer. Perfectly positioned on the North Fort Pierce/Vero Beach line, you get the absolute best of both worlds. You are just minutes away from world-class offshore fishing, boat ramps, and the pristine, uncrowded beaches of South Hutchinson Island and Vero Beach. Enjoy local dining, downtown Fort Pierce waterfront activities, and easy highway access.
Pending
$367,500
4103 Bear Creek Court, Fort Pierce, FL 34951
3beds
1,532sqft
:
Get pre-qualified$2,591/mo
Single Family Residence
Built in 1992
0.47 Acres Lot
$-- Zestimate®
$240/sqft
$-- HOA
What's special
Quiet cul-de-sacEasy-to-maintain laminate flooringMassive private lot
- 35 days |
- 195 |
- 5 |
Likely to sell faster than
Zillow last checked:
Listing updated:
Listed by:
Christopher B Young 772-201-2554,
Dale Sorensen Real Estate Inc.
Source: BeachesMLS,MLS#: B26044002 Originating MLS: BeachesMLS
Originating MLS: BeachesMLSFacts & features
Interior
Bedrooms & bathrooms
- Bedrooms: 3
- Bathrooms: 2
- Full bathrooms: 2
- Main level bathrooms: 2
- Main level bedrooms: 2
Primary bedroom
- Level: Second
- Area: 182
- Dimensions: 14 X 13
Primary bedroom
- Level: Second
- Area: 182
- Dimensions: 14 X 13
Bedroom 2
- Level: Main
- Area: 130
- Dimensions: 13 X 10
Bedroom 2
- Level: Main
- Area: 130
- Dimensions: 13 X 10
Bedroom 3
- Level: Main
- Area: 100
- Dimensions: 10 X 10
Kitchen
- Level: Main
- Area: 117
- Dimensions: 13 X 9
Kitchen
- Level: Main
- Area: 117
- Dimensions: 13 X 9
Laundry
- Level: Main
- Area: 63
- Dimensions: 9 X 7
Laundry
- Level: Main
- Area: 63
- Dimensions: 9 X 7
Living room
- Level: Main
- Area: 224
- Dimensions: 14 X 16
Living room
- Level: Main
- Area: 224
- Dimensions: 14 X 16
Heating
- Central, Electric
Cooling
- Central Air, Ceiling Fan(s), Electric
Appliances
- Included: Dishwasher, Electric Range, Electric Water Heater, Microwave, Water Heater
- Laundry: Inside, Laundry Room
Features
- Breakfast Area, Dual Sinks, High Ceilings, Jetted Tub, Living/Dining Room, Split Bedrooms, Separate Shower, Walk-In Closet(s)
- Flooring: Carpet, Tile
- Windows: Metal, Single Hung
- Has fireplace: No
Interior area
- Total structure area: 2,460
- Total interior livable area: 1,532 sqft
Video & virtual tour
Property
Parking
- Total spaces: 6
- Parking features: Attached, Boat, Driveway, Garage, RV Access/Parking
- Attached garage spaces: 2
- Uncovered spaces: 4
Accessibility
- Accessibility features: None
Features
- Levels: Two
- Stories: 2
- Patio & porch: Open, Porch, Screened, Balcony
- Exterior features: Balcony, Outdoor Living Area, Porch, Room For Pool
- Waterfront features: None
Lot
- Size: 0.47 Acres
- Dimensions: 37 x 277 x 183
- Features: Cul-De-Sac, Oversized Lot, 1/4 to 1/2 Acre Lot
Details
- Parcel number: 131350200910009
- Zoning: RS-4 Count
- Special conditions: Standard,Listed As-Is
Construction
Type & style
- Home type: SingleFamily
- Architectural style: Traditional
- Property subtype: Single Family Residence
Materials
- Frame, Stucco
- Foundation: Slab
- Roof: Metal
Condition
- Resale
- New construction: No
- Year built: 1992
Utilities & green energy
- Sewer: Public Sewer
- Water: Public
- Utilities for property: Cable Available, Electricity Connected, Sewer Connected, Water Connected
Community & HOA
Community
- Subdivision: HOLIDAY PINES SUBDIVISION PHASE III
HOA
- Has HOA: No
Location
- Region: Fort Pierce
Financial & listing details
- Price per square foot: $240/sqft
- Tax assessed value: $254,621
- Annual tax amount: $5,539
- Date on market: 6/22/2026
- Cumulative days on market: 9 days
- Listing terms: Cash,Conventional,FHA,VA Loan
- Electric utility on property: Yes
- Road surface type: Paved
Estimated market value
Not available
Estimated sales range
Not available
Not available
Price history
| Date | Event | Price |
|---|---|---|
| 7/10/2026 | Pending sale | $367,500$240/sqft |
Source:  BeachesMLS #B26044002 Report a problem BeachesMLS #B26044002 Report a problem | ||
| 6/22/2026 | Listed for sale | $367,500$240/sqft |
Source: BeachesMLS #B26044002 Report a problem | ||
Public tax history
| Year | Property taxes | Tax assessment |
|---|---|---|
| 2025 | $5,540 +9.3% | $254,621 +10% |
| 2024 | $5,071 +6.1% | $231,474 +10% |
| 2023 | $4,779 +12.3% | $210,431 +10% |
| 2022 | $4,256 +9.1% | $191,301 +10% |
| 2021 | $3,901 +10.2% | $173,910 +10% |
| 2020 | $3,540 | $158,100 +4.5% |
| 2019 | $3,540 +4.4% | $151,300 +12% |
| 2018 | $3,391 +14.4% | $135,100 +5.8% |
| 2017 | $2,964 +6.5% | $127,700 +8% |
| 2016 | $2,782 +9.2% | $118,200 +17.1% |
| 2015 | $2,549 +8.7% | $100,900 +8.6% |
| 2014 | $2,345 | $92,950 +10% |
| 2013 | -- | $84,500 +5.1% |
| 2012 | -- | $80,400 +1.8% |
| 2011 | -- | $79,000 -0.9% |
| 2010 | -- | $79,700 -26.6% |
| 2009 | -- | $108,600 -4.6% |
| 2008 | -- | $113,826 +3% |
| 2007 | -- | $110,511 +2.5% |
| 2006 | -- | $107,816 +3% |
| 2005 | -- | $104,676 +3% |
| 2004 | -- | $101,627 |
| 2003 | -- | -- |
| 2002 | -- | -- |
| 2001 | -- | -- |
| 2000 | -- | -- |
Find assessor info on the county website
Monthly payment
Est. payment
Payment breakdown
Explore the cost of this home by adjusting the details. Changes won't be saved.Climate risks
Neighborhood: Lakewood Park
Nearby schools
GreatSchools rating
- 6/10Lakewood Park Elementary SchoolGrades: PK-5Distance: 1.6 mi
- 4/10Chester A. Moore Elementary SchoolGrades: PK-8Distance: 5.1 mi
- 3/10Fort Pierce Westwood High SchoolGrades: 9-12Distance: 4.7 mi
- $437,5003 bd2 ba2.6k sqft4101 Bear Creek Ct, Fort Pierce, FL 34951Off Market
- $510,5000.41 Acres4105 Bear Creek Ct, Fort Pierce, FL 34951Off Market
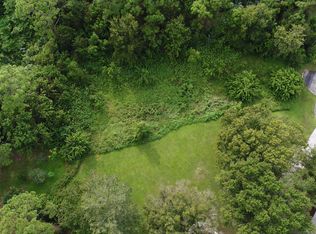
- $517,9003 bd2 ba1.9k sqft4100 Lookout Ct, Fort Pierce, FL 34951Off Market
- $429,9003 bd2 ba2.2k sqft4100 Bear Creek Ct, Fort Pierce, FL 34951Off Market
- $67,500-- bd-- ba-- sqft4107 Bear Creek Ct, Fort Pierce, FL 34951Off Market
- $585,9004 bd4 ba2.6k sqft4104 Lookout Ct, Fort Pierce, FL 34951Off Market
- $100,500-- bd-- ba-- sqftSlash Pine Trl, Fort Pierce, FL 34951Off Market
- $113,100-- bd-- ba-- sqftSlash Pine Trl, Fort Pierce, FL 34951Off Market
A local agent can set up tours, give advice and negotiate with sellers.
Similar homes
- $330,0002 bd2 ba864 sqftLakewood Park Addition No, Fort Pierce, FL 34951For Sale
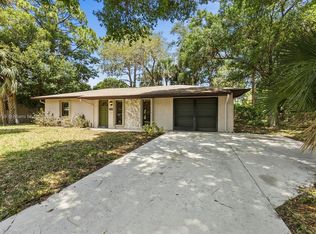
 MLS ID #A11896739, Anamaria Jecmenica, New Way Realty Group. MIAMI
 - $250,0002 bd2 ba1.2k sqft7403 Miramar Avenue, Fort Pierce, FL 34951For Sale
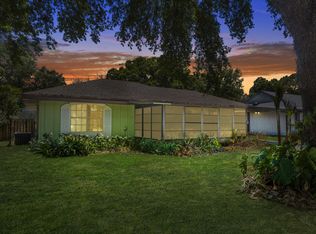
 MLS ID #B26028576, James R Fisher, LPT Realty, LLC. BeachesMLS
 - $384,9003 bd3 ba1.7k sqft474 22nd Street SE, Vero Beach, FL 32962For Sale
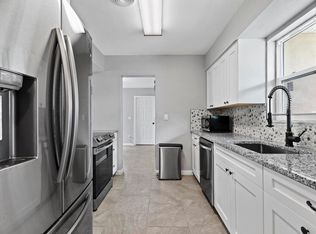 MLS ID #B26045966, Thomas Dehn, Thomas A Dehn. BeachesMLS
 - $320,0003 bd2 ba1.3k sqft2056 16th Ave SW, Vero Beach, FL 32962For Sale
 MLS ID #298111, Ralph M Wnuk, Dale Sorensen Real Estate Inc.. Realtor Association of Indian River County
 - $349,9994 bd2 ba1.8k sqft5307 Entertainment Way, Fort Pierce, FL 34947For SaleMLS ID #B26053295, Tamsin Brosche, Keller Williams Realty of VB. BeachesMLS
- $339,9003 bd2 ba1.7k sqft3330 Rockport St SW, Vero Beach, FL 32968For SaleMLS ID #298072, Rupa K Patel, Dale Sorensen Real Estate Inc.. Realtor Association of Indian River County
- $339,9004 bd2 ba1.6k sqft45 1st Court SW, Vero Beach, FL 32962For SaleMLS ID #R11167091, Tyler Faoro, Keller Williams Realty of VB. BeachesMLS
- $450,0004 bd4 ba2.1k sqft814 Carolina Circle SW, Vero Beach, FL 32962For SaleMLS ID #B26023041, Christopher B Young, Dale Sorensen Real Estate Inc.. BeachesMLS
- $369,0003 bd2 ba1.8k sqft1654 SE Fallon Dr, Port Saint Lucie, FL 34983For Sale
 MLS ID #TB8513542, Nehad Darwish, DIVINE ESTATES REALTY LLC. Stellar MLS
 - $375,0003 bd2 ba1.4k sqftPort St Lucie Section 31, Port Saint Lucie, FL 34953For SaleMLS ID #A12034059, Emmanuella Garcon, First World Realty Group,LLC. MIAMI
- $325,0003 bd2 ba1.3k sqft1441 4th Ave, Vero Beach, FL 32960For SaleMLS ID #298455, Kelly Fischer, EXP Realty, LLC. Realtor Association of Indian River County
- $324,9003 bd2 ba1.6k sqft966 E 13th Square, Vero Beach, FL 32960For SaleMLS ID #B26041672, Tamsin Brosche, Keller Williams Realty of VB. BeachesMLS
- $485,0003 bd2 ba1.9k sqft8690 Shadylake Lane, Fort Pierce, FL 34947For SaleMLS ID #R11168254, Joseph M Branca, Branca Realty Professionals, LLC. BeachesMLS
- $363,0003 bd2 ba1.5k sqft361 NW La Playa Street, Port St Lucie, FL 34983For SaleMLS ID #R11168554, Emmanuel Lacombe, London Foster Realty. BeachesMLS
- $364,9003 bd2 ba1.5k sqftPort St Lucie Section 3, Port Saint Lucie, FL 34983For SaleMLS ID #A12045050, Wendy Najera Miller, Macken Realty Inc. MIAMI
- $298,0003 bd2 ba1.2k sqftSilver Lake Park Addition, Fort Pierce, FL 34982For SaleMLS ID #A12051965, Aundrea Hair, Legacy Global Realty LLC. MIAMI
- $465,0003 bd2 ba1.5k sqft320 Chamberlain Boulevard, Fort Pierce, FL 34946For SaleMLS ID #B26018643, Bradley Milliken, Freedom Homes & Property Management LLC. BeachesMLS
- $274,9002 bd2 ba1.5k sqft431 Tamarind Place, Vero Beach, FL 32962For SaleMLS ID #B26037941, Ashley B Fletcher, Keller Williams Realty of VB. BeachesMLS
- $375,0004 bd2 ba1.8k sqft202 SW Holden Ter, Port Saint Lucie, FL 34984For SaleMLS ID #O6387189, Ryan Jarman, HOMEVEST REALTY. Stellar MLS
- $345,0003 bd2 ba1.7k sqft2485 SE Alden Street, Port St Lucie, FL 34984For SaleMLS ID #B26045227, Michael Chollette, Central Coast Realty. BeachesMLS
