Welcome to 4103 Eder Road in Dundalk! This beautifully updated home features an inviting open floor plan with plenty of space for comfortable everyday living and entertaining. New LifeProof luxury vinyl plank (LVP) flooring runs throughout the home, providing a fresh, modern look with added durability. The finished basement provides additional living space along with a versatile bonus room that can be used as a home office, gym, playroom, hobby room, or whatever best fits your needs. Outside, enjoy the convenience of a two-car driveway and a nice-sized fenced yard that is ready for your outdoor living upgrades. Create your own entertaining space, add a patio or outdoor seating area, or simply enjoy the extra room for gatherings, pets, and everyday outdoor living. Enjoy a great location with convenient access to Baltimore, while still being close to Fort Howard, North Point State Park, local parks, hiking trails, kayaking, and nearby boat ramps, opening up limitless water adventures in the Baltimore Harbor and Chesapeake Bay. Whether you enjoy boating, kayaking, exploring the outdoors, entertaining friends and family, or simply relaxing at home, this property offers a great combination of location, updates, and usable living space. Schedule your showing today and come see everything 4103 Eder Road has to offer!
Coming soon 09/01
$325,000
4103 Eder Rd, Baltimore, MD 21222
5beds
1,632sqft
Single Family Residence
Built in 1952
6,050 Square Feet Lot
$317,400 Zestimate®
$199/sqft
$-- HOA
What's special
- 6 days |
- 192 |
- 18 |
Zillow last checked:
Listing updated:
Listed by:
Scott Lawrence 443-326-2305,
EXP Realty, LLC 8888607369
Source: Bright MLS,MLS#: MDBC2173028
Facts & features
Interior
Bedrooms & bathrooms
- Bedrooms: 5
- Bathrooms: 2
- Full bathrooms: 1
- 1/2 bathrooms: 1
- Main level bathrooms: 1
- Main level bedrooms: 1
Rooms
- Room types: Living Room, Primary Bedroom, Bedroom 2, Bedroom 3, Bedroom 4, Kitchen, Den
Primary bedroom
- Features: Flooring - Carpet
- Level: Upper
- Area: 228 Square Feet
- Dimensions: 12 X 19
Bedroom 2
- Features: Flooring - Carpet
- Level: Upper
- Area: 130 Square Feet
- Dimensions: 10 X 13
Bedroom 3
- Features: Flooring - Carpet
- Level: Upper
- Area: 128 Square Feet
- Dimensions: 8 X 16
Bedroom 4
- Features: Flooring - Carpet
- Level: Main
- Area: 126 Square Feet
- Dimensions: 9 X 14
Den
- Features: Flooring - Carpet
- Level: Main
- Area: 130 Square Feet
- Dimensions: 10 X 13
Kitchen
- Features: Flooring - Vinyl
- Level: Main
- Area: 140 Square Feet
- Dimensions: 10 X 14
Living room
- Features: Flooring - Carpet
- Level: Main
- Area: 180 Square Feet
- Dimensions: 12 X 15
Heating
- Forced Air, Natural Gas
Cooling
- Central Air, Natural Gas
Appliances
- Included: Dishwasher, Dryer, Exhaust Fan, Freezer, Oven/Range - Gas, Range Hood, Refrigerator, Washer, Cooktop, Gas Water Heater
- Laundry: In Basement
Features
- Kitchen - Table Space
- Basement: Rear Entrance,Finished,Walk-Out Access
- Has fireplace: No
Interior area
- Total structure area: 2,022
- Total interior livable area: 1,632 sqft
- Finished area above ground: 1,242
- Finished area below ground: 390
Property
Parking
- Parking features: Off Street, On Street
- Has uncovered spaces: Yes
Accessibility
- Accessibility features: Accessible Doors
Features
- Levels: Two
- Stories: 2
- Pool features: None
Lot
- Size: 6,050 Square Feet
- Dimensions: 1.00 x
Details
- Additional structures: Above Grade, Below Grade
- Parcel number: 04151519390710
- Zoning: RESIDENTIAL
- Special conditions: Standard
Construction
Type & style
- Home type: SingleFamily
- Architectural style: Cape Cod
- Property subtype: Single Family Residence
Materials
- Aluminum Siding
- Foundation: Block
Condition
- New construction: No
- Year built: 1952
Utilities & green energy
- Sewer: Public Sewer
- Water: Public
Community & HOA
Community
- Subdivision: Battle Grove Manor
HOA
- Has HOA: No
Location
- Region: Baltimore
Financial & listing details
- Price per square foot: $199/sqft
- Tax assessed value: $213,400
- Annual tax amount: $2,407
- Date on market: 9/1/2026
- Listing agreement: Exclusive Right To Sell
- Ownership: Fee Simple
Estimated market value
$317,400
$289,000 - $343,000
$2,164/mo
Price history
| Date | Event | Price |
|---|---|---|
| 4/21/2004 | Sold | $164,900$101/sqft |
Source: Public Record Report a problem | ||
Public tax history
| Year | Property taxes | Tax assessment |
|---|---|---|
| 2025 | $2,724 +22.3% | $198,567 +8.1% |
| 2024 | $2,227 +8.8% | $183,733 +8.8% |
| 2023 | $2,047 +4% | $168,900 |
| 2022 | $1,968 +4.2% | $168,900 +8.4% |
| 2021 | $1,889 +4.4% | $155,833 +4.4% |
| 2020 | $1,810 | $149,300 |
| 2019 | $1,810 | $149,300 |
| 2018 | $1,810 -1.3% | $149,300 -1.3% |
| 2017 | $1,833 -10.5% | $151,200 |
| 2016 | $2,048 | $151,200 |
| 2015 | $2,048 | $151,200 -4.4% |
| 2014 | $2,048 | $158,100 |
| 2013 | -- | $158,100 |
| 2012 | -- | $158,100 -15.8% |
| 2011 | -- | $187,800 +5.7% |
| 2010 | -- | $177,600 +6.1% |
| 2009 | -- | $167,390 +6.5% |
| 2008 | -- | $157,180 +15.8% |
| 2007 | -- | $135,692 +18.8% |
| 2006 | -- | $114,206 +23.2% |
| 2005 | -- | $92,720 +1.9% |
| 2004 | -- | $90,962 +2% |
| 2003 | -- | $89,206 +2% |
| 2002 | -- | $87,450 +0.8% |
| 2001 | -- | $86,732 |
Find assessor info on the county website
Monthly payment
Est. payment
Payment breakdown
Explore the cost of this home by adjusting the details. Changes won't be saved.Climate risks
Neighborhood: 21222
Nearby schools
GreatSchools rating
- 4/10Battle Grove Elementary SchoolGrades: PK-5Distance: 0.5 mi
- 5/10Sparrows Point Middle SchoolGrades: 6-8Distance: 2.3 mi
- 5/10Sparrows Point High SchoolGrades: 9-12Distance: 2.3 mi
Schools provided by the listing agent
- Elementary: Battle Grove
- Middle: Sparrows Point
- High: Sparrows Point
- District: Baltimore County Public Schools
Source: Bright MLS. This data may not be complete. We recommend contacting the local school district to confirm school assignments for this home.
- $370,5004 bd2 ba2.6k sqft4105 Eder Rd, Dundalk, MD 21222Off Market

- $269,5003 bd1 ba-1 sqft4101 Eder Rd, Baltimore, MD 21222Off Market
- $305,0003 bd1 ba1.1k sqft7813 New Battle Grove Rd, Baltimore, MD 21222Sold
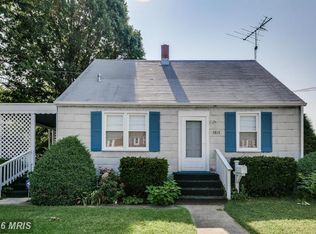
- $295,4003 bd2 ba1.1k sqft4107 Eder Rd, Baltimore, MD 21222Off Market
- $279,800-- bd2 ba1.1k sqft4108 Eder Rd, Dundalk, MD 21222Off Market
- $275,300-- bd1 ba1.6k sqft4102 Eder Rd, Baltimore, MD 21222Off Market
- $249,700-- bd1 ba1.2k sqft4104 Eder Rd, Baltimore, MD 21222Off Market
- $260,600-- bd1 ba1.1k sqft7811 New Battle Grove Rd, Baltimore, MD 21222Off Market
A local agent can set up tours, give advice and negotiate with sellers.
Similar homes
- $295,0003 bd2 ba951 sqft1709 Pin Oak Ave, Dundalk, MD 21222For Sale
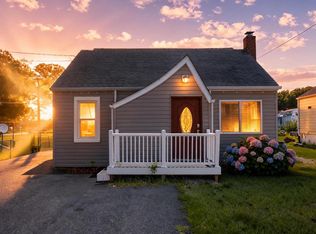
 MLS ID #MDBC2169440, Kelly Harris, Coldwell Banker Realty. Bright MLS
 - $299,9995 bd1 ba1.3k sqft2602 Page Dr, Baltimore, MD 21222For Sale
 MLS ID #MDBC2159792, Lynn Kedzierski, RE/MAX Concierge Realty. Bright MLS
 - $--3 bd1 ba1.3k sqft3480 Loganview Dr, Dundalk, MD 21222Auction
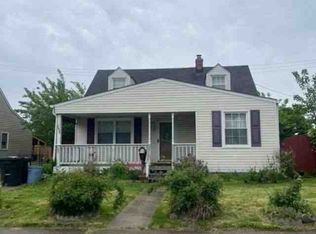 ServiceLink Auction
 - $325,0002 bd2 ba1.3k sqft6611 Kenwood Ave, Baltimore, MD 21237For Sale
 MLS ID #MDBC2171400, Kevin Gavin, Gavin Properties. Bright MLS
 - $330,0004 bd2 ba1.8k sqft6311 Fieldvale Rd, Baltimore, MD 21237For SaleMLS ID #MDBC2168654, Bill Loften, Samson Properties. Bright MLS
- $299,9004 bd1 ba1.1k sqft6820 Bessemer Ave, Baltimore, MD 21222For SaleMLS ID #MDBC2170724, Bob Chew, Samson Properties. Bright MLS
- $300,0004 bd2 ba1.2k sqft7606 Avondale Ave, Baltimore, MD 21224For SaleMLS ID #MDBC2172522, Shawn Little, Advance Realty USA INC. Bright MLS
- $--3 bd1 ba1.1k sqft1901 Walnut Ave, Dundalk, MD 21222AuctionServiceLink Auction
- $324,9004 bd2 ba2.2k sqft262 Meadow Rd, Pasadena, MD 21122For SaleMLS ID #MDAA2154538, Alex Fox, Allfirst Realty, Inc.. Bright MLS
- $319,9003 bd2 ba1.7k sqft4228 Thorncliff Rd, Baltimore, MD 21236For SaleMLS ID #MDBC2170890, Joseph DeSimone, Cummings & Co. Realtors. Bright MLS
- $369,9905 bd2 ba2.1k sqft307 Oberle Ave, Baltimore, MD 21221For SaleMLS ID #MDBC2168730, Jorge Vargas, UnionPlus Realty, Inc.. Bright MLS
- $--3 bd2 ba1.4k sqft2502 Sycamore Ave, Baltimore, MD 21219AuctionAuction.com 1
- $--3 bd2 ba1.7k sqft8012 Stone Haven Dr, Glen Burnie, MD 21060AuctionAuction.com 2
- $269,9005 bd2 ba1.4k sqft610 N Stuart St, Baltimore, MD 21221For SaleMLS ID #MDBC2168354, Aviva Karpe, Cummings & Co. Realtors. Bright MLS
- $370,0003 bd2 ba1.8k sqft603 Monterey Ct, Joppa, MD 21085For SaleMLS ID #MDHR2058686, Robert Munson, Advance Realty, Inc.. Bright MLS
- $355,0003 bd1 ba2.3k sqft9702 Winkler St, White Marsh, MD 21162For SaleMLS ID #MDBC2170472, Maria Schmidt, LPT Realty, LLC. Bright MLS
- $370,0003 bd3 ba1.4k sqft5517 Magie St, Baltimore, MD 21225For SaleMLS ID #MDAA2149374, Ryan Dacy, Cummings & Co. Realtors. Bright MLS
- $274,9003 bd2 ba1.4k sqft104 Sipple Ave, Baltimore, MD 21236For SaleMLS ID #MDBC2172820, Ashlie Leone, Real Estate Professionals, Inc.. Bright MLS
- $288,9993 bd3 ba1.2k sqft8025 Edgewater Ave, Rosedale, MD 21237For SaleMLS ID #MDBC2171142, Brody Bell, R.E. Shilow Realty Investors, Inc.. Bright MLS
- $395,0005 bd2 ba2k sqft309 Stafford Dr, Baltimore, MD 21228For SaleMLS ID #MDBC2171466, Brad Lanasa, Douglas Realty, LLC. Bright MLS
