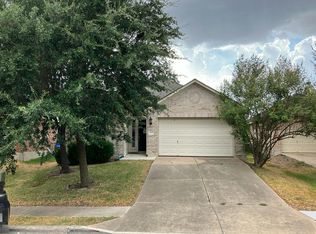
**OFFERING INCENTIVES WITH USE OF APPROVED LENDER AND TITLE FOR A LIMITED TIME.**SEE SALES CONSULTANT FOR MORE INFORMATION** Ideally located in the closest community to Lake Pflugerville with convenient access to SH 130, this stunning two-story Elm floor plan offers the perfect blend of luxury, comfort, and functionality. Backing to picturesque park-like green space with direct access to community trails, this home provides both privacy and scenic views. As you enter the home, you discover soaring ceilings, elegant 8-foot doors throughout the main level, and a dramatic two-story family room filled with abundant natural light. Thoughtfully designed for modern living, the home features 5 spacious bedrooms and 4 full bathrooms, offering flexibility for guests, multi-generational living, or a home office. The gourmet kitchen is a chef's dream, showcasing upgraded built-in appliances, beautiful quartz countertops, and an open-concept design ideal for entertaining. Luxury vinyl plank flooring enhances many of the home's main living areas, adding both style and durability. Combining upscale finishes, a desirable layout, and an exceptional location, this home is a must-see opportunity near Lake Pflugerville. **Photos are representative only and may not depict the actual home. Images may be of a similar home or floor plan if the home is currently under construction.
Pending
Price cut: $5K (10/1)
$584,990
4104 Starnberg Ln, Pflugerville, TX 78660
5beds
3,400sqft
Single Family Residence
Built in 2026
7,631 Square Feet Lot
$581,200 Zestimate®
$172/sqft
$79/mo HOA
What's special
Upscale finishesBeautiful quartz countertopsSoaring ceilingsGourmet kitchenUpgraded built-in appliances
- 54 days
- 79
- 13
Zillow last checked:
Listing updated:
Listed by:
Chaquia Thomas (240) 457-9391,
DRB Group Realty, LLC (240) 457-9391
Source: Unlock MLS,MLS#: 1174645
Facts & features
Interior
Bedrooms & bathrooms
- Bedrooms: 5
- Bathrooms: 4
- Full bathrooms: 4
- Main level bedrooms: 2
Primary bedroom
- Features: Walk-In Closet(s)
- Level: First
Bedroom
- Features: Walk-In Closet(s)
- Level: Second
Bedroom
- Features: Walk-In Closet(s)
- Level: First
Bedroom
- Features: Walk-In Closet(s)
- Level: Second
Bedroom
- Level: Second
Primary bathroom
- Level: First
Bathroom
- Level: Second
Bathroom
- Level: First
Bathroom
- Level: Second
Dining room
- Level: First
Game room
- Level: Second
Great room
- Level: First
Kitchen
- Level: First
Heating
- Central, Natural Gas
Cooling
- Ceiling Fan(s), Central Air, Electric
Appliances
- Included: Cooktop, Dishwasher, Disposal, Microwave, Oven, Stainless Steel Appliance(s)
Features
- Double Vanity, Kitchen Island, Pantry, Primary Bedroom on Main, Walk-In Closet(s)
- Flooring: Carpet, Tile, Vinyl
- Windows: None
Interior area
- Total interior livable area: 3,400 sqft
Property
Parking
- Total spaces: 2
- Parking features: Attached
- Attached garage spaces: 2
Accessibility
- Accessibility features: None
Features
- Levels: Two
- Stories: 2
- Patio & porch: Covered, Patio
- Exterior features: None
- Pool features: None
- Fencing: Back Yard, Fenced, Gate
- Has view: Yes
- View description: Park/Greenbelt
- Waterfront features: None
Lot
- Size: 7,631 Square Feet
- Features: Landscaped, Level, Sprinkler - Automatic
Details
- Additional structures: None
- Parcel number: 998690
- Special conditions: Standard
Construction
Type & style
- Home type: SingleFamily
- Property subtype: Single Family Residence
Materials
- Foundation: Slab
- Roof: Composition
Condition
- Under Construction
- New construction: No
- Year built: 2026
Details
- Builder name: DRB Homes
Utilities & green energy
- Sewer: Public Sewer
- Water: Public
- Utilities for property: Electricity Available
Community & HOA
Community
- Features: None
- Subdivision: Lakeside Meadows
HOA
- Has HOA: Yes
- Services included: Common Area Maintenance, See Remarks
- HOA fee: $79 monthly
- HOA name: Lakeside Meadows
Location
- Region: Pflugerville
Financial & listing details
- Price per square foot: $172/sqft
- Date on market: 9/10/2026
- Listing terms: Cash,1031 Exchange
- Electric utility on property: Yes
Estimated market value
$581,200
$546,000 - $622,000
$3,229/mo
Price history
| Date | Event | Price |
|---|---|---|
| 10/27/2026 | Pending sale | $584,990$172/sqft |
Source:  Unlock MLS #1174645 Report a problem | ||
| 10/1/2026 | Price change | $584,990-0.8%$172/sqft |
Source: Unlock MLS #1174645 Report a problem | ||
| 9/10/2026 | Listed for sale | $589,990$174/sqft |
Source: Unlock MLS #1174645 Report a problem | ||
Public tax history
Tax history is unavailable.
Monthly payment
Est. payment
Payment breakdown
Explore the cost of this home by adjusting the details. Changes won't be saved.Climate risks
Neighborhood: 78660
Nearby schools
Schools provided by the listing agent
- Elementary: Hidden Lake
- Middle: Bohls Middle School
- High: Weiss
- District: Pflugerville ISD
Source: Unlock MLS. This data may not be complete. We recommend contacting the local school district to confirm school assignments for this home.
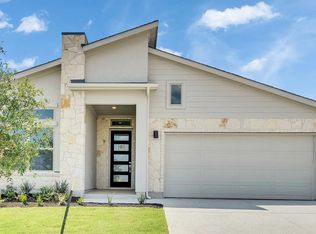
- $456,4004 bd3 ba2.2k sqft4112 Starnberg Bnd, Pflugerville, TX 78660Off Market
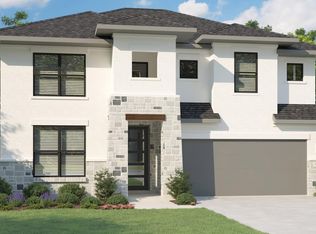
- $564,9904 bd4 ba2.8k sqft4100 Starnberg Bnd, Pflugerville, TX 78660Pending
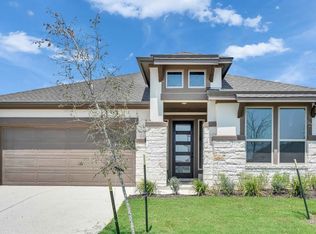
- $379,4004 bd3 ba2.2k sqft3816 Constance Way, Pflugerville, TX 78660Off Market
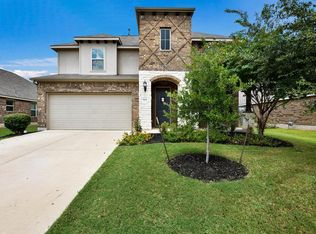
- $434,9904 bd3 ba2.2k sqft17317 Ammersee Ln, Pflugerville, TX 78660New Construction

Similar homes
- $508,9905 bd3 ba2.9k sqft17108 Loch Rd, Pflugerville, TX 78660Active

 Unlock MLS
- $589,9504 bd4 ba3k sqft5108 Anaheim Ave, Pflugerville, TX 78660Active
 MLS ID #6913869, Polly Eagle, Coldwell Banker Realty. Unlock MLS
- $675,0005 bd5 ba4.7k sqft17900 Misty Harbor Dr, Pflugerville, TX 78660Active
 MLS ID #6831164, Angie Balentine, Compass RE Texas, LLC. Unlock MLS
- $--4 bd2 ba1.8k sqft4509 Hees Ct, Pflugerville, TX 78660Auction
 Auction.com 1
- $530,0005 bd3 ba3.5k sqft3611 TEXEL LN, PFLUGERVILLE, TX 78660For Sale
 MLS ID #2013838, Tiffany Forehand TREC #702595, Option One Real Estate. LERA MLS
- $480,9904 bd3 ba2.6k sqft17116 Loch Rd, Pflugerville, TX 78660ActiveMLS ID #1957475, Patrick McGrath, Meritage Homes Realty. Unlock MLS
- $549,0005 bd4 ba3k sqft16940 Aventura Ave, Pflugerville, TX 78660ActiveMLS ID #9100772, Mariella Cabral Rivero, Keller Williams Realty Lone St. Unlock MLS
- $544,0005 bd4 ba3.2k sqft19013 Calming Stream Cv, Pflugerville, TX 78660ActiveMLS ID #4500256, Dana McConnell, UCAN LLC. Unlock MLS
- $520,0005 bd3 ba3.1k sqft18201 Winnow Way, Pflugerville, TX 78660ActiveMLS ID #5949339, Ellen Troxclair, Compass RE Texas, LLC. Unlock MLS
- $524,9904 bd4 ba2.8k sqft18029 Santa Croce Dr, Pflugerville, TX 78660ActiveMLS ID #7005190, Jeff Patterson, Team West Real Estate LLC. Unlock MLS
- $449,9904 bd3 ba2.2k sqft17104 Loch Rd, Pflugerville, TX 78660ActiveUnlock MLS
- $500,0005 bd3 ba2.9k sqft3716 Soft Shore Ln, Pflugerville, TX 78660ActiveMLS ID #6318738, Janette Friend-Harrington, eXp Realty, LLC. Unlock MLS
- $500,0004 bd3 ba2.9k sqft17609 Chino Ln, Pflugerville, TX 78660ActiveMLS ID #1180811, Amy McCarthy, Real Broker, LLC. Unlock MLS
- $494,9904 bd4 ba3k sqft4221 Texoma Dr, Pflugerville, TX 78660ActiveUnlock MLS
