SPACE, PRIVACY & LOCATION—THIS HOME HAS IT ALL! Tucked away on a quiet cul-de-sac, this stunning 2,954 sq. ft., 4-bedroom, 2.5-bath home offers an exceptional combination of space, comfort, and privacy on one of the largest lots in the community! With no rear neighbors, an expansive backyard, and extra breathing room between homes, this property is a rare find. Step inside to discover a bright, open-concept floor plan filled with natural light. The spacious kitchen features a large center island, stainless steel appliances, generous storage, and plenty of room to gather. Multiple living and dining areas make entertaining effortless, while a dedicated home office provides the perfect space to work or study. The inviting primary suite offers a relaxing retreat with dual vanities, a soaking tub, separate walk-in shower, and spacious walk-in closet. Upstairs, a versatile game room provides even more space for movie nights, hobbies, or entertaining. Step outside to your oversized backyard with a covered deck, perfect for outdoor dining, weekend barbecues, or simply enjoying the peaceful setting. Additional highlights include automatic sprinklers, a water softener, ceiling fans throughout, a spacious laundry room, refrigerator, and brand-new washer and dryer! Enjoy neighborhood amenities including a community pool, park, and walking trails. Just minutes from Lake Pflugerville, you'll have easy access to kayaking, fishing, swimming, and scenic trails. Conveniently located near H-E-B, Stone Hill Town Center, and Highways 130 and 45, with access to Austin, Round Rock, Tesla, and major area employers. Oversized lot. No rear neighbors. Incredible location. Come experience everything this home has to offer!
Active
$500,000
17609 Chino Ln, Pflugerville, TX 78660
4beds
2,954sqft
Single Family Residence
Built in 2021
9,112 Square Feet Lot
$-- Zestimate®
$169/sqft
$50/mo HOA
What's special
Dedicated home officeExpansive backyardStainless steel appliancesCeiling fans throughoutBrand-new washer and dryerQuiet cul-de-sacSpacious walk-in closet
- 2 days
- 172
- 14
Zillow last checked:
Listing updated:
Listed by:
Amy McCarthy (954) 649-8715,
Real Broker, LLC (855) 450-0442
Source: Unlock MLS,MLS#: 1180811
Facts & features
Interior
Bedrooms & bathrooms
- Bedrooms: 4
- Bathrooms: 3
- Full bathrooms: 2
- 1/2 bathrooms: 1
- Main level bedrooms: 1
Primary bedroom
- Level: Main
Kitchen
- Level: Main
Living room
- Level: Main
Heating
- Central
Cooling
- Central Air
Appliances
- Included: Dishwasher, Disposal, Gas Cooktop, Microwave, Electric Oven, Double Oven, RNGHD, Stainless Steel Appliance(s), Gas Water Heater
Features
- Breakfast Bar, Ceiling Fan(s), High Ceilings, Vaulted Ceiling(s), Quartz Counters, Electric Dryer Hookup, Interior Steps, Kitchen Island, Multiple Living Areas, Open Floorplan, Pantry, Primary Bedroom on Main, Recessed Lighting, Soaking Tub, Walk-In Closet(s), Washer Hookup
- Flooring: Carpet, Tile
- Windows: Blinds, Double Pane Windows, Screens, Window Treatments
Interior area
- Total interior livable area: 2,954 sqft
Video & virtual tour
Property
Parking
- Total spaces: 2
- Parking features: Attached, Garage Door Opener, Garage Faces Front
- Attached garage spaces: 2
Accessibility
- Accessibility features: None
Features
- Levels: Two
- Stories: 2
- Patio & porch: Covered, Patio
- Exterior features: Gutters Full
- Pool features: None
- Fencing: Back Yard, Fenced, Privacy, Wood
- Has view: Yes
- View description: Park/Greenbelt
- Waterfront features: None
Lot
- Size: 9,112 Square Feet
- Features: Back to Park/Greenbelt, Back Yard, Cul-De-Sac, Curbs, Sprinkler - In-ground
Details
- Additional structures: None
- Parcel number: 02685908080000
- Special conditions: Standard
Construction
Type & style
- Home type: SingleFamily
- Property subtype: Single Family Residence
Materials
- Foundation: Slab
- Roof: Composition, Shingle
Condition
- Resale
- New construction: No
- Year built: 2021
Details
- Builder name: Brohn Homes
Utilities & green energy
- Sewer: Municipal Utility District (MUD)
- Water: Municipal Utility District (MUD)
- Utilities for property: Electricity Connected, Natural Gas Connected, Sewer Connected, Water Connected
Community & HOA
Community
- Features: Curbs, Park, Picnic Area, Playground, Pool, Sidewalks, Sport Court(s)/Facility, Street Lights
- Subdivision: Carmel West Sec 1
HOA
- Has HOA: Yes
- Services included: See Remarks
- HOA fee: $50 monthly
- HOA name: Carmel HOA
Location
- Region: Pflugerville
Financial & listing details
- Price per square foot: $169/sqft
- Tax assessed value: $471,135
- Annual tax amount: $11,084
- Date on market: 10/24/2026
- Listing terms: Cash,Conventional,FHA,VA Loan
- Electric utility on property: Yes
Estimated market value
Not available
Estimated sales range
Not available
Not available
Price history
| Date | Event | Price |
|---|---|---|
| 10/24/2026 | Listed for sale | $500,000$169/sqft |
Source:  Unlock MLS #1180811 Report a problem | ||
| 8/27/2025 | Listing removed | $2,599$1/sqft |
Source: Zillow Rentals Report a problem | ||
| 8/13/2025 | Price change | $2,599-1.9%$1/sqft |
Source: Zillow Rentals Report a problem | ||
| 8/8/2025 | Price change | $2,649-1.9%$1/sqft |
Source: Zillow Rentals Report a problem | ||
| 7/30/2025 | Price change | $2,700-3.6%$1/sqft |
Source: Zillow Rentals Report a problem | ||
| 7/10/2025 | Listed for rent | $2,800$1/sqft |
Source: Zillow Rentals Report a problem | ||
Public tax history
| Year | Property taxes | Tax assessment |
|---|---|---|
| 2025 | $9,525 +3.3% | $471,135 +7.4% |
| 2024 | $9,217 +14% | $438,640 +10% |
| 2023 | $8,082 +43% | $398,764 +77.9% |
| 2022 | $5,652 | $224,208 +460.5% |
| 2021 | -- | $40,000 |
Find assessor info on the county website
Monthly payment
Est. payment
Payment breakdown
Explore the cost of this home by adjusting the details. Changes won't be saved.Climate risks
Neighborhood: 78660
Nearby schools
Schools provided by the listing agent
- Elementary: Carpenter Elementary School
- Middle: Bohls Middle School
- High: Weiss
- District: Pflugerville ISD
Source: Unlock MLS. This data may not be complete. We recommend contacting the local school district to confirm school assignments for this home.
Similar homes
- $470,0004 bd3 ba2.5k sqft17220 Borromeo Ave, Pflugerville, TX 78660Active
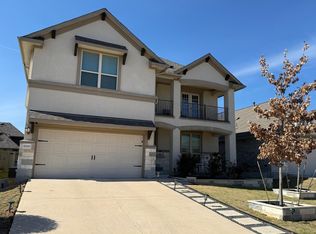
 MLS ID #9120917, Sijo Vadakkan, Trinity Texas Realty INC. Unlock MLS
- $524,9904 bd4 ba2.8k sqft18029 Santa Croce Dr, Pflugerville, TX 78660Active
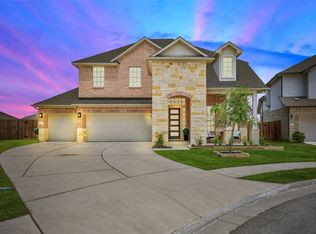 MLS ID #7005190, Jeff Patterson, Team West Real Estate LLC. Unlock MLS
- $450,0004 bd3 ba2.5k sqft17020 Lathrop Ave, Pflugerville, TX 78660Active
 MLS ID #5585861, Rich Calzada, JBGoodwin REALTORS WC. Unlock MLS
- $350,0003 bd2 ba1.9k sqft16924 Lathrop Ave, Pflugerville, TX 78660Active
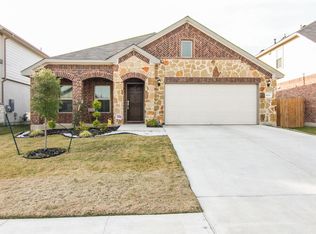 MLS ID #9947947, Thomas Mathew, Royal Realty Austin LLC. Unlock MLS
- $445,0004 bd3 ba2.8k sqft16905 Antioch Ave, Pflugerville, TX 78660ActiveMLS ID #2297091, Heather Brown, RE/MAX Fine Properties. Unlock MLS
- $469,0004 bd3 ba2.5k sqft18008 Nepi Dr, Pflugerville, TX 78660Active
 MLS ID #606843, Esther Talley, Olive Fox Properties Group LLC. Central Texas MLS
- $425,0004 bd3 ba2.5k sqft17409 Palo Corona Ln, Pflugerville, TX 78660ActiveMLS ID #9887626, Jessica Larson, eXp Realty, LLC. Unlock MLS
- $458,0004 bd3 ba2.7k sqft16428 Marcello Dr, Pflugerville, TX 78660ActiveMLS ID #4226881, D.A. Henry, The Aldion Group Realty. Unlock MLS
- $415,0004 bd3 ba2.5k sqft17017 Lathrop Ave, Pflugerville, TX 78660ActiveMLS ID #8963130, Vivia Robertson, Bramlett Partners. Unlock MLS
- $449,0004 bd3 ba2.5k sqft18005 Umberto Dr, Pflugerville, TX 78660ActiveMLS ID #2059345, Debbie Tran, eXp Commercial LLC. Unlock MLS
- $420,0005 bd3 ba2.8k sqft17108 Lathrop Ave, Pflugerville, TX 78660ActiveMLS ID #621114, Kandi Botello, Realty Texas LLC. Central Texas MLS
- $560,0005 bd4 ba3k sqft16940 Aventura Ave, Pflugerville, TX 78660ActiveMLS ID #9100772, Mariella Cabral Rivero, Keller Williams Realty Lone St. Unlock MLS
- $589,9504 bd4 ba3k sqft5108 Anaheim Ave, Pflugerville, TX 78660ActiveMLS ID #6913869, Polly Eagle, Coldwell Banker Realty. Unlock MLS
- $599,9005 bd3 ba3.7k sqft16925 Lathrop Ave, Pflugerville, TX 78660ActiveMLS ID #3459243, Amrit Babu, All City Real Estate Ltd. Co. Unlock MLS
- $375,0003 bd2 ba1.6k sqft17109 Orinda Ln, Pflugerville, TX 78660ActiveMLS ID #7804620, Cynthia Mattiza, Kuper Sotheby's Int'l Realty. Unlock MLS
- $391,0004 bd3 ba2.2k sqft17325 Casanova Ave, Pflugerville, TX 78660ActiveMLS ID #2028902, Amber Broadway, Opendoor Brokerage, LLC. Unlock MLS
- $409,9004 bd3 ba2.1k sqft5915 Principale Dr, Pflugerville, TX 78660ActiveMLS ID #5558402, Nicole Nichols, Magnolia Realty Round Rock. Unlock MLS
- $484,1805 bd4 ba2.6k sqft17414 Carmel Rancho Ave, Pflugerville, TX 78660ActiveUnlock MLS
