Welcome Home! There is truly something special about being the original homeowners—and this home has been lovingly cared for and maintained for over 44 years! An attractive paver walkway and patio welcome you into this beautifully maintained home featuring hardwood floors throughout the entire first floor, staircase, and all three bedrooms. The thoughtfully designed layout offers an abundance of practical living space, including three separate sitting/living areas. The spacious kitchen features cabinetry accented with decorative dentil molding, glass-front cabinets perfect for displaying dishware, glassware, or seasonal décor, recessed lighting, decorative fixtures, and Jenn-Air stainless steel appliances, including a double oven. The kitchen flows seamlessly into the family room, highlighted by a charming brick-front gas fireplace. French doors from the family room lead into a bright and inviting morning room surrounded by windows that fill the space with natural light. A slider opens to an expansive brick paver patio with a built-in firepit, all overlooking the fully fenced yard—the perfect setting for relaxing, entertaining, and enjoying beautiful spring, summer, and fall days. A formal dining room, accented by shadow-box trim, opens to a generously sized living room through French doors on both sides. Keep the doors open for an expansive, connected feel or close them for added privacy when desired. Hardwood stair treads lead to the second floor, offering three generously sized bedrooms. The spacious primary suite features an ensuite bathroom with a walk-in tiled shower and walk-in closet. The additional bedrooms share a full bathroom with an updated vanity and tiled tub/shower. Numerous updates include a high-efficiency furnace, central air conditioning, hot water heater, Pella windows, interior doors, and more.
Meticulously cared for by its original owners, this home offers timeless character, flexible living spaces, and beautiful outdoor entertaining areas. This is the place to call HOME!
Under contract
$399,900
4105 Buttonwood Trl, Liverpool, NY 13090
3beds
2,140sqft
Single Family Residence
Built in 1981
8,925 Square Feet Lot
$-- Zestimate®
$187/sqft
$-- HOA
What's special
Decorative fixturesBeautiful outdoor entertaining areasFully fenced yardRecessed lightingSpacious primary suiteHardwood stair treadsCharming brick-front gas fireplace
- 19 days
- 1,543
- 134
Zillow last checked:
Listing updated:
Listed by:
Coldwell Banker Prime Prop,Inc 315-622-0161,
Holly Kane 315-622-0161
Source: NYSAMLSs,MLS#: S1717728 Originating MLS: Syracuse
Originating MLS: SyracuseFacts & features
Interior
Bedrooms & bathrooms
- Bedrooms: 3
- Bathrooms: 3
- Full bathrooms: 2
- 1/2 bathrooms: 1
- Main level bathrooms: 1
Heating
- Gas, Forced Air
Cooling
- Central Air
Appliances
- Included: Built-In Range, Built-In Oven, Convection Oven, Double Oven, Dryer, Dishwasher, Electric Cooktop, Disposal, Gas Water Heater, Microwave, Refrigerator, Washer
- Laundry: In Basement
Features
- Ceiling Fan(s), Cathedral Ceiling(s), Separate/Formal Dining Room, Entrance Foyer, Eat-in Kitchen, Separate/Formal Living Room, Kitchen/Family Room Combo, Living/Dining Room, Sliding Glass Door(s), Solid Surface Counters, Natural Woodwork, Bath in Primary Bedroom, Programmable Thermostat
- Flooring: Ceramic Tile, Hardwood, Varies
- Doors: Sliding Doors
- Basement: Full,Sump Pump
- Number of fireplaces: 1
Interior area
- Total structure area: 2,140
- Total interior livable area: 2,140 sqft
Video & virtual tour
Property
Parking
- Total spaces: 2
- Parking features: Attached, Garage, Driveway, Garage Door Opener
- Attached garage spaces: 2
Features
- Levels: Two
- Stories: 2
- Exterior features: Blacktop Driveway, Fully Fenced
- Fencing: Full
Lot
- Size: 8,925 Square Feet
- Dimensions: 75 x 119
- Features: Rectangular, Rectangular Lot, Residential Lot
Details
- Parcel number: 31248905600000050070000000
- Special conditions: Standard
Construction
Type & style
- Home type: SingleFamily
- Architectural style: Colonial,Two Story
- Property subtype: Single Family Residence
Materials
- Vinyl Siding
- Foundation: Block
- Roof: Asphalt
Condition
- Resale
- Year built: 1981
Utilities & green energy
- Electric: Circuit Breakers
- Sewer: Connected
- Water: Connected, Public
- Utilities for property: Cable Available, High Speed Internet Available, Sewer Connected, Water Connected
Community & HOA
Community
- Subdivision: Pine Gate South
Location
- Region: Liverpool
Financial & listing details
- Price per square foot: $187/sqft
- Tax assessed value: $6,800
- Annual tax amount: $8,069
- Date on market: 9/28/2026
- Cumulative days on market: 19 days
- Listing terms: Cash,Conventional,FHA,VA Loan
Estimated market value
Not available
Estimated sales range
Not available
Not available
Price history
| Date | Event | Price |
|---|---|---|
| 10/6/2026 | Contingent | $399,900$187/sqft |
Source:  NYSAMLSs #S1717728 Report a problem NYSAMLSs #S1717728 Report a problem | ||
| 9/28/2026 | Listed for sale | $399,900$187/sqft |
Source: NYSAMLSs #S1717728 Report a problem | ||
Public tax history
| Year | Property taxes | Tax assessment |
|---|---|---|
| 2025 | -- | $6,800 |
| 2024 | -- | $6,800 |
| 2023 | -- | $6,800 |
| 2022 | -- | $6,800 |
| 2021 | -- | $6,800 |
| 2020 | -- | $6,800 |
| 2019 | -- | $6,800 |
| 2018 | -- | $6,800 |
| 2017 | $5,921 +164.6% | $6,800 |
| 2016 | $2,238 | $6,800 |
| 2015 | -- | $6,800 |
| 2014 | -- | $6,800 |
| 2013 | -- | $6,800 |
| 2012 | -- | $6,800 |
| 2011 | -- | $6,800 |
| 2010 | -- | $6,800 |
| 2009 | -- | $6,800 |
| 2008 | -- | $6,800 |
| 2007 | -- | $6,800 |
| 2006 | -- | $6,800 |
| 2005 | -- | $6,800 |
| 2004 | -- | $6,800 |
| 2003 | -- | $6,800 |
| 2002 | -- | $6,800 |
| 2001 | -- | $6,800 +3% |
| 2000 | -- | $6,600 |
Find assessor info on the county website
Monthly payment
Climate risks
Neighborhood: 13090
Nearby schools
Schools provided by the listing agent
- District: Liverpool
Source: NYSAMLSs. This data may not be complete. We recommend contacting the local school district to confirm school assignments for this home.
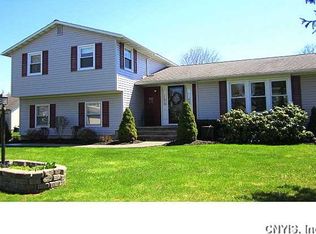
Similar homes
- $398,0004 bd3 ba2.5k sqft4114 Metauro Dr, Liverpool, NY 13090For Sale
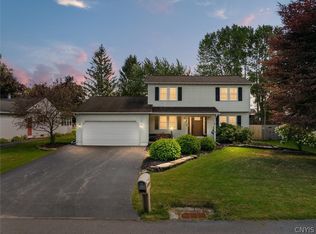
 MLS ID #S1707737, Mary F Licata, Listing by: Hunt Real Estate ERA. NYSAMLSs
 - $429,9004 bd3 ba2.4k sqft4233 Halfmoon Cir, Liverpool, NY 13090For Sale
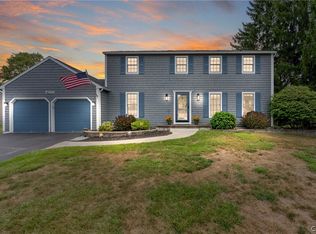 MLS ID #S1704910, Anna Phillips, Listing by: Hunt Real Estate ERA. NYSAMLSs
 - $298,0003 bd2 ba1.5k sqft8312 Falcon Dr, Liverpool, NY 13090For Sale
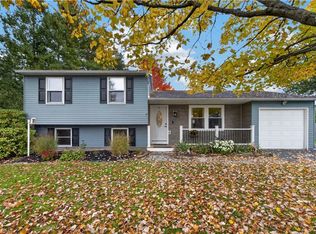 MLS ID #S1721925, Valerie Ferguson, Listing by: Hunt Real Estate ERA. NYSAMLSs
 - $459,9004 bd3 ba2.3k sqft4045 Underbrush Trl, Liverpool, NY 13090For Sale
 MLS ID #S1721531, Kathy Jobson, Listing by: Integrated Real Estate Ser LLC. NYSAMLSs
 - $319,9003 bd2 ba1.4k sqft8221 Coconut Tree Dr, Liverpool, NY 13090For SaleMLS ID #S1722152, Greg Wakeman, Listing by: Hunt Real Estate Era. NYSAMLSs
- $415,0004 bd3 ba2k sqft3736 Black Brant Dr, Liverpool, NY 13090For SaleMLS ID #S1711557, Gregory C Ramin, Listing by: Coldwell Banker Prime Prop,Inc. NYSAMLSs
- $489,0004 bd3 ba2.1k sqft8252 Dampier Cir, Liverpool, NY 13090For SaleMLS ID #S1717155, Robert Zaccaria, Listing by: Finger Lakes Sothebys Intl.. NYSAMLSs
- $339,9003 bd2 ba2.1k sqft7672 Dominion Pkwy, Liverpool, NY 13090For SaleMLS ID #S1721732, Jeffrey J MacBain, Listing by: Hunt Real Estate ERA. NYSAMLSs
- $429,9004 bd3 ba1.8k sqft203 Riverdale Rd, Liverpool, NY 13090For SaleMLS ID #S1718010, Michael Tucci, Listing by: MyTown Realty LLC. NYSAMLSs
- $389,9003 bd3 ba1.7k sqft8192 Rizzo Dr, Clay, NY 13041For SaleMLS ID #S1721872, Kelly Suzanne Hall, Listing by: eXp Realty. NYSAMLSs
- $349,9004 bd3 ba2k sqft8009 Thyme Cir, Liverpool, NY 13090For SaleMLS ID #S1702718, Brionna Skakal, Listing by: Acropolis Realty Group LLC. NYSAMLSs
- $429,0003 bd3 ba1.7k sqft3135 Samantha Dr, Baldwinsville, NY 13027For SaleMLS ID #S1714239, Maureen Miles, Listing by: HHC Realty. NYSAMLSs
- $298,0004 bd3 ba1.8k sqft8086 Princess Path, Liverpool, NY 13090For SaleMLS ID #S1718383, Lauren DeGilormo, Listing by: Coldwell Banker Prime Prop,Inc. NYSAMLSs
- $395,5005 bd3 ba2.2k sqft313 Garfield Ave, Liverpool, NY 13088For SaleMLS ID #R1719299, Ralph M. Harvey III, Listing by: Listwithfreedom.com. NYSAMLSs
- $425,0003 bd3 ba2.2k sqft7007 Lehman St, Clay, NY 13041For SaleMLS ID #S1717997, Kathleen Hammond, Listing by: Berkshire Hathaway CNY Realty. NYSAMLSs
- $345,0003 bd2 ba1.5k sqft3438 Stanford Dr, Baldwinsville, NY 13027For SaleMLS ID #S1721585, Patrick D Haggerty, Listing by: Century 21 Leah's Signature. NYSAMLSs
- $289,4003 bd2 ba1.1k sqft8457 Partridge Way, Clay, NY 13041For SaleMLS ID #S1721628, Ryan Yamini, Listing by: Hunt Real Estate ERA. NYSAMLSs
- $289,9004 bd2 ba1.7k sqft20 Oriole Path, Liverpool, NY 13090For SaleMLS ID #S1714788, Dianne B. Fecteau, Listing by: Berkshire Hathaway CNY Realty. NYSAMLSs
- $435,0003 bd3 ba2.4k sqft3425 Linda Ln, Baldwinsville, NY 13027For SaleMLS ID #S1715584, Gwenn E McDonald, Listing by: Around Syracuse Realty. NYSAMLSs
- $389,9003 bd3 ba1.7k sqft7376 Farmstead Rd, Liverpool, NY 13088For SaleMLS ID #S1707813, Sandra L. Sgarlata, Listing by: Hunt Real Estate ERA. NYSAMLSs
