*** OPEN SUNDAY OCT 18TH FROM 2-4PM *** Stunning Four Bedroom Colonial Renovation with over 2400 square feet and a blend of formal and casual living space in a quiet cul-de-sac offering the finest in design, detail and craftsmanship. Sun-drenched gourmet eat-in kitchen with stainless steel appliances, custom shaker cabinets with soft close drawers, granite countertops, thoughtfully integrated breakfast bar seating, tray ceiling with crown molding and adjacent breakfast space area. Sun-splashed living room with large box window and gorgeous custom wood built-ins. Formal dining room with chandelier, rear bay window and views to backyard. Oversized family room with contemporary flair, cathedral ceilings, skylights, ceiling fan and brick gas fireplace with wood mantel. Bright open-concept floor plan with sliding glass door that leads to stone patio and backyard perfect for those family get togethers and summer barbeques. Main level renovated hall bath with new tile, vanity cabinet and quartz countertop and main level laundry room that leads to the roomy two car garage with storage, shelving and new fresh epoxy floor finish. Large two story entrance foyer leads to the upper level offering a spacious and sun-splashed primary bedroom suite with cathedral ceilings, generous sized windows and new Grand Bath with stand-alone tub, walk-in shower, vanity cabinets with dual sink quartz countertops and deep walk-in closet. All secondary bedrooms with walk-in closets and new hall bath renovation with custom tile finish, vanity and quartz tops. Interior features include new front door with sidelights and new rear sliding glass door. New foyer and dining room chandeliers and new lighting thru-out. All new bath fixtures. Main level LVP flooring thru-out and upper level carpet. Elegance and sophistication thru-out this home that is flooded with natural sunlight. Woodstone Community offers a park with tennis courts, basketball court, playground, walking trail and 1500 acre Huntley Meadows Park, the largest in Fairfax County, is just around the corner. Great Neighborhood. Quiet Street. Exquisite. Great neighborhood. Quiet street. Exquisite.
For sale
$850,000
4105 Casey Ct, Alexandria, VA 22306
4beds
2,469sqft
Single Family Residence
Built in 1987
7,505 Square Feet Lot
$840,300 Zestimate®
$344/sqft
$55/mo HOA
What's special
All new bath fixturesStone patioMain level laundry roomUpper level carpetQuiet streetBright open-concept floor planGranite countertops
- 25 days
- 1,412
- 183
Likely to sell faster than
Zillow last checked:
Listing updated:
Listed by:
Ken Silvester 703-801-0770,
RE/MAX Gateway, LLC (703) 652-5777
Source: Bright MLS,MLS#: VAFX2342528
Facts & features
Interior
Bedrooms & bathrooms
- Bedrooms: 4
- Bathrooms: 3
- Full bathrooms: 2
- 1/2 bathrooms: 1
- Main level bathrooms: 1
Heating
- Forced Air, Natural Gas
Cooling
- Central Air, Ceiling Fan(s), Electric
Appliances
- Included: Stainless Steel Appliance(s), Oven/Range - Gas, Refrigerator, Dishwasher, Disposal, Gas Water Heater
- Laundry: Main Level
Features
- Attic, Soaking Tub, Bathroom - Walk-In Shower, Breakfast Area, Built-in Features, Ceiling Fan(s), Chair Railings, Crown Molding, Dining Area, Family Room Off Kitchen, Open Floorplan, Formal/Separate Dining Room, Eat-in Kitchen, Kitchen - Gourmet, Kitchen - Table Space, Primary Bath(s), Recessed Lighting, Walk-In Closet(s), 2 Story Ceilings, Cathedral Ceiling(s), Tray Ceiling(s), Vaulted Ceiling(s)
- Flooring: Carpet, Luxury Vinyl
- Doors: ENERGY STAR Qualified Doors, Sliding Glass
- Windows: Bay/Bow, Insulated Windows, Skylight(s), Sliding, Window Treatments
- Has basement: No
- Number of fireplaces: 1
- Fireplace features: Gas/Propane, Brick, Glass Doors
Interior area
- Total structure area: 2,469
- Total interior livable area: 2,469 sqft
- Finished area above ground: 2,469
Property
Parking
- Total spaces: 2
- Parking features: Garage Faces Front, Inside Entrance, Asphalt, Lighted, Attached
- Attached garage spaces: 2
- Has uncovered spaces: Yes
- Details: Garage Sqft: 440
Accessibility
- Accessibility features: Accessible Entrance
Features
- Levels: Two
- Stories: 2
- Patio & porch: Patio, Porch
- Exterior features: Lighting, Rain Gutters, Street Lights
- Pool features: None
- Fencing: Wood
Lot
- Size: 7,505 Square Feet
- Features: Cul-De-Sac
Details
- Additional structures: Above Grade
- Parcel number: 0924 06 0495
- Zoning: 151
- Special conditions: Standard
Construction
Type & style
- Home type: SingleFamily
- Architectural style: Colonial
- Property subtype: Single Family Residence
Materials
- Aluminum Siding
- Foundation: Concrete Perimeter
- Roof: Shingle
Condition
- Excellent
- New construction: No
- Year built: 1987
- Major remodel year: 2026
Utilities & green energy
- Sewer: Public Sewer
- Water: Public
- Utilities for property: Electricity Available, Natural Gas Available, Cable Available, Phone Available, Underground Utilities
Community & HOA
Community
- Security: Main Entrance Lock, Smoke Detector(s)
- Subdivision: Woodstone
HOA
- Has HOA: Yes
- Amenities included: Basketball Court, Tennis Court(s), Bike Trail, Common Grounds, Jogging Path, Tot Lots/Playground
- Services included: Reserve Funds, Trash
- HOA fee: $166 quarterly
- HOA name: WOODSTONE
Location
- Region: Alexandria
Financial & listing details
- Price per square foot: $344/sqft
- Tax assessed value: $725,040
- Annual tax amount: $8,363
- Date on market: 9/24/2026
- Listing agreement: Exclusive Right To Sell
- Listing terms: Cash,Conventional,FHLMC
- Ownership: Fee Simple
Estimated market value
$840,300
$798,000 - $882,000
$3,830/mo
Price history
| Date | Event | Price |
|---|---|---|
| 9/24/2026 | Listed for sale | $850,000+46.6%$344/sqft |
Source:  Bright MLS #VAFX2342528 Report a problem | ||
| 12/16/2005 | Sold | $580,000$235/sqft |
Source: Public Record Report a problem | ||
Public tax history
| Year | Property taxes | Tax assessment |
|---|---|---|
| 2025 | $8,153 +5.9% | $705,270 +6.2% |
| 2024 | $7,697 +2.7% | $664,370 |
| 2023 | $7,497 +2.6% | $664,370 +3.9% |
| 2022 | $7,311 | $639,340 +17.1% |
| 2021 | -- | $545,990 +1.8% |
| 2020 | $6,345 +5.1% | $536,130 +5.1% |
| 2019 | $6,038 | $510,180 |
| 2018 | $6,038 +1.9% | $510,180 |
| 2017 | $5,923 +3.2% | $510,180 +3% |
| 2016 | $5,740 -0.9% | $495,440 -4.5% |
| 2015 | $5,790 +7.4% | $518,780 +7.2% |
| 2014 | $5,391 | $484,120 +5.9% |
| 2013 | -- | $457,040 +6.8% |
| 2012 | -- | $427,800 -3.5% |
| 2011 | -- | $443,540 -6.6% |
| 2010 | -- | $474,980 -6.5% |
| 2009 | -- | $507,790 -5.1% |
| 2008 | -- | $534,990 -0.4% |
| 2007 | -- | $537,200 +57.3% |
| 2003 | -- | $341,415 +25.2% |
| 2002 | -- | $272,715 +11% |
| 2001 | -- | $245,690 |
Find assessor info on the county website
Monthly payment
Est. payment
Payment breakdown
Explore the cost of this home by adjusting the details. Changes won't be saved.Climate risks
Neighborhood: 22306
Nearby schools
Schools provided by the listing agent
- Elementary: Groveton
- Middle: Sandburg
- High: West Potomac
- District: Fairfax County Public Schools
Source: Bright MLS. This data may not be complete. We recommend contacting the local school district to confirm school assignments for this home.
Similar homes
- $825,0004 bd3 ba2.3k sqft6820 Vantage Dr, Alexandria, VA 22306For Sale

 MLS ID #VAFX2346064, Chris Garciaguirre, RE/MAX Galaxy. Bright MLS
- $859,9504 bd3 ba2.9k sqft3134 Clayborne Ave, Alexandria, VA 22306For Sale
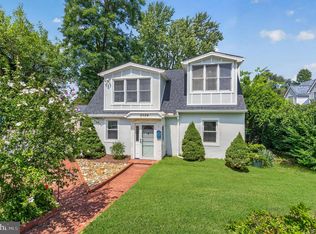 MLS ID #VAFX2333080, Cindy Schneider, Long & Foster Real Estate, Inc.. Bright MLS
- $819,9004 bd3 ba2.5k sqft7032 Coventry Rd, Alexandria, VA 22306For Sale
 MLS ID #VAFX2344112, Muhammad mir, First American Real Estate. Bright MLS
- $799,9004 bd3 ba2.4k sqft6702 Lenclair St, Alexandria, VA 22306For Sale
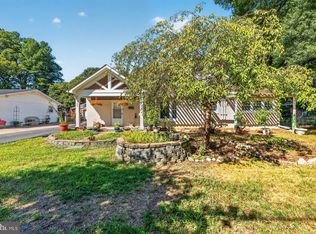 MLS ID #VAFX2336362, Jeannie Nguyen, Century 21 Redwood Realty. Bright MLS
- $825,0005 bd4 ba2.7k sqft2706 Popkins Ln, Alexandria, VA 22306For SaleMLS ID #VAFX2329528, Oscar Guardado, KW Metro Center. Bright MLS
- $749,9004 bd3 ba1.8k sqft4504 Lantern Pl, Alexandria, VA 22306For SaleMLS ID #VAFX2326276, Atul Philips, Fairfax Realty 50/66 LLC. Bright MLS
- $855,0004 bd5 ba2.5k sqft2861 Hokie Ln, Alexandria, VA 22306For SaleMLS ID #VAFX2346340, Anthony Lacey, Keller Williams Realty Centre. Bright MLS
- $1,049,0005 bd4 ba2.7k sqft7609 Midday Ln, Alexandria, VA 22306For SaleMLS ID #VAFX2344322, Chris White, Long & Foster Real Estate, Inc.. Bright MLS
- $774,9995 bd2 ba2.2k sqft5800 Ashfield Rd, Alexandria, VA 22315For SaleMLS ID #VAFX2341794, Anastasia Roze, Samson Properties. Bright MLS
- $765,0005 bd2 ba2.3k sqft6717 Anthony St, Alexandria, VA 22306For SaleMLS ID #VAFX2343280, Katia Reecer, Corcoran McEnearney. Bright MLS
- $755,0004 bd3 ba2.3k sqft4905 Apple Tree Dr, Alexandria, VA 22310For SaleMLS ID #VAFX2345216, Dr. David wu, United Realty, Inc.. Bright MLS
- $775,0003 bd2 ba1.7k sqft7712 Frances Dr, Alexandria, VA 22306For SaleMLS ID #VAFX2334332, Kyle Toomey, Compass. Bright MLS
- $845,0003 bd3 ba2.2k sqft6802 Derrell Ct, Alexandria, VA 22307For SaleMLS ID #VAFX2325926, Ana Racanelli, Samson Properties. Bright MLS
- $599,9004 bd2 ba2.1k sqft6630 S Kings Hwy, Alexandria, VA 22306For SaleMLS ID #VAFX2341844, Heather North, North Real Estate LLC. Bright MLS
- $935,0004 bd3 ba2.6k sqft7111 Cheshire Ct, Alexandria, VA 22307For SaleMLS ID #VAFX2337258, Paul Sneeringer, Samson Properties. Bright MLS
- $965,0003 bd2 ba1.8k sqft2412 Brentwood Pl, Alexandria, VA 22306For SaleMLS ID #VAFX2340638, Christine Robinson, Corcoran McEnearney. Bright MLS
- $975,0005 bd4 ba3.1k sqft3500 Woodside Rd, Alexandria, VA 22310For SaleMLS ID #VAFX2330756, Faith Saunders, Samson Properties. Bright MLS
- $785,0004 bd3 ba2.7k sqft6028 Telegraph Rd, Alexandria, VA 22310For SaleMLS ID #VAFX2333034, Amy Harasz, Compass. Bright MLS
- $799,0004 bd3 ba1.5k sqft6812 Quander Rd, Alexandria, VA 22307For SaleMLS ID #VAFX2341620, Karen Nutt, Berkshire Hathaway HomeServices PenFed Realty. Bright MLS
- $975,0005 bd4 ba2.8k sqft3302 Gentle Ct, Alexandria, VA 22310For SaleMLS ID #VAFX2339096, James Nellis, EXP Realty, LLC. Bright MLS
