A living experience unmatched in West Des Moines. It is difficult to describe the peace and quiet on High Street. Located just South of Grand, you'll feel cutoff from the hustle & bustle of WDM while only minutes to I-35, Raccoon River Park, Mills Crossing, JCTC, Hwy 5 Bypass, MidAm RecPlex, and the new Grand Experience indoor water park. The covered deck invites you to relax with morning coffee or grill & chill while overlooking the fenced-in backyard complete with a fire pit and picnic area. Walk down the steps & unwind in your his & hers swings next to a landscaping pond with running water. The home features 3 beds & 2 full baths. The two spares share a bath; 1 of which has a deepened closet. The primary bedroom is separated & has an attached full bath & walk-in closet, plus an amazing view. Kitchen features include a pantry, large island, slate appliances, eat-in area, & ample cabinetry. Enter from the garage service door and you'll find a drop locker with a bench & cubbies. Next to it is the laundry room. The lower level is framed for a living room, 4th bedroom, bath, storage, & work space. Both sellers are licensed to sell real estate in Iowa.
For sale
Price cut: $5K (10/23)
$370,000
4105 High St, West Des Moines, IA 50265
3beds
1,424sqft
Single Family Residence
Built in 2018
7,492 Square Feet Lot
$-- Zestimate®
$260/sqft
$-- HOA
What's special
Covered deckPicnic areaWalk-in closetAmazing viewSlate appliancesFenced-in backyardFire pit
- 31 days
- 1,339
- 141
Likely to sell faster than
Zillow last checked:
Listing updated:
Listed by:
Ted Grob 515-453-6065,
Iowa Realty Mills Crossing
Source: DMMLS,MLS#: 750044 Originating MLS: Des Moines Area Association of REALTORS
Facts & features
Interior
Bedrooms & bathrooms
- Bedrooms: 3
- Bathrooms: 2
- Full bathrooms: 2
- Main level bedrooms: 3
Heating
- Forced Air, Gas
Cooling
- Central Air
Appliances
- Included: Cooktop, Dryer, Dishwasher, Microwave, Refrigerator, Stove, Washer
- Laundry: Main Level
Features
- Dining Area, Eat-in Kitchen
- Basement: Daylight
Interior area
- Total structure area: 1,424
- Total interior livable area: 1,424 sqft
- Finished area below ground: 0
Video & virtual tour
Property
Parking
- Total spaces: 2
- Parking features: Attached, Garage, Two Car Garage
- Attached garage spaces: 2
Features
- Stories: 1
- Patio & porch: Covered, Deck
- Exterior features: Deck, Fire Pit
- Fencing: Chain Link,Wood
Lot
- Size: 7,492 Square Feet
- Dimensions: 50 x 150
- Features: Rectangular Lot
Details
- Parcel number: 32002818009000
- Zoning: RES
Construction
Type & style
- Home type: SingleFamily
- Architectural style: Ranch
- Property subtype: Single Family Residence
Materials
- Vinyl Siding
- Foundation: Poured
- Roof: Asphalt,Shingle
Condition
- Resale
- New construction: No
- Year built: 2018
Utilities & green energy
- Sewer: Public Sewer
- Water: Public
Community & HOA
Community
- Security: Smoke Detector(s)
HOA
- Has HOA: No
Location
- Region: West Des Moines
Financial & listing details
- Price per square foot: $260/sqft
- Tax assessed value: $357,100
- Annual tax amount: $5,427
- Date on market: 9/25/2026
- Cumulative days on market: 31 days
- Listing terms: Cash,Conventional,FHA,VA Loan
- Road surface type: Gravel
Estimated market value
Not available
Estimated sales range
Not available
Not available
Price history
| Date | Event | Price |
|---|---|---|
| 10/23/2026 | Price change | $370,000-1.3%$260/sqft |
Source:  DMMLS #750044 Report a problem | ||
| 10/2/2026 | Price change | $375,000-2.6%$263/sqft |
Source: DMMLS #750044 Report a problem | ||
| 9/25/2026 | Listed for sale | $385,000+47.6%$270/sqft |
Source: DMMLS #750044 Report a problem | ||
| 9/3/2019 | Sold | $260,801$183/sqft |
Source: DMMLS #578774 Report a problem | ||
Public tax history
| Year | Property taxes | Tax assessment |
|---|---|---|
| 2025 | $5,408 +2.1% | $357,100 +6.9% |
| 2024 | $5,296 +1.6% | $334,100 |
| 2023 | $5,212 +1.2% | $334,100 +23.8% |
| 2022 | $5,150 +1.7% | $269,900 |
| 2021 | $5,062 +317.7% | $269,900 +6.9% |
| 2020 | $1,212 +1682.4% | $252,400 +311.1% |
| 2019 | $68 | $61,400 |
Find assessor info on the county website
Monthly payment
Est. payment
Payment breakdown
Explore the cost of this home by adjusting the details. Changes won't be saved.Climate risks
Neighborhood: 50265
Nearby schools
Schools provided by the listing agent
- District: West Des Moines
Source: DMMLS. This data may not be complete. We recommend contacting the local school district to confirm school assignments for this home.
Similar homes
- $405,0003 bd4 ba1.7k sqft5007 Cherrywood Dr, West Des Moines, IA 50265For Sale
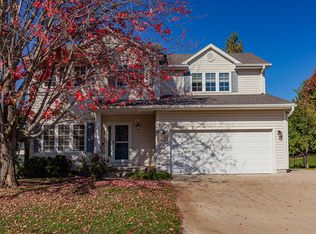 MLS ID #751752, Eena Gardner, RE/MAX Precision. DMMLS
- $345,0003 bd3 ba1.6k sqft5037 Wistful Vista Dr, West Des Moines, IA 50265For Sale
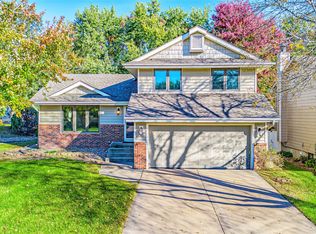 MLS ID #751868, Robert Cupples, RE/MAX Concepts. DMMLS
- $332,9003 bd3 ba1.4k sqft5228 Stonebridge Pl, West Des Moines, IA 50265For Sale
 MLS ID #748565, Lisa Lytton, Realty ONE Group Impact. DMMLS
- $390,0004 bd3 ba1.8k sqft1268 S 50th Pl, West Des Moines, IA 50265For Sale
 MLS ID #746783, Heather Wright, RE/MAX Concepts. DMMLS
- $419,9003 bd4 ba1.9k sqft4639 Fieldstone Dr, West Des Moines, IA 50265For Sale
 MLS ID #70699, Justin Greenfield, RE/MAX Precision Otter View. CIBR
