Welcome to 4107 Celtic Way! This beautifully appointed home offers an impressive combination of elegant finishes, spacious living areas, thoughtful updates, and exceptional indoor and outdoor entertaining spaces. The light-filled main level features hardwood flooring, crown molding and wainscoting throughout, along with French doors opening to the outdoors. At the heart of the home is the gorgeous kitchen, completely updated by the current owners in 2023 and featuring premium Wolf appliances, including a convection oven/microwave, range, and hood, along with a Thermador refrigerator and dishwasher. An oversized wood-top island measuring more than nine feet long provides seating for five and is accented by striking oversized wrought-iron light fixtures. A convenient butler’s pantry provides additional cabinetry and prep space. The main level also includes a beautifully designed home office with custom built-in bookcases and cabinetry, added by current owners in 2023, along with spacious living and dining areas filled with natural light. Upstairs, the expansive primary suite offers its own sitting room and private balcony, creating a wonderful retreat. The newly renovated 2026 primary bath is a standout, featuring a spacious shower finished in Carrara marble tile with an oversized rainfall shower head, three body jets and hand wand, Carrara marble-topped vanities, Kohler fixtures, a freestanding soaking tub and porcelain tile flooring. The upper level also includes generously sized secondary bedrooms and the convenience of a dedicated laundry room. The finished lower level adds tremendous additional living space with custom built-in storage, dramatic tiled accent walls, a large recreation area and two versatile bonus rooms ideal for home offices, fitness rooms, hobby space or guests. Additional storage and a second full-size washer and dryer provide even more functionality. Outdoor living is equally impressive. Enjoy the covered deck overlooking professionally landscaped grounds with landscape lighting and an irrigation system. Below, an expansive brick patio creates another wonderful gathering space and features a built-in outdoor grill surrounded by stonework. Ideally located in the sought-after Urbana Highlands community, residents enjoy an array of neighborhood amenities including a community pool, beautiful walking and nature trails, playgrounds, and inviting outdoor spaces. The home is also served by the highly regarded Urbana School District, adding even more appeal to this exceptional property. With extensive updates, upscale finishes, flexible living spaces, beautiful outdoor areas, and a wonderful community setting, this home truly has so much to offer.
For sale
Price cut: $14.9K (11/4)
$965,000
4107 Celtic Way, Frederick, MD 21704
4beds
4,864sqft
Single Family Residence
Built in 2007
8,537 Square Feet Lot
$951,200 Zestimate®
$198/sqft
$159/mo HOA
What's special
Additional storageElegant finishesKohler fixturesLight-filled main levelUpscale finishesIrrigation systemLandscape lighting
- --
- on Zillow
- 693
- views
- 58
- saves
Zillow last checked:
Listing updated:
Listed by:
Dawn Whaley 410-570-2243,
Redfin Corp 3016586186
Source: Bright MLS,MLS#: MDFR2089792
Facts & features
Interior
Bedrooms & bathrooms
- Bedrooms: 4
- Bathrooms: 5
- Full bathrooms: 4
- 1/2 bathrooms: 1
- Main level bathrooms: 1
Basement
- Area: 1632
Heating
- Central, Natural Gas
Cooling
- Central Air, Electric
Appliances
- Included: Microwave, Oven, Oven/Range - Gas, Range Hood, Refrigerator, Water Heater, Washer, Stainless Steel Appliance(s), Dryer, Disposal, Dishwasher, Gas Water Heater
- Laundry: Upper Level, Lower Level
Features
- Kitchen - Gourmet, Kitchen Island, Upgraded Countertops, Recessed Lighting, Butlers Pantry, Built-in Features, Chair Railings, Crown Molding, Ceiling Fan(s), Open Floorplan, Walk-In Closet(s), Primary Bath(s), Formal/Separate Dining Room, Bathroom - Walk-In Shower, Pantry
- Flooring: Wood
- Doors: French Doors
- Basement: Finished
- Number of fireplaces: 1
Interior area
- Total structure area: 4,896
- Total interior livable area: 4,864 sqft
- Finished area above ground: 3,264
- Finished area below ground: 1,600
Property
Parking
- Total spaces: 2
- Parking features: Garage Faces Rear, Detached, On Street
- Garage spaces: 2
- Has uncovered spaces: Yes
Accessibility
- Accessibility features: None
Features
- Levels: Three
- Stories: 3
- Patio & porch: Deck, Patio, Porch
- Exterior features: Barbecue
- Pool features: Community
- Has spa: Yes
- Spa features: Bath
Lot
- Size: 8,537 Square Feet
- Features: Corner Lot
Details
- Additional structures: Above Grade, Below Grade
- Parcel number: 1107246846
- Zoning: R
- Special conditions: Standard
Construction
Type & style
- Home type: SingleFamily
- Architectural style: Colonial
- Property subtype: Single Family Residence
Materials
- Mixed
- Foundation: Permanent
Condition
- New construction: No
- Year built: 2007
Utilities & green energy
- Sewer: Public Sewer
- Water: Public
Community & HOA
Community
- Subdivision: Urbana Highlands
HOA
- Has HOA: Yes
- Amenities included: Pool
- Services included: Snow Removal, Trash, Pool(s), Maintenance Grounds
- HOA fee: $159 monthly
- HOA name: URBANA HIGHLANDS
Location
- Region: Frederick
Financial & listing details
- Price per square foot: $198/sqft
- Tax assessed value: $845,100
- Annual tax amount: $10,327
- Date on market: 9/29/2026
- Listing agreement: Exclusive Right To Sell
- Ownership: Fee Simple
Estimated market value
$951,200
$904,000 - $999,000
$4,509/mo
Price history
| Date | Event | Price |
|---|---|---|
| 11/4/2026 | Price change | $965,000-1.5%$198/sqft |
Source:  Bright MLS #MDFR2089792 Report a problem | ||
| 10/22/2026 | Price change | $979,900-0.5%$201/sqft |
Source: Bright MLS #MDFR2089792 Report a problem | ||
| 9/29/2026 | Listed for sale | $985,000+11.9%$203/sqft |
Source: Bright MLS #MDFR2089792 Report a problem | ||
| 11/25/2023 | Sold | $880,000+6.7%$181/sqft |
Source: Bright MLS #MDFR2039618 Report a problem | ||
| 10/27/2023 | Pending sale | $825,000$170/sqft |
Source: Bright MLS #MDFR2039618 Report a problem | ||
| 10/26/2023 | Listed for sale | $825,000-6.3%$170/sqft |
Source: Bright MLS #MDFR2039618 Report a problem | ||
| 6/15/2023 | Sold | $880,000+3.5%$181/sqft |
Source: Bright MLS #MDFR2034966 Report a problem | ||
| 5/20/2023 | Pending sale | $850,000$175/sqft |
Source: Bright MLS #MDFR2034966 Report a problem | ||
| 5/18/2023 | Listed for sale | $850,000+48.6%$175/sqft |
Source: Bright MLS #MDFR2034966 Report a problem | ||
| 7/25/2014 | Sold | $572,000-0.5%$118/sqft |
Source: Public Record Report a problem | ||
| 5/30/2014 | Pending sale | $574,900$118/sqft |
Source: Turning Point Real Estate #FR8335712 Report a problem | ||
| 5/13/2014 | Price change | $574,900-1.7%$118/sqft |
Source: Turning Point Real Estate #FR8335712 Report a problem | ||
| 5/2/2014 | Listed for sale | $584,900+13.6%$120/sqft |
Source: Turning Point Real Estate #FR8335712 Report a problem | ||
| 4/9/2008 | Sold | $515,000$106/sqft |
Source: Public Record Report a problem | ||
Public tax history
| Year | Property taxes | Tax assessment |
|---|---|---|
| 2026 | $11,672 +6.5% | $845,100 +7.1% |
| 2025 | $10,962 +22.4% | $789,000 +7.7% |
| 2024 | $8,956 +11.2% | $732,900 +6.7% |
| 2023 | $8,053 +7.1% | $687,133 -6.2% |
| 2022 | $7,517 +7.7% | $732,900 +23.1% |
| 2021 | $6,980 +1.7% | $595,600 |
| 2020 | $6,864 +1.7% | -- |
| 2019 | $6,748 +1.8% | $595,600 +5.3% |
| 2018 | $6,631 | $565,800 |
| 2017 | $6,631 +1.6% | $565,800 +13.3% |
| 2016 | $6,526 | $499,533 +7.1% |
| 2015 | $6,526 | $466,400 +1.9% |
| 2014 | $6,526 | $457,767 +1.9% |
| 2013 | -- | $449,133 +2% |
| 2012 | -- | $440,500 |
| 2011 | -- | $440,500 |
| 2010 | -- | $440,500 -23.6% |
| 2009 | -- | $576,710 +11% |
| 2008 | -- | $519,672 +825.2% |
| 2007 | -- | $56,170 |
Find assessor info on the county website
Monthly payment
Est. payment
Payment breakdown
Explore the cost of this home by adjusting the details. Changes won't be saved.Climate risks
Neighborhood: 21704
Nearby schools
Schools provided by the listing agent
- Elementary: Centerville
- Middle: Urbana
- High: Urbana
- District: Frederick County Public Schools
Source: Bright MLS. This data may not be complete. We recommend contacting the local school district to confirm school assignments for this home.
Similar homes
- $1,050,0005 bd5 ba5.2k sqftVillages Of Urba, Frederick, MD 21704For Sale

 MLS ID #MDFR2090834, Cheryl Holder, Redfin Corp. Bright MLS
- $950,0004 bd4 ba6k sqft3775 Spicebush Dr, Frederick, MD 21704For Sale
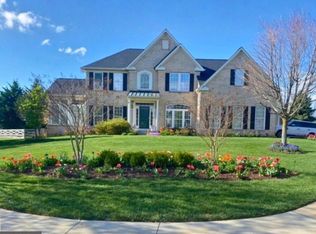 MLS ID #MDFR2088188, Eric Steinhoff, LPT Realty, LLC. Bright MLS
- $699,9903 bd4 ba3.2k sqft9693 Royal Crest Cir, Frederick, MD 21704For Sale
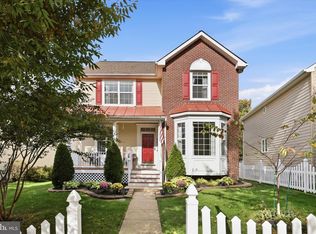 MLS ID #MDFR2091442, Rick Riley, RE/MAX Realty Group. Bright MLS
- $799,5004 bd4 ba3.7k sqft9510 Ethan Ridge Dr, Frederick, MD 21704For Sale
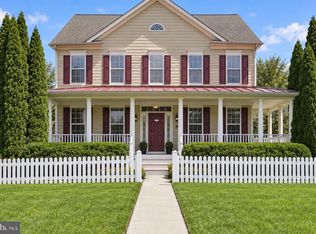 MLS ID #MDFR2084438, Reshawna Leaven, KW United. Bright MLS
- $774,9005 bd5 ba4.1k sqftVillages Of Urba, Frederick, MD 21704For SaleMLS ID #MDFR2090164, Joe Wallman, Coldwell Banker Realty. Bright MLS
- $799,9004 bd3 ba3.4k sqftVillages Of Urba, Frederick, MD 21704For SaleMLS ID #MDFR2089222, Jamie Dunn, Long & Foster Real Estate, Inc.. Bright MLS
- $800,0004 bd4 ba3.1k sqft3708 Sprigg St N, Frederick, MD 21704For SaleMLS ID #MDFR2089944, Christy Issler, Charis Realty Group. Bright MLS
- $735,0004 bd4 ba4.2k sqft3832 Braveheart Dr, Frederick, MD 21704For SaleMLS ID #MDFR2088912, Darren Ahearn, RE/MAX Results. Bright MLS
- $799,9994 bd4 ba3.3k sqftVillages Of Urba, Frederick, MD 21704For SaleMLS ID #MDFR2088816, Jeanne Koerber, RLAH @properties. Bright MLS
- $950,0005 bd5 ba4.7k sqft5720 Hawk Ridge Rd, Frederick, MD 21704For SaleMLS ID #MDFR2085220, Rob Whalen, Long & Foster Real Estate, Inc.. Bright MLS
- $600,0004 bd3 ba2.7k sqftVillages Of Urba, Frederick, MD 21704For SaleMLS ID #MDFR2088328, Cheryl Holder, Redfin Corp. Bright MLS
- $825,0005 bd3 ba4k sqft5774 Guilford Garden Ter, Frederick, MD 21704For SaleMLS ID #MDFR2088288, Wendy Aloi, Real Estate Innovations. Bright MLS
- $675,0004 bd4 ba2.6k sqft5734 Little Spring Way, Frederick, MD 21704For SaleMLS ID #MDFR2086258, Jim Keating, Keller Williams Realty Centre. Bright MLS
- $1,250,0004 bd3 ba3.1k sqft2001 Thurston Rd, Frederick, MD 21704For SaleMLS ID #MDFR2089880, Paula Canova, Berkshire Hathaway HomeServices PenFed Realty. Bright MLS
- $675,0004 bd3 ba3k sqft4513 Baker Valley Rd, Frederick, MD 21704For SaleMLS ID #MDFR2090124, Jesses Griswold, Keller Williams Realty. Bright MLS
- $975,0004 bd5 ba4.2k sqft4758 Plum Rd, Monrovia, MD 21770For SaleMLS ID #MDFR2082626, Brian King, Samson Properties. Bright MLS
- $1,042,6005 bd4 ba4.3k sqft2994 Hope Mills Ln, Adamstown, MD 21710For SaleMLS ID #MDFR2090794, Anh Boesch, RLAH @properties. Bright MLS
- $595,0004 bd3 ba2.7k sqft9385 Penrose St, Frederick, MD 21704For SaleMLS ID #MDFR2090004, Haider Abbas, Compass. Bright MLS
- $1,099,0004 bd4 ba4.9k sqft3614 Moline Ct, Monrovia, MD 21770For SaleMLS ID #MDFR2089882, Katie Nicholson, Berkshire Hathaway HomeServices PenFed Realty. Bright MLS
