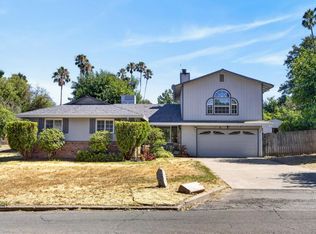
In 1959, this property was a showstopper! Originally the personal residence of the builder and now the beloved home of the current owner for over 40 years. Perched on the high point of this road with rolling topography is the Dame of Brookhill, a mid-century tri-level that was one of the first homes to grace this street. The property consists of 4 bedrooms, 2.5 baths plus a lounge room featuring a stone fireplace, built in wet bar and a wall of windows overlooking the tree'd parcel and an in-ground pool. The lower level lends itself well to generational living encompassing a bedroom, the lounge room, a half bath and two exits to the exterior. Moving to the main floor, the kitchen showcases its original hardwood cabinetry, offering abundant storage while preserving the warmth and character that define the home's mid-century design. Authentic architectural details throughout make this a rare find for buyers who appreciate originality and want something far removed from the ordinary tract home. With generous room sizes, walls made almost entirely of windows, plenty of space for entertaining, an in-ground pool and charm galore this home wont last. Don't miss out on the opportunity to breathe new life into a mid-century classic.
Pending
$660,000
4109 Brookhill Dr, Fair Oaks, CA 95628
4beds
2,552sqft
:
Get pre-qualified$4,338/mo
Single Family Residence
Built in 1959
10,018 Square Feet Lot
$663,900 Zestimate®
$259/sqft
$-- HOA
What's special
In-ground poolAuthentic architectural details throughoutGenerous room sizesMid-century tri-levelBuilt in wet bar
- 39 days |
- 796 |
- 40 |
Likely to sell faster than
Zillow last checked:
Listing updated:
Listed by:
Lori Pennell DRE #02086143 916-547-8793,
Windermere Signature Properties Fair Oaks,
Barb Lebrecht DRE #01377028 916-798-0444,
Windermere Signature Properties Fair Oaks
Source: MetroList Services of CA,MLS#: 226070742Originating MLS: MetroList Services, Inc.
Facts & features
Interior
Bedrooms & bathrooms
- Bedrooms: 4
- Bathrooms: 3
- Full bathrooms: 2
- Partial bathrooms: 1
Rooms
- Room types: Bonus Room
Primary bathroom
- Features: Shower Stall(s), Tile
Dining room
- Features: Breakfast Nook, Formal Area
Kitchen
- Features: Breakfast Area, Tile Counters
Heating
- Central
Cooling
- Ceiling Fan(s), Central Air
Appliances
- Laundry: Cabinets, Inside Room
Features
- Central Vacuum
- Flooring: Carpet, Tile, Luxury Vinyl Plank
- Number of fireplaces: 2
- Fireplace features: Brick, Living Room, Family Room, Other
Interior area
- Total structure area: 0
- Total interior livable area: 2,552 sqft
Property
Parking
- Total spaces: 2
- Parking features: Attached, Garage Door Opener, Garage Faces Front, Driveway
- Attached garage spaces: 2
- Has uncovered spaces: Yes
Features
- Has private pool: Yes
- Pool features: In Ground, Pool Sweep, Pool/Spa Combo, Gunite
- Fencing: Back Yard,Full
Lot
- Size: 10,018 Square Feet
- Features: Auto Sprinkler F&R, Landscape Back, Landscape Front
- Topography: Rolling,Rolling
Details
- Additional structures: Shed(s)
- Parcel number: 24202810090000
- Zoning: RD-5
- Special conditions: Trust
Construction
Type & style
- Home type: SingleFamily
- Architectural style: Mid-Century
- Property subtype: Single Family Residence
Materials
- Wood
- Foundation: Raised
- Roof: Tile
Condition
- Year built: 1959
Utilities & green energy
- Electric: 220 Volts in Laundry
- Sewer: Abandoned Septic, Public Sewer
- Water: Public, Meter on Site
- Utilities for property: Cable Connected, Sewer In & Connected
Community & HOA
Location
- Region: Fair Oaks
Financial & listing details
- Price per square foot: $259/sqft
- Tax assessed value: $335,600
- Annual tax amount: $4,018
- Price range: $660K - $660K
- Date on market: 6/25/2026
- Road surface type: Asphalt
Estimated market value
$663,900
$631,000 - $697,000
$3,641/mo
Price history
| Date | Event | Price |
|---|---|---|
| 7/7/2026 | Pending sale | $660,000$259/sqft |
Source: MetroList Services of CA #226070742 Report a problem | ||
| 6/25/2026 | Listed for sale | $660,000$259/sqft |
Source: MetroList Services of CA #226070742 Report a problem | ||
Public tax history
| Year | Property taxes | Tax assessment |
|---|---|---|
| 2025 | $4,018 +0.8% | $335,600 +2% |
| 2024 | $3,986 +3% | $329,020 +2% |
| 2023 | $3,868 +0.4% | $322,570 +2% |
| 2022 | $3,852 +2% | $316,246 +2% |
| 2021 | $3,776 +1.5% | $310,046 +1% |
| 2020 | $3,721 +2.6% | $306,868 +2% |
| 2019 | $3,625 +2.3% | $300,852 +2% |
| 2018 | $3,544 +1.1% | $294,954 +2% |
| 2017 | $3,507 +7.1% | $289,171 +2% |
| 2016 | $3,275 +4% | $283,502 +1.5% |
| 2015 | $3,149 | $279,245 +2% |
| 2014 | $3,149 | $273,776 +0.5% |
| 2013 | -- | $272,539 +2% |
| 2012 | -- | $267,196 +2% |
| 2011 | -- | $261,958 +0.8% |
| 2010 | -- | $260,002 +1.8% |
| 2008 | -- | $255,512 +2% |
| 2007 | -- | $250,503 +2% |
| 2006 | -- | $245,592 +2% |
| 2005 | -- | $240,777 +2% |
| 2004 | -- | $236,057 +1.9% |
| 2003 | -- | $231,732 +2% |
| 2002 | -- | $227,189 +2% |
| 2001 | -- | $222,735 +2% |
| 2000 | -- | $218,369 |
Find assessor info on the county website
Monthly payment
Est. payment
Payment breakdown
Explore the cost of this home by adjusting the details. Changes won't be saved.Climate risks
Neighborhood: 95628
Nearby schools
GreatSchools rating
- 5/10Carmichael Elementary SchoolGrades: K-5Distance: 2 mi
- 5/10John Barrett Middle SchoolGrades: 6-8Distance: 1.5 mi
- 5/10Del Campo High SchoolGrades: 9-12Distance: 1.7 mi
- $536,5003 bd2 ba1.9k sqft4101 Brookhill Dr, Fair Oaks, CA 95628Off Market
- $611,0003 bd3 ba2.3k sqft4117 Brookhill Dr, Fair Oaks, CA 95628Off Market
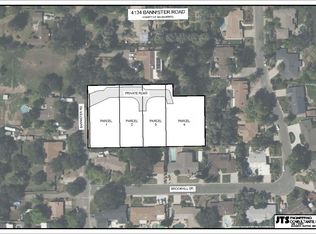
- $850,0001.3 Acres4134 Bannister Rd, Fair Oaks, CA 95628Pending
- $620,0004 bd3 ba2.1k sqft4108 Brookhill Dr, Fair Oaks, CA 95628Off Market
- $740,0003 bd2 ba2.5k sqft4100 Brookhill Dr, Fair Oaks, CA 95628Off Market
- $656,3004 bd2 ba1.9k sqft4116 Brookhill Dr, Fair Oaks, CA 95628Off Market
- $788,3004 bd3 ba2.7k sqft4125 Brookhill Dr, Fair Oaks, CA 95628Off Market
- $624,6003 bd2 ba2k sqft7609 Woodland Ln, Fair Oaks, CA 95628Off Market
A local agent can set up tours, give advice and negotiate with sellers.
Similar homes
- $715,0004 bd3 ba2.4k sqft6900 Palm Ave, Fair Oaks, CA 95628For Sale
 MLS ID #226079904, Kristen Snedeker. MetroList Services of CA
 - $595,0002 bd2 ba1.5k sqft7210 Zelinda Dr, Fair Oaks, CA 95628For Sale
 MLS ID #226092392, Angela Jones. MetroList Services of CA
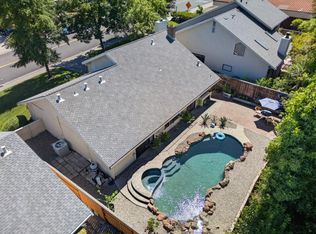
 - $659,0003 bd2 ba1.6k sqft7917 Wildridge Dr, Fair Oaks, CA 95628For Sale
 MLS ID #226077643, Sarah Barfield. MetroList Services of CA
 - $500,0004 bd2 ba1.8k sqft6751 Will Rogers Dr, Fair Oaks, CA 95628For Sale
 MLS ID #226092991, Michelle Lehman. MetroList Services of CA
 - $950,0004 bd3 ba2.9k sqft4501 Dietz Way, Fair Oaks, CA 95628For SaleMLS ID #226087595, Sarah Hensler. MetroList Services of CA
- $639,0002 bd2 ba1.7k sqft3414 Marshall Ave, Carmichael, CA 95608For SaleMLS ID #226085909, Carlos Kozlowski. MetroList Services of CA
- $525,0003 bd2 ba1.5k sqft5445 Elsinore Way, Fair Oaks, CA 95628For SaleMLS ID #226074006, Deirdre Livingston. MetroList Services of CA
- $799,0005 bd3 ba1.6k sqft5542-5540 Clark Ave, Carmichael, CA 95608For SaleMLS ID #226094596, Oleg Minzu. MetroList Services of CA
- $615,0003 bd2 ba1.8k sqft4608 Sagar Ave, Sacramento, CA 95821For SaleMLS ID #226070496, Kerry Carissimi. MetroList Services of CA
- $769,0004 bd4 ba3.2k sqft5637 Longwood Way, Citrus Heights, CA 95610For SaleMLS ID #226084052, Gina LaPlaca. MetroList Services of CA
- $599,0004 bd2 ba1.7k sqft8940 Oakmore Way, Orangevale, CA 95662For SaleMLS ID #226096400, Kim Srp. MetroList Services of CA
- $515,0004 bd2 ba1.5k sqft4624 McDonald Dr, Sacramento, CA 95821For SaleMLS ID #226096279, Jake Lyons. MetroList Services of CA
- $699,0003 bd2 ba1.7k sqft4133 Crondall Dr, Sacramento, CA 95864For SaleMLS ID #226062389, Richard Goore. MetroList Services of CA
- $535,0004 bd2 ba1.8k sqft5225 Columbine Way, Carmichael, CA 95608For SaleMLS ID #226090624, Rob Galakhov. MetroList Services of CA
- $579,0004 bd3 ba2.1k sqft9916 El Chorlito Dr, Rancho Cordova, CA 95670For SaleMLS ID #226075426, Joseph DeFazio. MetroList Services of CA
- $689,0004 bd2 ba1.6k sqft2001 Maryal Dr, Sacramento, CA 95864For SaleMLS ID #226088797, Christina Jimenez. MetroList Services of CA
- $459,0003 bd2 ba2.1k sqft2629 Aramon Dr, Rancho Cordova, CA 95670For SaleMLS ID #226089689, Anthony Scarpelli. MetroList Services of CA
- $749,0003 bd3 ba1.9k sqft10700 Calvine Rd, Elk Grove, CA 95624For SaleMLS ID #226093257, Rachael Bauer. MetroList Services of CA
- $569,9903 bd3 ba1.8k sqft4316 Engle Rd, Sacramento, CA 95821For SaleMLS ID #226085369, Stefanos Eliopulos. MetroList Services of CA
- $640,0003 bd3 ba2k sqft4439 Morpheus Ln, Sacramento, CA 95864For SaleMLS ID #226032047, Bob Ternes. MetroList Services of CA
Local buyer's agents are ready to help
