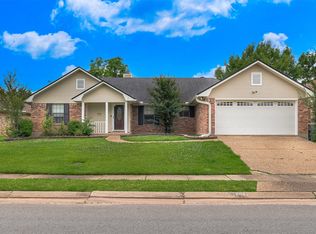
Grand, modern, and move-in ready in one of Bossier City's most established neighborhoods! This exceptional home sits on a quiet cul-de-sac lot with a classic circle drive in desirable Greenacres Place, and the condition is simply unmatched. Step inside to soaring 18-foot ceilings and a large, light-filled great room that sets the tone immediately. Granite throughout, a beautiful kitchen with stainless appliances, fresh interior paint, and brand new flooring make this home feel like new construction without the wait. The remote primary suite is a true sanctuary, featuring a fully renovated tiled shower, a dream walk-in closet, and two additional large closets. Guests will love their own stylish bath. Out back, a perfect covered porch complete with a hot tub, with wood ceiling treatments offering the ideal space to unwind, plus a separate carport with rear parking and a huge storage room. Located within minutes of Shopping, Dining, Entertainment, & More! Close to I-220 and between all of the amenities that the Airline Drive & Benton Road area have to offer!
For sale
$325,000
411 Ascot Ct, Bossier City, LA 71111
3beds
2,334sqft
:
Get pre-qualified$2,161/mo
Single Family Residence
Built in 1987
0.4 Acres Lot
$319,000 Zestimate®
$139/sqft
$13/mo HOA
What's special
Classic circle driveHuge storage roomHot tubQuiet cul-de-sac lotPerfect covered porchBrand new flooringFresh interior paint
- 69 days |
- 397 |
- 22 |
Likely to sell faster than
Zillow last checked:
Listing updated:
Listed by:
Kyle Straughan 0995699096 318-233-1045,
Pinnacle Realty Advisors 318-233-1045
Source: NTREIS,MLS#: 21256917
Facts & features
Interior
Bedrooms & bathrooms
- Bedrooms: 3
- Bathrooms: 2
- Full bathrooms: 2
Primary bedroom
- Features: Built-in Features, Ceiling Fan(s), Dual Sinks, En Suite Bathroom, Walk-In Closet(s)
- Level: First
- Dimensions: 0 x 0
Dining room
- Features: Ceiling Fan(s)
- Level: First
- Dimensions: 0 x 0
Living room
- Features: Built-in Features, Ceiling Fan(s)
- Level: First
- Dimensions: 0 x 0
Heating
- Central
Cooling
- Central Air
Appliances
- Included: Dishwasher, Electric Oven, Electric Range, Disposal, Microwave, Refrigerator
- Laundry: Laundry in Utility Room
Features
- Built-in Features, Eat-in Kitchen, Granite Counters, High Speed Internet, Open Floorplan, Other, Pantry, Vaulted Ceiling(s), Walk-In Closet(s)
- Flooring: Carpet, Ceramic Tile, Luxury Vinyl Plank
- Windows: Window Coverings
- Has basement: No
- Has fireplace: No
Interior area
- Total interior livable area: 2,334 sqft
Video & virtual tour
Property
Parking
- Total spaces: 2
- Parking features: Circular Driveway, Detached Carport
- Carport spaces: 2
Features
- Levels: One
- Stories: 1
- Patio & porch: Covered
- Pool features: None
- Has spa: Yes
- Spa features: Hot Tub
- Fencing: Back Yard,Fenced,Privacy
Lot
- Size: 0.4 Acres
- Features: Cul-De-Sac, Irregular Lot
Details
- Parcel number: 140183
- Other equipment: Other
Construction
Type & style
- Home type: SingleFamily
- Architectural style: Other,Detached
- Property subtype: Single Family Residence
- Attached to another structure: Yes
Materials
- Brick
- Foundation: Slab
- Roof: Other
Condition
- Year built: 1987
Utilities & green energy
- Sewer: Public Sewer
- Water: Public
- Utilities for property: Sewer Available, Water Available
Community & HOA
Community
- Features: Other, Sidewalks
- Security: Security System, Other, Smoke Detector(s)
- Subdivision: Greenacres Place
HOA
- Has HOA: Yes
- Services included: Maintenance Grounds
- HOA fee: $150 annually
- HOA name: Gap
- HOA phone: 000-000-0000
Location
- Region: Bossier City
Financial & listing details
- Price per square foot: $139/sqft
- Tax assessed value: $303,943
- Annual tax amount: $2,258
- Date on market: 5/29/2026
- Cumulative days on market: 69 days
Estimated market value
$319,000
$303,000 - $335,000
$2,029/mo
Price history
| Date | Event | Price |
|---|---|---|
| 5/29/2026 | Listed for sale | $325,000+8.4%$139/sqft |
Source: NTREIS #21256917 Report a problem | ||
| 10/12/2021 | Sold | -- |
Source: NTREIS #14614223 Report a problem | ||
| 8/22/2021 | Pending sale | $299,900$128/sqft |
Source: NTREIS #14614223 Report a problem | ||
| 7/20/2021 | Price change | $299,900-1.7%$128/sqft |
Source: NTREIS #14614223 Report a problem | ||
| 6/30/2021 | Listed for sale | $305,000+30.9%$131/sqft |
Source: NTREIS #14614223 Report a problem | ||
| 3/3/2017 | Sold | -- |
Source: Public Record Report a problem | ||
| 1/27/2017 | Pending sale | $233,000$100/sqft |
Source: Diamond Realty & Associates LLC #200164 Report a problem | ||
| 1/23/2017 | Listed for sale | $233,000$100/sqft |
Source: Diamond Realty & Associates LLC #200164 Report a problem | ||
Public tax history
| Year | Property taxes | Tax assessment |
|---|---|---|
| 2025 | $2,912 -1% | $30,394 |
| 2024 | $2,941 +13.6% | $30,394 +16.6% |
| 2023 | $2,590 +0.5% | $26,070 |
| 2022 | $2,577 +129.2% | $26,070 +23.8% |
| 2021 | $1,125 | $21,061 |
| 2020 | $1,125 -6.8% | $21,061 -2% |
| 2019 | $1,206 -57.5% | $21,481 |
| 2018 | $2,840 +465.9% | $21,481 |
| 2017 | $502 +9.9% | $21,481 +7.8% |
| 2016 | $457 | $19,920 -0.4% |
| 2015 | $457 +0.3% | $20,000 |
| 2014 | $455 -72.3% | $20,000 |
| 2013 | $1,641 | $20,000 |
| 2012 | $1,641 +2.7% | $20,000 +1.2% |
| 2011 | $1,597 +1.4% | $19,770 |
| 2010 | $1,574 | $19,770 |
Find assessor info on the county website
Monthly payment
Est. payment
Payment breakdown
Explore the cost of this home by adjusting the details. Changes won't be saved.Climate risks
Neighborhood: 71111
Nearby schools
GreatSchools rating
- 7/10Apollo Elementary SchoolGrades: PK-5Distance: 1 mi
- 8/10Airline High SchoolGrades: 8-12Distance: 1 mi
- 6/10Greenacres Middle SchoolGrades: 6-8Distance: 1.8 mi
Schools provided by the listing agent
- Elementary: Bossier ISD schools
- Middle: Bossier ISD schools
- High: Bossier ISD schools
- District: Bossier PSB
Source: NTREIS. This data may not be complete. We recommend contacting the local school district to confirm school assignments for this home.
- $408,3004 bd3 ba3.2k sqft409 Ascot Ct, Bossier City, LA 71111Off Market
- $312,8003 bd2 ba1.9k sqft402 Ascot Ct, Bossier City, LA 71111Off Market

- $291,1003 bd2 ba2k sqft404 Madison St, Bossier City, LA 71111Off Market

- $264,8003 bd2 ba1.8k sqft402 Madison St, Bossier City, LA 71111Off Market
- $333,3005 bd3 ba2.5k sqft406 Madison St, Bossier City, LA 71111Off Market
- $380,4004 bd3 ba2.5k sqft349 Greenacres Blvd, Bossier City, LA 71111Off Market
- $367,2004 bd3 ba2.5k sqft351 Greenacres Blvd, Bossier City, LA 71111Off Market
- $292,6004 bd3 ba2.3k sqft407 Ascot Ct, Bossier City, LA 71111Off Market
A local agent can set up tours, give advice and negotiate with sellers.
A local lender can help you make sure your offer is ready when you are.
Similar homes
- $328,0004 bd3 ba2.3k sqft138 Downing Ct, Bossier City, LA 71111For Sale
 MLS ID #21348545, Chris Harmon. NTREIS
 - $249,9003 bd2 ba1.6k sqft464 Mayfair Ct, Bossier City, LA 71111For Sale
 MLS ID #21256417, Desiree Davis. NTREIS
 - $329,9004 bd2 ba1.8k sqft750 Hackberry Dr, Bossier City, LA 71111For Sale
 MLS ID #21314319, Laramie Guillot. NTREIS
 - $249,9003 bd2 ba1.7k sqft561 Northpark Dr, Bossier City, LA 71111For Sale
 MLS ID #21296920, Rebecca Rasmussen. NTREIS
 - $324,9003 bd2 ba1.9k sqft214 Apalachee Way, Bossier City, LA 71111For SaleMLS ID #21321961, Tammie Harris. NTREIS
- $285,0004 bd2 ba1.8k sqft3301 Colonial Dr, Bossier City, LA 71111For SaleMLS ID #21337889, Shelly Torres-Llorens. NTREIS
- $340,0003 bd2 ba1.6k sqft110 Haymarket Ct, Bossier City, LA 71111For SaleMLS ID #21338552, Mary Jo Gray. NTREIS
- $279,0003 bd2 ba1.9k sqft1025 Cressmont St, Bossier City, LA 71111For SaleMLS ID #21342592, Allyson Smith. NTREIS
- $355,9004 bd2 ba1.8k sqft216 Cullom Dr, Bossier City, LA 71112For Sale By Owner
- $359,0004 bd3 ba2.2k sqft946 Maize St, Bossier City, LA 71111For SaleMLS ID #21192245, Shelly Torres-Llorens. NTREIS
- $277,5003 bd2 ba1.6k sqft6006 Kateland Cir, Bossier City, LA 71111For SaleMLS ID #21322105, Paul Bratlie. NTREIS
- $250,0003 bd2 ba1.4k sqft3144 Petite Dr, Bossier City, LA 71111For SaleMLS ID #21340143, Jackie Gibson. NTREIS
- $277,0003 bd2 ba1.5k sqft3709 Sabine Pass Dr, Bossier City, LA 71111For SaleMLS ID #21341391, Shelly Torres-Llorens. NTREIS
- $390,0003 bd4 ba2.2k sqft719 Perfect Pl, Bossier City, LA 71111For SaleMLS ID #21331583, Hannah Loker. NTREIS
- $309,9003 bd2 ba1.8k sqft239 Saint Edmunds Way, Bossier City, LA 71111For SaleMLS ID #21323517, Elizabeth Holtsclaw. NTREIS
- $425,0004 bd3 ba2.7k sqft5404 Coach Rd, Bossier City, LA 71111For SaleMLS ID #21333530, Tyler Covell. NTREIS
- $330,0003 bd3 ba2.4k sqft6885 N Park Dr, Shreveport, LA 71107For SaleMLS ID #21345611, William Guffey. NTREIS
- $254,9003 bd2 ba1.7k sqft5191 Tara Ln, Bossier City, LA 71111For SaleMLS ID #21277187, Casey Tubbs. NTREIS
- $299,0004 bd3 ba1.8k sqft784 Crozier Dr, Bossier City, LA 71111For SaleMLS ID #21323208, Qianna Hauptman-Beaudoin. NTREIS
- $395,0004 bd3 ba2.3k sqft2389 Tallgrass Cir, Bossier City, LA 71111For SaleMLS ID #21307991, Amanda Nugent. NTREIS
