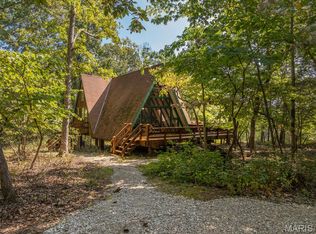
Escape the hustle and bustle and discover your own private retreat in the heart of Innsbrook. Tucked away at the end of Cervina Beach Drive, this one-of-a-kind chalet offers the perfect blend of privacy, tranquility, and resort-style living, surrounded by mature woods and overlooking beautiful Lake Scheffborg.
Designed for making unforgettable memories, this fully furnished chalet is move-in ready and waiting for you to enjoy from day one. With 3 bedrooms, a versatile office that could serve as a 4th bedroom, and 1.5 updated baths, there's plenty of space for family and guests alike.
Step inside to a spacious dining area featuring a dramatic wall of windows that fills the home with natural light. Just off the dining room is a flexible office or fourth bedroom complete with a cozy fireplace, built-in loft for sleeping or relaxing, and dedicated workspace.
The beautifully updated kitchen features freshly painted cabinetry, stunning granite countertops, a large breakfast bar, stylish new lighting, and newer stainless steel appliances. Beyond the kitchen, the vaulted great room welcomes you with a second wood-burning fireplace and another spectacular wall of windows showcasing peaceful lake views.
The main-level owner's suite offers a private deck for morning coffee or evening relaxation and is conveniently located next to the beautifully renovated full bath featuring a floor-to-ceiling subway tile shower. Upstairs, you'll find a private loft, two additional spacious bedrooms, and a convenient half bath.
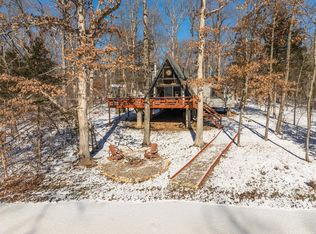
The outdoor living spaces are just as impressive. The expansive deck has been completely refreshed with new stairs, fresh paint, and solar lighting, while the entire chalet has also been repainted. Follow the path to the shoreline where new rock landscaping enhances the fire pit and horseshoe area, creating the perfect setting for entertaining.
After a day on the lake, rinse off in the incredible new outdoor shower, complete with a foot wash station. At the water's edge, a brand-new private dock and your own private beach on Lake Scheffborg await. Even better, the chalet is located adjacent to Innsbrook's main beach, offering easy access to sand volleyball, a floating dock, and additional recreational amenities.
Please note that Lake Scheffborg is currently lowered as part of an improvement project for dredging and long-term lake enhancements.
This exceptional chalet offers the rare opportunity to own a private lakeside getaway where every detail has been thoughtfully updated and every day feels like a vacation.
Pending
Listed by: Brooks & Young Realty • Anastasia M Young • 636-459-8950
$635,000
411 Cervina Beach Dr, Innsbrook, MO 63390
3beds
1,664sqft
Single Family Residence
Built in 1980
2.3 Acres Lot
$-- Zestimate®
$382/sqft
$261/mo HOA
What's special
Second wood-burning fireplaceFully furnished chaletBrand-new private dockStunning granite countertopsStylish new lightingSurrounded by mature woodsVersatile office
- 42 days
- 37
- 2
Likely to sell faster than
Zillow last checked:
Listing updated:
Listed by:
Anastasia M Young 636-459-8950,
Brooks & Young Realty,
Michelle J Brooks 636-359-1710,
Brooks & Young Realty
Source: MARIS,MLS#: 26045903 Originating MLS: St. Charles County Association of REALTORS
Originating MLS: St. Charles County Association of REALTORSFacts & features
Interior
Bedrooms & bathrooms
- Bedrooms: 3
- Bathrooms: 2
- Full bathrooms: 1
- 1/2 bathrooms: 1
- Main level bathrooms: 1
- Main level bedrooms: 1
Heating
- Electric
Cooling
- Ceiling Fan(s), Central Air
Appliances
- Included: Stainless Steel Appliance(s), Microwave, Electric Range
Features
- Beamed Ceilings, Bookcases, Breakfast Bar, Ceiling Fan(s), Chandelier, Eat-in Kitchen, Granite Counters, High Speed Internet, Lever Faucets, Open Floorplan, Separate Dining, Separate Shower, Vaulted Ceiling(s)
- Doors: French Doors, Sliding Doors
- Has basement: No
- Number of fireplaces: 2
- Fireplace features: Family Room, Free Standing, Other, Raised Hearth, Wood Burning
Interior area
- Total structure area: 1,664
- Total interior livable area: 1,664 sqft
- Finished area above ground: 1,664
Property
Features
- Levels: One and One Half
- Exterior features: Dock, Fire Pit, Lighting, Outdoor Shower, Storage
- On waterfront: Yes
- Waterfront features: Waterfront, Beach Access, Lake, Lake Front
Lot
- Size: 2.3 Acres
- Features: Scattered Woods, Secluded, Waterfront
Details
- Additional structures: Shed(s)
- Parcel number: 0431.0000054.000.000
- Special conditions: Standard
Construction
Type & style
- Home type: SingleFamily
- Architectural style: A-Frame
- Property subtype: Single Family Residence
Materials
- Wood Siding
- Roof: Architectural Shingle
Condition
- Year built: 1980
Utilities & green energy
- Electric: 220 Volts
- Sewer: Septic Tank
- Water: Community
- Utilities for property: Cable Connected, Electricity Connected, Phone Available, Sewer Connected, Underground Utilities, Water Connected
Community & HOA
Community
- Security: 24 Hour Security, Security Guard
- Subdivision: Innsbrook
HOA
- Has HOA: Yes
- Amenities included: Association Management, Basketball Court, Beach Access, Clubhouse, Common Ground, Dog Park, Fitness Center, Gated, Golf Course, Lake, Laundry, Meeting Room, Party Room, Pickleball Court(s), Playground, Pool, RV/Boat Storage, Security, Stable(s), Tennis Court(s), Trail(s)
- Services included: Clubhouse, Maintenance Parking/Roads, Common Area Maintenance, Pool Maintenance, Receptionist, Security, Trash, Water
- HOA fee: $3,135 annually
- HOA name: Innsbrook Homeowner's Association
Location
- Region: Innsbrook
Financial & listing details
- Price per square foot: $382/sqft
- Tax assessed value: $168,710
- Annual tax amount: $2,048
- Date on market: 7/31/2026
- Cumulative days on market: 42 days
- Listing terms: Cash,Conventional
- Electric utility on property: Yes
Estimated market value
Not available
Estimated sales range
Not available
Not available
Price history
| Date | Event | Price |
|---|---|---|
| 8/5/2026 | Pending sale | $635,000$382/sqft |
Source:  MARIS #26045903 Report a problem MARIS #26045903 Report a problem | ||
| 7/31/2026 | Listed for sale | $635,000$382/sqft |
Source: MARIS #26045903 Report a problem | ||
| 5/16/2014 | Sold | -- |
Source: MARIS #13047637 Report a problem | ||
Public tax history
| Year | Property taxes | Tax assessment |
|---|---|---|
| 2025 | $2,048 +15.6% | $32,055 +13% |
| 2024 | $1,772 -0.5% | $28,367 |
| 2023 | $1,781 +7.9% | $28,367 +8% |
| 2022 | $1,650 | $26,266 |
| 2021 | -- | $26,266 |
| 2020 | -- | $26,266 |
| 2019 | -- | $26,266 |
| 2017 | -- | $26,266 |
| 2016 | -- | $26,266 |
| 2015 | -- | $26,266 |
Find assessor info on the county website
Monthly payment
Est. payment
Payment breakdown
Explore the cost of this home by adjusting the details. Changes won't be saved.Climate risks
Neighborhood: 63390
Nearby schools
Schools provided by the listing agent
- Elementary: Wright City East/West
- Middle: Wright City Middle
- High: Wright City High
Source: MARIS. This data may not be complete. We recommend contacting the local school district to confirm school assignments for this home.
Similar homes
- $675,0003 bd2 ba1.6k sqft2506 Alpine Woods Dr, Innsbrook, MO 63390For Sale
 MLS ID #26055049, Laura J Sanders, Compass Realty Group. MARIS
 - $669,0002 bd2 ba1.8k sqft632 Wunderbar Point Dr, Innsbrook, MO 63390For Sale
 MLS ID #26036558, Sarah S Bernard, RedKey Realty Leaders. MARIS
 - $585,0004 bd2 ba1.5k sqft2630 Grendel Dr, Innsbrook, MO 63390For Sale
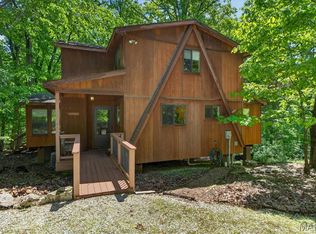 MLS ID #26018820, John M Jackson, John Jackson Neighborhood Real Estate Company, LLC. MARIS
 - $749,0004 bd3 ba1.9k sqft2507 Alpine Woods Dr, Innsbrook, MO 63390For Sale
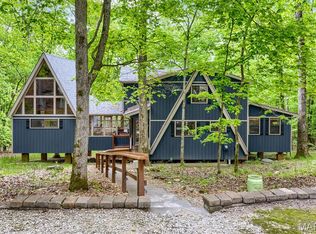 MLS ID #26015995, Sarah S Bernard, RedKey Realty Leaders. MARIS
 - $399,0003 bd3 ba2k sqft8 Oakwood Est, Wright City, MO 63390For SaleMLS ID #26039964, Christine M Williams, Coldwell Banker Realty - Gundaker. MARIS
- $479,9002 bd2 ba1.2k sqft2352 Trautwein Dr, Innsbrook, MO 63390For SaleMLS ID #26028151, Dane P Wobbe, Innsbrook Properties, Inc.. MARIS
- $525,000-- bd1 ba980 sqft949 Audubon Oaks Dr, Innsbrook, MO 63390For SaleMLS ID #26035869, Dane P Wobbe, Innsbrook Properties, Inc.. MARIS
- $500,0002 bd1 ba1.2k sqft687 Shadow Lake Circle Dr, Innsbrook, MO 63390For SaleMLS ID #26039782, Gretchen A Thal, Coldwell Banker Realty - Gundaker West Regional. MARIS
- $725,0004 bd3 ba1.7k sqft982 Buckner Rd, Wentzville, MO 63385For SaleMLS ID #26053993, Eric B Merchant, Trophy Properties & Auction. MARIS
- $599,9003 bd2 ba1.3k sqft4230 Highway P, Wentzville, MO 63385For SaleMLS ID #26057847, Tony M Schulte, MO Realty. MARIS
- $599,9003 bd3 ba1.9k sqft19 Greenview Dr, Defiance, MO 63341For SaleMLS ID #26057258, Michelle Syberg, Mid America Property Partners. MARIS
- $694,5003 bd2 ba2k sqft0 Sycamore Estates Schaper Farms, Foristell, MO 63348New ConstructionMLS ID #24018937, Michelle L Cimmarusti, EXP Realty, LLC. MARIS
- $499,9003 bd3 ba1.8k sqft435 Highway T, Foristell, MO 63348For SaleMLS ID #26056437, Lance Merrick, Real Broker LLC. MARIS
- $489,9003 bd2 ba1.5k sqft1392 N Henke Rd, Lake Saint Louis, MO 63367For SaleMLS ID #26058391, Sandy K Grassmuck, Grassmuck Realty, LLC. MARIS
- $539,9003 bd2 ba1.8k sqft132 Geneva Cove Dr, Innsbrook, MO 63390For SaleMLS ID #26047918, Erin France, Magnolia Real Estate. MARIS
- $695,0003 bd2 ba1.8k sqft130 Bristol Ridge Dr, Troy, MO 63379New ConstructionMLS ID #26036564, Bruce E Werkmeister, Werkmeister Real Estate, LLC. MARIS
- $419,9004 bd2 ba1.9k sqft564 Highway Ww, Wright City, MO 63390For SaleMLS ID #26027957, Stacey M Tichacek, Worth Clark Realty. MARIS
- $685,0003 bd3 ba2.3k sqft2 Bridal Oak Ct, O Fallon, MO 63366For SaleMLS ID #26055678, Evan E Olivares, Coldwell Banker Realty - Gundaker. MARIS
- $550,0003 bd3 ba2.2k sqft451 E Hwy N, Wentzville, MO 63385For SaleMLS ID #26052590, Eric B Merchant, Trophy Properties & Auction. MARIS
- $660,0004 bd3 ba2.4k sqft506 Fennel Ct, Foristell, MO 63348For SaleMLS ID #25081176, Matt D Kammeier, Keller Williams Realty West. MARIS
