Welcome home Spanning over an acre, this 2020-built home offers 3 bedrooms and 2 bathrooms with a functional open-concept layout designed for comfortable living and entertaining. The spacious kitchen features a butcher block island with ample storage space. The entry way, living room, kitchen, and dining all open seamlessly to the main living area. The split floorplan provides added privacy, with a generously sized primary suite that includes an ensuite soaker bathtub and large walk-around shower, and a walk-in closet. The beautifully manicured, yard creates a peaceful setting with room to enjoy the outdoors. It has a fenced in area with mature trees, 2 storage sheds, Boat Carport, and RV Carport. Enjoy country living with the convenience ease of commute to town. Very close to 99, 90, and other major arteries to the Greater Houston Area. Don’t miss your opportunity to own this well-maintained property with space, comfort, and charm.
Pending
$285,000
411 County Road 67632, Dayton, TX 77535
3beds
1,920sqft
:
Get pre-qualified$2,007/mo
Single Family Residence
Built in 2020
1.21 Acres Lot
$285,100 Zestimate®
$148/sqft
$-- HOA
What's special
Large walk-around showerEnsuite soaker bathtubSpacious kitchenBoat carportWalk-in closetSpanning over an acreFunctional open-concept layout
- 13 days |
- 270 |
- 29 |
Zillow last checked:
Listing updated:
Listed by:
Dawn Sarver TREC #0829613 281-703-7561,
JLA Realty
Source: HAR,MLS#: 62214733
Facts & features
Interior
Bedrooms & bathrooms
- Bedrooms: 3
- Bathrooms: 2
- Full bathrooms: 2
Rooms
- Room types: Family Room, Utility Room
Primary bathroom
- Features: Primary Bath: Jetted Tub, Primary Bath: Soaking Tub, Secondary Bath(s): Tub/Shower Combo
Kitchen
- Features: Kitchen Island, Kitchen open to Family Room, Pantry, Pots/Pans Drawers
Heating
- Electric
Cooling
- Ceiling Fan(s), Electric
Appliances
- Included: ENERGY STAR Qualified Appliances, Refrigerator, Electric Oven, Microwave, Electric Cooktop, Dishwasher
- Laundry: Electric Dryer Hookup, Washer Hookup
Features
- High Ceilings, En-Suite Bath, Primary Bed - 1st Floor, Split Plan, Walk-In Closet(s)
- Flooring: Carpet, Vinyl
- Windows: Insulated/Low-E windows
Interior area
- Total structure area: 1,920
- Total interior livable area: 1,920 sqft
Property
Parking
- Total spaces: 2
- Parking features: No Garage, Boat, RV Access/Parking, Detached Carport
- Carport spaces: 2
Features
- Stories: 1
- Patio & porch: Porch
- Has spa: Yes
- Fencing: Back Yard,Cross Fenced
Lot
- Size: 1.21 Acres
- Features: Back Yard, Cleared, 1 Up to 2 Acres
Details
- Parcel number: 007469000102000
Construction
Type & style
- Home type: SingleFamily
- Architectural style: Ranch
- Property subtype: Single Family Residence
Materials
- Cement Siding
- Foundation: Block & Beam
- Roof: Composition
Condition
- New construction: No
- Year built: 2020
Utilities & green energy
- Sewer: Aerobic Septic
- Water: Well
Green energy
- Energy efficient items: Attic Vents, Thermostat, Lighting
Community & HOA
Community
- Subdivision: South Woodland Hills,
Location
- Region: Dayton
Financial & listing details
- Price per square foot: $148/sqft
- Annual tax amount: $1,427
- Date on market: 7/11/2026
- Listing terms: Cash,Conventional,VA Loan
- Road surface type: Asphalt
Estimated market value
$285,100
$271,000 - $299,000
$2,322/mo
Price history
| Date | Event | Price |
|---|---|---|
| 7/14/2026 | Pending sale | $285,000$148/sqft |
Source:  HAR #62214733 Report a problem HAR #62214733 Report a problem | ||
| 7/11/2026 | Listed for sale | $285,000$148/sqft |
Source: HAR #62214733 Report a problem | ||
Public tax history
Tax history is unavailable.
Monthly payment
Est. payment
Payment breakdown
Explore the cost of this home by adjusting the details. Changes won't be saved.Climate risks
Neighborhood: Woodland Hills
Nearby schools
GreatSchools rating
- 4/10Austin Elementary SchoolGrades: K-5Distance: 4.3 mi
- 4/10Wilson Junior High SchoolGrades: 6-8Distance: 4.4 mi
- 5/10Dayton High SchoolGrades: 9-12Distance: 2.7 mi
Schools provided by the listing agent
- Elementary: Stephen F. Austin Elementary School (Dayton)
- Middle: Woodrow Wilson Junior High School
- High: Dayton High School
Source: HAR. This data may not be complete. We recommend contacting the local school district to confirm school assignments for this home.
- $145,600-- bd-- ba216 sqft411 R 67632, Dayton, TX 77535Off Market
- $199,100-- bd-- ba1.5k sqft425 R 67632, Dayton, TX 77535Off Market
- $22,020-- bd-- ba1.2k sqft425 County Road 67632, Dayton, TX 77535Off Market
- $186,100-- bd-- ba1.2k sqft379 County Road 67632, Dayton, TX 77535Off Market
- $108,460-- bd-- ba-- sqft379 R 67632, Dayton, TX 77535Off Market
- $204,1004 bd2 ba2.1k sqft20 County Road 67635, Dayton, TX 77535Off Market
- $242,400-- bd-- ba1.9k sqft432 County Road 67632, Dayton, TX 77535Off Market
- $83,600-- bd-- ba-- sqft432 County Road 67632, Dayton, TX 77535Off Market
A local agent can set up tours, give advice and negotiate with sellers.
A local lender can help you make sure your offer is ready when you are.
Similar homes
- $300,0003 bd2 ba1.9k sqft2150 Road 660, Dayton, TX 77535For Sale
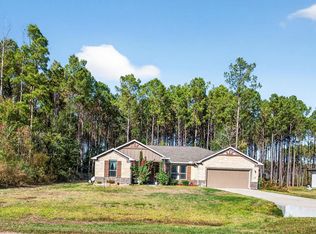 MLS ID #22849204, Carlos Nava, Keller Williams Realty Professionals. HAR
 - $333,9004 bd2 ba2.1k sqft22 Sherwood St, Dayton, TX 77535For Sale
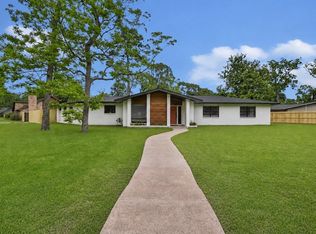 MLS ID #98486829, Michael Templeton, JLA Realty. HAR
 - $324,9004 bd2 ba2k sqft1008 Llano Trl, Dayton, TX 77535For Sale
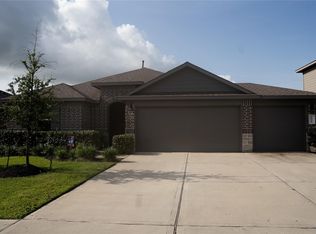 MLS ID #773754, Craig Perez, Keller Williams Elite. HAR
 - $312,0003 bd2 ba2.1k sqft1933 N San Jacinto St, Liberty, TX 77575For Sale
 MLS ID #50844752, Elisabeth Beausoleil, JLA Realty. HAR
 - $235,0003 bd2 ba1.3k sqft794 Westpointe Dr, Dayton, TX 77535For SaleMLS ID #57599642, Tina Fregia, RE/MAX Excellence. HAR
- $378,0004 bd3 ba2.4k sqft2045 Road 660, Dayton, TX 77535For SaleMLS ID #25688542, Sonia Camacho, NB Elite Realty. HAR
- $414,9004 bd3 ba2.1k sqft30 Little John Ln, Dayton, TX 77535For SaleMLS ID #43219014, Kelsey Conner, JLA Realty. HAR
- $284,9004 bd2 ba2.1k sqft1005 Woods Dr, Liberty, TX 77575For Sale
 MLS ID #267384, Naomi Loper, JLA Realty. BBOR
 - $248,0003 bd3 ba1.9k sqft1210 Millpointe Ln, Dayton, TX 77535For SaleMLS ID #92873265, Amanda Baker, JLA Realty. HAR
- $349,9003 bd2 ba1.5k sqft113 County Road 645, Dayton, TX 77535New ConstructionMLS ID #78441722, Antonio Rodriguez, Keller Williams Houston Central. HAR
- $259,9002 bd1 ba1k sqft13914 Fm 1409, Dayton, TX 77535For SaleMLS ID #19665676, Kevin King, RE/MAX ONE - Premier. HAR
- $289,9003 bd2 ba1.6k sqft130 County Road 3470 N, Cleveland, TX 77327For SaleMLS ID #34100057, Lauren Moyers, Berkshire Hathaway HomeServices Premier Properties. HAR
- $385,0004 bd2 ba2k sqft1295 Road 66112, Dayton, TX 77535For SaleMLS ID #45330722, Julio Davila Rivera, eXp Realty LLC. HAR
- $395,0003 bd2 ba2k sqft19545 Crosby Eastgate Rd, Crosby, TX 77532For SaleMLS ID #79080738, Zonia Alvarez, Coldwell Banker Realty - Lake Conroe/Willis. HAR
- $315,0003 bd2 ba1.5k sqft25747 Beaver Run Dr, Huffman, TX 77336For SaleMLS ID #68667444, Dayna Simon, Better Homes and Gardens Real Estate Gary Greene - Lake Houston. HAR
- $310,0004 bd2 ba2k sqft384 County Road 2046, Hull, TX 77564For SaleMLS ID #49170206, Alexis Jones, RE/MAX Excellence. HAR
- $270,0004 bd3 ba2k sqft429 Road 5107, Cleveland, TX 77327For SaleMLS ID #93251130, Zandra Cegielski, ADT Realty Brokers. HAR
- $390,0004 bd2 ba1.8k sqft210 Road 662, Dayton, TX 77535For SaleMLS ID #60328464, Carli Simons, Results Real Estate. HAR
- $295,0003 bd2 ba2.3k sqft451 County Road 2358, Liberty, TX 77575For SaleMLS ID #14984550, Melissa Sumrall, JLA Realty. HAR
- $289,9003 bd2 ba1.5k sqft4241 Waterlily Spring Way, Porter, TX 77365For SaleMLS ID #63521722, Elizabeth Kyser, Keller Williams Memorial. HAR
