Welcome to luxury in the desirable 55+ active adult community of Carolina Orchards Village M!
Located on the community pond, this impressive home boasts 3,495 finished square feet of living space designed for comfort, entertaining, and seamless everyday living.
Property Highlights
Spacious Main Floor: The expansive primary suite offers a private retreat featuring an impressive spa-like en-suite bath and a massive walk-in closet. A secondary main-floor bedroom suite and a dedicated office space provide ample room for guests or working from home. The spacious den opens to the 3-season sunroom. A fully functional mudroom with drop zone as you enter from the garage.
Gourmet Kitchen & Dining: Centrally located kitchen with an adjoining breakfast nook and formal dining room, ideal for holiday gatherings and daily dining alike.
Light-Filled Sunroom & Living Spaces: Cozy up in the large living room featuring a fireplace, or relax year-round in the bright, dedicated sunroom overlooking the backyard.
Versatile Upper Level: Features a broad family/loft room, a third bedroom, a full bath, and extra storage area—perfect for visiting family or a hobby room.
Outdoor & Storage Space: Includes an oversized 2-car garage with high-capacity storage capability and room for a golf cart!
Upgrades Galore:
- Exclusive pond location
- Enclosed Sunroom
- Plantation shutters
- Custom closet storage
- Finished garage floors
- Additional Landscaping
- Sprinkler system
- Hard scape paver patios and flagstone front porch
- New HVAC Compressor
- Village M location
Nestled in Carolina Orchards, residents enjoy top-tier resort-style amenities, including a state-of-the-art clubhouse, indoor and outdoor pools, fitness facilities, tennis and pickleball courts, and a vibrant schedule of community activities. Enjoy low-maintenance living at its finest!
Active
$949,000
411 Haven Ave, Fort Mill, SC 29715
3beds
3,495sqft
Single Family Residence
Built in 2019
0.23 Acres Lot
$-- Zestimate®
$272/sqft
$321/mo HOA
What's special
Plantation shuttersFlagstone front porchSecondary main-floor bedroom suitePrivate retreatImpressive spa-like en-suite bathDedicated office spaceAdjoining breakfast nook
- 10 days
- 266
- 23
Likely to sell faster than
Zillow last checked:
Listing updated:
Listed by:
Jackie Bevington jbev@kw.com,
Keller Williams South Park
Source: Canopy MLS as distributed by MLS GRID,MLS#: 4425938
Facts & features
Interior
Bedrooms & bathrooms
- Bedrooms: 3
- Bathrooms: 4
- Full bathrooms: 3
- 1/2 bathrooms: 1
- Main level bedrooms: 2
Primary bedroom
- Features: Ceiling Fan(s), En Suite Bathroom, Tray Ceiling(s), Walk-In Closet(s)
- Level: Main
- Area: 255.55 Square Feet
- Dimensions: 15' 4" X 16' 8"
Bedroom s
- Level: Upper
- Area: 324.54 Square Feet
- Dimensions: 15' 4" X 21' 2"
Bedroom s
- Features: Split BR Plan, Walk-In Closet(s)
- Level: Main
- Area: 218.53 Square Feet
- Dimensions: 14' 4" X 15' 3"
Bathroom full
- Level: Upper
- Area: 46.78 Square Feet
- Dimensions: 8' 3" X 5' 8"
Bathroom full
- Features: Garden Tub
- Level: Main
- Area: 166.5 Square Feet
- Dimensions: 11' 5" X 14' 7"
Bathroom half
- Level: Main
- Area: 26.65 Square Feet
- Dimensions: 5' 4" X 5' 0"
Breakfast
- Level: Main
- Area: 140.52 Square Feet
- Dimensions: 12' 7" X 11' 2"
Den
- Level: Main
- Area: 198 Square Feet
- Dimensions: 13' 7" X 14' 7"
Dining room
- Level: Main
- Area: 244.08 Square Feet
- Dimensions: 13' 6" X 18' 1"
Family room
- Features: Ceiling Fan(s)
- Level: Upper
- Area: 231.26 Square Feet
- Dimensions: 14' 11" X 15' 6"
Kitchen
- Features: Kitchen Island, Walk-In Pantry
- Level: Main
- Area: 223.64 Square Feet
- Dimensions: 14' 10" X 15' 1"
Laundry
- Level: Main
- Area: 52.64 Square Feet
- Dimensions: 6' 7" X 8' 0"
Living room
- Features: Ceiling Fan(s)
- Level: Main
- Area: 388.74 Square Feet
- Dimensions: 17' 8" X 22' 0"
Office
- Level: Main
- Area: 232.7 Square Feet
- Dimensions: 14' 3" X 16' 4"
Sunroom
- Features: Ceiling Fan(s)
- Level: Main
- Area: 201.71 Square Feet
- Dimensions: 13' 9" X 14' 8"
Heating
- Central
Cooling
- Ceiling Fan(s), Central Air, Electric
Appliances
- Included: Dishwasher, Disposal, Exhaust Hood, Gas Cooktop, Tankless Water Heater, Wall Oven
- Laundry: Laundry Room, Main Level, Sink
Features
- Drop Zone, Kitchen Island, Pantry, Walk-In Closet(s), Walk-In Pantry
- Flooring: Carpet, Laminate, Tile
- Windows: Insulated Windows
- Has basement: No
- Fireplace features: Gas, Gas Log, Living Room
Interior area
- Total structure area: 3,495
- Total interior livable area: 3,495 sqft
- Finished area above ground: 3,495
- Finished area below ground: 0
Video & virtual tour
Property
Parking
- Total spaces: 2
- Parking features: Driveway, Attached Garage, Garage Door Opener, Garage Faces Front, Garage on Main Level
- Attached garage spaces: 2
- Has uncovered spaces: Yes
Features
- Levels: One and One Half
- Stories: 1.5
- Patio & porch: Front Porch, Patio, Rear Porch
- Exterior features: In-Ground Irrigation, Lawn Maintenance
- Pool features: Community
- Spa features: Community
- Waterfront features: Pond
Lot
- Size: 0.23 Acres
- Dimensions: 61' x 136' x 93' x 128'
- Features: Level, Pond(s)
Details
- Parcel number: 0202106034
- Zoning: RIO
- Special conditions: Standard
Construction
Type & style
- Home type: SingleFamily
- Architectural style: Transitional
- Property subtype: Single Family Residence
Materials
- Brick Partial, Fiber Cement, Stone Veneer
- Foundation: Slab
Condition
- New construction: No
- Year built: 2019
Utilities & green energy
- Sewer: County Sewer
- Water: County Water
- Utilities for property: Cable Available, Electricity Connected
Community & HOA
Community
- Features: Fifty Five and Older, Business Center, Clubhouse, Dog Park, Fitness Center, Game Court, Picnic Area, Playground, Pond, Sidewalks, Sport Court, Street Lights, Tennis Court(s)
- Senior community: Yes
- Subdivision: Carolina Orchards
HOA
- Has HOA: Yes
- HOA fee: $321 monthly
- HOA name: CAMS
- HOA phone: 704-731-5560
Location
- Region: Fort Mill
Financial & listing details
- Price per square foot: $272/sqft
- Tax assessed value: $706,900
- Annual tax amount: $6,163
- Date on market: 9/18/2026
- Cumulative days on market: 10 days
- Listing terms: Cash,Conventional,FHA,VA Loan
- Electric utility on property: Yes
- Road surface type: Concrete, Paved
Estimated market value
Not available
Estimated sales range
Not available
Not available
Price history
| Date | Event | Price |
|---|---|---|
| 9/18/2026 | Listed for sale | $949,000+60.6%$272/sqft |
Source:  Canopy MLS as distributed by MLS GRID #4425938 Report a problem Canopy MLS as distributed by MLS GRID #4425938 Report a problem | ||
| 4/25/2019 | Sold | $590,739$169/sqft |
Source: Public Record Report a problem | ||
Public tax history
| Year | Property taxes | Tax assessment |
|---|---|---|
| 2025 | $6,163 +15% | $27,676 +15% |
| 2024 | $5,359 +2.3% | $24,067 0% |
| 2023 | $5,241 +3% | $24,069 |
| 2022 | $5,086 +126.8% | $24,069 |
| 2021 | $2,243 | $24,069 +7.8% |
| 2020 | -- | $22,336 -3.3% |
| 2019 | -- | $23,100 +450% |
| 2018 | -- | $4,200 |
Find assessor info on the county website
Monthly payment
Est. payment
Payment breakdown
Explore the cost of this home by adjusting the details. Changes won't be saved.Climate risks
Neighborhood: 29715
Nearby schools
Schools provided by the listing agent
- Elementary: Springfield
- Middle: Springfield
- High: Nation Ford
Source: Canopy MLS as distributed by MLS GRID. This data may not be complete. We recommend contacting the local school district to confirm school assignments for this home.
Similar homes
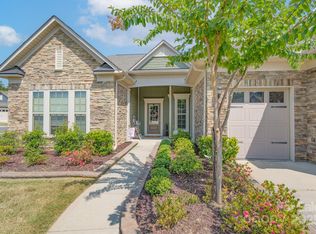
- $869,0005 bd4 ba3.8k sqft880 Hickory Stick Dr, Fort Mill, SC 29715For Sale

 MLS ID #4379413, Ashley Schemine, EXP Realty LLC Rock Hill. Canopy MLS as distributed by MLS GRID
 - $850,0005 bd4 ba3.6k sqft705 Glenn Allen Way, Fort Mill, SC 29715For Sale
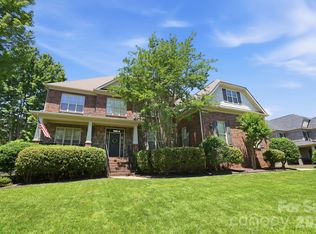 MLS ID #4409601, Cindy Hope, Howard Hanna Allen Tate SouthPark. Canopy MLS as distributed by MLS GRID
 - $839,9005 bd4 ba3.9k sqft886 Hickory Stick Dr, Fort Mill, SC 29715For Sale
 MLS ID #4377127, Shannon Lawrence, EXP Realty LLC Rock Hill. Canopy MLS as distributed by MLS GRID
 - $725,0005 bd4 ba3.4k sqft5091 Havencrest Dr, Fort Mill, SC 29715For Sale
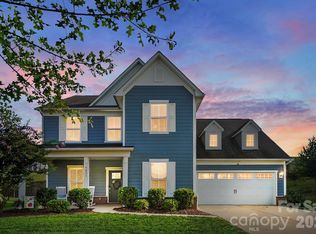 MLS ID #4421716, Nicole McAlister, Keller Williams Ballantyne Area. Canopy MLS as distributed by MLS GRID
 - $735,0004 bd3 ba3.1k sqft5220 Sweet Fig Way, Fort Mill, SC 29715For SaleMLS ID #4342999, Michael Flory, Premier South. Canopy MLS as distributed by MLS GRID
- $699,0004 bd3 ba3.1k sqft112 Millwood Dr, Fort Mill, SC 29715For SaleMLS ID #4412856, Buffy Foor, Keller Williams Connected. Canopy MLS as distributed by MLS GRID
- $589,0004 bd3 ba2.7k sqft3301 Carlisle Ct, Fort Mill, SC 29715For SaleMLS ID #4423721, Travis Duncan, Real Estate Central. Canopy MLS as distributed by MLS GRID
- $1,095,0004 bd5 ba3.4k sqft1044 Wessington Manor Ln, Fort Mill, SC 29715For SaleMLS ID #4379783, Scott Wurtzbacher, W Realty Group Inc.. Canopy MLS as distributed by MLS GRID
- $675,0004 bd3 ba2.4k sqft2331 Currant St, Fort Mill, SC 29715For SaleMLS ID #4382796, Calla Wilcox, Helen Adams Realty. Canopy MLS as distributed by MLS GRID
- $824,9003 bd4 ba2.5k sqft605 Hops Aly, Fort Mill, SC 29715For SaleMLS ID #4406731, Michele Branning, Keller Williams Connected. Canopy MLS as distributed by MLS GRID
- $625,0003 bd3 ba2.4k sqft3013 Palm Dr, Fort Mill, SC 29715For SaleMLS ID #4418016, Heather Yaple, Premier South. Canopy MLS as distributed by MLS GRID
- $810,0005 bd4 ba3.2k sqft1363 Regions Blvd, Indian Land, SC 29707For SaleMLS ID #4427746, Denise OFarrell, ProStead Realty. Canopy MLS as distributed by MLS GRID
- $579,0004 bd3 ba3.1k sqft1030 Kaiser Way, Fort Mill, SC 29715For SaleMLS ID #4397966, Jackie Lewis, COMPASS. Canopy MLS as distributed by MLS GRID
- $650,0002 bd2 ba2.2k sqft689 Birchway Dr, Fort Mill, SC 29715For SaleMLS ID #4413364, Doe Steely, Coldwell Banker Realty. Canopy MLS as distributed by MLS GRID
- $645,0006 bd5 ba3.4k sqft576 Becker Ave, Fort Mill, SC 29715For SaleMLS ID #4395279, Mike Anderson, Keller Williams South Park. Canopy MLS as distributed by MLS GRID
- $629,9004 bd3 ba3.1k sqft3303 Pikeview Rd, Fort Mill, SC 29715For SaleMLS ID #4388253, Janet Hefney, ProStead Realty. Canopy MLS as distributed by MLS GRID
- $539,9004 bd4 ba2.7k sqft3105 Linkside Ct, Fort Mill, SC 29715For SaleMLS ID #4409933, Steve Metarelis, OfferPad Brokerage LLC. Canopy MLS as distributed by MLS GRID
- $575,0002 bd2 ba1.8k sqft1620 Red Leaf Dr, Fort Mill, SC 29715For SaleMLS ID #4402773, Amy Merrigan, Helen Adams Realty. Canopy MLS as distributed by MLS GRID
- $750,0005 bd5 ba3.5k sqft1136 Dorsey Dr, Fort Mill, SC 29715For SaleMLS ID #4409748, Nicole McAlister, Keller Williams Ballantyne Area. Canopy MLS as distributed by MLS GRID
