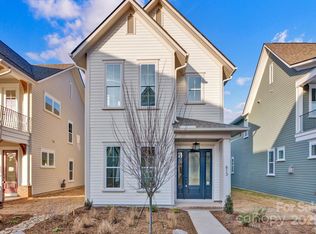
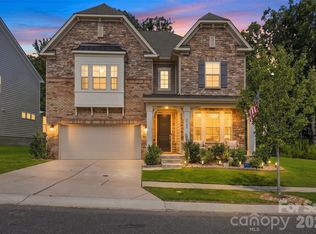
Live Where Convenience Meets Luxury! Welcome to a refined residence tucked inside one of the area's newest community centers—where boutique restaurants, nail and med spas, a premium grocer with coffee shop and pharmacy are all just a stroll away. This isn't just a home; it's a lifestyle designed for those who want it all within reach. Looking for a Luxury Lock & Leave lifestyle without sharing walls, Look No Further!! Step into this exceptional single-family home, built by Saussy Burbank, where no detail has been overlooked. From the moment you arrive, the covered front porch—complete with ceiling fans—sets the tone for the thoughtful design found throughout.
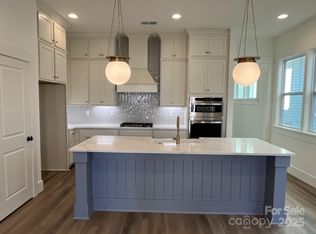
Step inside to discover a thoughtfully designed floor plan featuring three spacious bedrooms and three and a half elegantly appointed bathrooms. The heart of the home is a chef-inspired kitchen outfitted with high-end appliances, offering both the performance and polish today's discerning buyers expect. Open sightlines and abundant natural light create a warm, sophisticated atmosphere throughout. Luxury vinyl plank flooring flows seamlessly across the entire home, offering both timeless style and effortless durability. The adjoining living room features a gas vented fireplace that brings warmth and ambiance to everyday living and entertaining alike.
The main-floor primary suite is a true retreat, complete with a spacious walk-in closet and conveniently located laundry just steps away—no more hauling baskets up and down stairs. Upstairs are two generously sized bedrooms each with their own private bathroom (1 is an ensuite) and walk-in closets. Additionally, a versatile loft/flex space perfect for a second living area, playroom, home office, the options are endless and YOU can decide. Abundant walk in storage throughout ensures there's a place for everything.
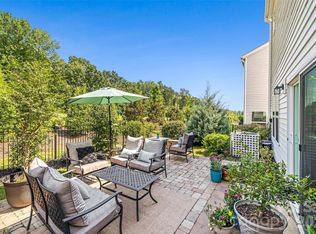
Elevated Outdoor Entertaining reach new heights with 2 covered sitting porches, perfect for morning coffee or evening cocktails in any weather. The showpiece is a custom paver patio built for effortless indoor-outdoor living—complete with integrated outdoor speakers, a mounted outdoor television, retractable awning along with additional outdoor lighting setting the stage for unforgettable gatherings under the stars. It's the ultimate setup for al fresco gatherings, rain or shine. Better still, the HOA takes care of the yard and you even have your own privacy fenced yard on one side and landscape to the other.
Car and hobby enthusiasts will appreciate the oversized, detached two-car garage, featuring non-slip modular flooring—as functional as it is finished.
Walk to it all: casual and fine dining, indulgent spa treatments, everyday grocery runs, and so much more — all just steps from your front door. This is a rare blend of luxury living, comfort, craftsmanship, and thoughtful planning, not just by the home, but by everything that surrounds it.
Don't let the opportunity to own this exceptional property pass you by. Schedule your private showing today.
** Need assistance to Buy before Selling - check the attachment from a lender with this option, ask me today how it works **
Active
Price cut: $20.1K (9/3)
$824,900
605 Hops Aly, Fort Mill, SC 29715
3beds
2,532sqft
Single Family Residence
Built in 2024
0.12 Acres Lot
$-- Zestimate®
$326/sqft
$165/mo HOA
What's special
Luxury vinyl plank flooringThree spacious bedrooms
- 64 days
- 275
- 14
Zillow last checked:
Listing updated:
Listed by:
Michele Branning mbranning@kw.com,
Keller Williams Connected
Source: Canopy MLS as distributed by MLS GRID,MLS#: 4406731
Facts & features
Interior
Bedrooms & bathrooms
- Bedrooms: 3
- Bathrooms: 4
- Full bathrooms: 3
- 1/2 bathrooms: 1
- Main level bedrooms: 1
Primary bedroom
- Level: Main
Bedroom s
- Level: Upper
Bedroom s
- Level: Upper
Bathroom full
- Level: Upper
Bathroom full
- Level: Upper
Bathroom half
- Level: Main
Flex space
- Level: Upper
Laundry
- Level: Main
Heating
- Forced Air, Natural Gas
Cooling
- Ceiling Fan(s), Central Air, Electric
Appliances
- Included: Convection Oven, Dishwasher, Disposal, Dryer, Electric Oven, Exhaust Fan, Exhaust Hood, Filtration System, Gas Cooktop, Gas Water Heater, Ice Maker, Microwave, Oven, Plumbed For Ice Maker, Refrigerator, Refrigerator with Ice Maker, Self Cleaning Oven, Wall Oven, Washer, Washer/Dryer
- Laundry: Laundry Room, Main Level, Sink
Features
- Breakfast Bar, Drop Zone, Kitchen Island, Open Floorplan, Pantry, Storage, Walk-In Closet(s), Walk-In Pantry
- Flooring: Tile, Vinyl
- Has basement: No
- Attic: Walk-In
- Fireplace features: Gas Log, Gas Vented, Living Room
Interior area
- Total structure area: 2,532
- Total interior livable area: 2,532 sqft
- Finished area above ground: 2,532
- Finished area below ground: 0
Property
Parking
- Total spaces: 2
- Parking features: Detached Garage, Garage Door Opener, Garage Faces Rear, Keypad Entry, On Street, Garage on Main Level
- Garage spaces: 2
- Has uncovered spaces: Yes
Features
- Levels: Two
- Stories: 2
- Patio & porch: Covered, Front Porch, Patio, Side Porch
- Exterior features: In-Ground Irrigation, Lawn Maintenance
- Fencing: Back Yard,Partial,Privacy
Lot
- Size: 0.12 Acres
- Features: Corner Lot
Details
- Parcel number: 0202101516
- Zoning: RUD
- Special conditions: Standard
Construction
Type & style
- Home type: SingleFamily
- Architectural style: Traditional
- Property subtype: Single Family Residence
Materials
- Hardboard Siding
- Foundation: Slab
Condition
- New construction: No
- Year built: 2024
Details
- Builder model: Windwall
- Builder name: Saussy Burbank
Utilities & green energy
- Sewer: Public Sewer
- Water: City
- Utilities for property: Electricity Connected, Fiber Optics, Underground Power Lines, Underground Utilities
Community & HOA
Community
- Features: Dog Park, Sidewalks, Street Lights, Other
- Subdivision: Cottages at Springfield Town Center
HOA
- Has HOA: Yes
- HOA fee: $165 monthly
- HOA name: Clear Springs
- HOA phone: 803-548-8709
- Second HOA name: One Time Transfer Fee
Location
- Region: Fort Mill
Financial & listing details
- Price per square foot: $326/sqft
- Tax assessed value: $737,300
- Date on market: 8/8/2026
- Cumulative days on market: 64 days
- Listing terms: Cash,Conventional,VA Loan
- Exclusions: Bird Feeders & Wind Spinners
- Electric utility on property: Yes
- Road surface type: Concrete, Paved
Estimated market value
Not available
Estimated sales range
Not available
Not available
Price history
| Date | Event | Price |
|---|---|---|
| 9/3/2026 | Price change | $824,900-2.4%$326/sqft |
Source:  Canopy MLS as distributed by MLS GRID #4406731 Report a problem Canopy MLS as distributed by MLS GRID #4406731 Report a problem | ||
| 8/31/2026 | Price change | $845,000-0.6%$334/sqft |
Source: Canopy MLS as distributed by MLS GRID #4406731 Report a problem | ||
| 8/8/2026 | Listed for sale | $849,990$336/sqft |
Source: Canopy MLS as distributed by MLS GRID #4406731 Report a problem | ||
Public tax history
Tax history is unavailable.
Monthly payment
Est. payment
Payment breakdown
Explore the cost of this home by adjusting the details. Changes won't be saved.Climate risks
Neighborhood: 29715
Nearby schools
Schools provided by the listing agent
- Elementary: Springfield
- Middle: Springfield
- High: Nation Ford
Source: Canopy MLS as distributed by MLS GRID. This data may not be complete. We recommend contacting the local school district to confirm school assignments for this home.
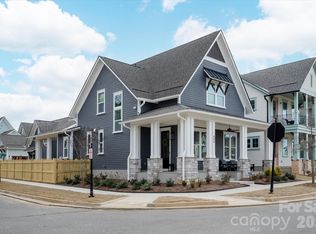
Similar homes
- $799,5004 bd3 ba3.6k sqft208 Kelly Ct, Fort Mill, SC 29715For Sale
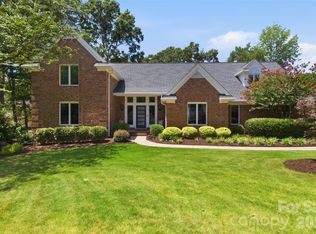
 MLS ID #4400682, Suzette Gray, Coldwell Banker Realty. Canopy MLS as distributed by MLS GRID
 - $445,0003 bd3 ba2k sqft188 Ravensara Ave, Fort Mill, SC 29715For Sale
 MLS ID #4421206, Kathleen McDonald, Keller Williams Connected. Canopy MLS as distributed by MLS GRID
 - $695,0004 bd3 ba2.8k sqft1941 Felts Pkwy, Fort Mill, SC 29715For Sale
 MLS ID #4430846, Amy Stanley, Coldwell Banker Realty. Canopy MLS as distributed by MLS GRID
 - $720,0005 bd4 ba3.1k sqft2705 Suffolk Pl, Fort Mill, SC 29715For Sale
 MLS ID #4398709, Elizabeth Wallace, Premier South. Canopy MLS as distributed by MLS GRID
 - $739,0003 bd3 ba3.4k sqft2419 Paddlers Cove Dr, Clover, SC 29710New ConstructionMLS ID #4417479, Jason Klugh, Northgroup Real Estate. Canopy MLS as distributed by MLS GRID
- $615,0004 bd2 ba2.1k sqft1916 Felts Pkwy, Fort Mill, SC 29715For SaleMLS ID #4408551, Laura Edmonds, Southern Nest Realty Inc. Canopy MLS as distributed by MLS GRID
- $1,175,0004 bd5 ba3.7k sqft5575 Arden Mill Dr, Fort Mill, SC 29715For SaleMLS ID #4424912, Meghan Reynolds, COMPASS. Canopy MLS as distributed by MLS GRID
- $749,0005 bd3 ba2.5k sqft15611 Prescott Hill Ave, Charlotte, NC 28277For SaleMLS ID #4407678, Hui King, NorthGroup Real Estate LLC. Canopy MLS as distributed by MLS GRID
- $899,0005 bd4 ba3.5k sqft4320 Tournette Dr, Indian Land, SC 29707For SaleMLS ID #4420198, Ryan Palmer, The Agency - Charlotte. Canopy MLS as distributed by MLS GRID
- $674,9003 bd3 ba2.3k sqft361 Elis Way, Fort Mill, SC 29708For SaleMLS ID #4418196, Cherie Burris, RE/MAX Executive. Canopy MLS as distributed by MLS GRID
- $800,0004 bd3 ba3.2k sqft3522 Aqua Point Dr, York, SC 29745For SaleMLS ID #4383797, Julie Van Slambrook, First Properties. Canopy MLS as distributed by MLS GRID
- $825,0003 bd3 ba2.3k sqft1316 Seigle Ave, Charlotte, NC 28205For SaleMLS ID #4422395, Kayla Stafford, Tyson Sold. Canopy MLS as distributed by MLS GRID
- $650,0004 bd4 ba2.2k sqft6247 Six String Ct, Fort Mill, SC 29708For SaleMLS ID #4425602, Andreea Maleady, Coldwell Banker Realty. Canopy MLS as distributed by MLS GRID
- $950,0005 bd4 ba3.6k sqft263 Forsythia Ln, Tega Cay, SC 29708For SaleMLS ID #4422794, Austin Snyder, Corcoran HM Properties. Canopy MLS as distributed by MLS GRID
- $1,100,0004 bd4 ba3.7k sqft6083 Holden Ct, Fort Mill, SC 29715For SaleMLS ID #4420535, Meghan Reynolds, COMPASS. Canopy MLS as distributed by MLS GRID
- $535,0003 bd3 ba2k sqft12600 Parks Farm Ln, Charlotte, NC 28277For SaleMLS ID #4431325, Melissa Christiansen, EXP Realty LLC Ballantyne. Canopy MLS as distributed by MLS GRID
- $664,0004 bd4 ba2.7k sqft15704 Reynolds Dr, Indian Land, SC 29707For SaleMLS ID #4419421, Josh Courtright, Keller Williams Connected. Canopy MLS as distributed by MLS GRID
- $649,0003 bd3 ba2.3k sqft1210 Therns Ferry Dr, Fort Mill, SC 29708For SaleMLS ID #4381419, Kimberly Hedrick, COMPASS. Canopy MLS as distributed by MLS GRID
- $640,0003 bd4 ba2.4k sqft10702 Endhaven Village Dr, Charlotte, NC 28277For SaleMLS ID #4411525, Isaac Lawn, Brandon Lawn Real Estate LLC. Canopy MLS as distributed by MLS GRID
- $625,0004 bd3 ba3.2k sqft8127 Alford Rd, Indian Land, SC 29707For SaleMLS ID #4419140, Jenna LaCroix, Ivester Jackson Christie's. Canopy MLS as distributed by MLS GRID
