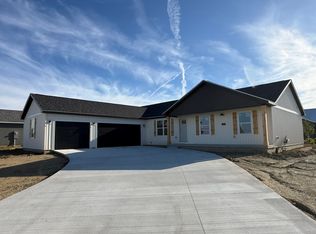
Another NEW BUILD NEARING COMPLETION the end of July in HERITAGE ESTATES WEST! Excited to share another NEW PLAN called "THE BEVERLY"! This 1-story ranch on crawl with TREE MOSS SIDING, offering 3 TOFFEE CREAM carpeted bedrooms, 2 full bathrooms with BEECHWOOD vanities and CARRERA THUNDER cultured marble tops, a FLEX-ROOM which could be a 4th bedroom OR office and spacious kitchen with WHITE CABINETS and a ROSEMARY ISLAND top. Black cabinet pulls and lights. GREAT ROOM w/CATHEDRAL CEILING, laundry room, and patio slider leading out to a COVERED 12 x 12 concrete patio and a 2-car garage. Main living areas with LUXURY VINYL PLANK flooring. The primary suite will not disappoint with the BEECHWOOD dual vanity and CARRERA THUNDER cultured marble top, walk-in shower an WIC. Just above 1700SF of living space with highly desired 2x6 construction and graded and seeded yard. Enjoy small town living at its finest with eateries, small businesses, bank, USPS, gas station, community park and Fisher Schools. Check it out today!
Contingent
$339,900
411 Jerin Dr, Fisher, IL 61843
3beds
1,695sqft
Single Family Residence
Built in 2026
10,375 Square Feet Lot
$339,300 Zestimate®
$201/sqft
$-- HOA
What's special
Graded and seeded yardLaundry roomTree moss sidingWalk-in shower
- 55 days |
- 27 |
- 0 |
Zillow last checked:
Listing updated:
Listed by:
Brenda Keith 217-841-4804,
Brenda Keith Realty INC
Source: MRED as distributed by MLS GRID,MLS#: 12660414
Facts & features
Interior
Bedrooms & bathrooms
- Bedrooms: 3
- Bathrooms: 2
- Full bathrooms: 2
Rooms
- Room types: Other Room
Primary bedroom
- Features: Bathroom (Full)
- Level: Main
- Area: 195 Square Feet
- Dimensions: 15X13
Bedroom 2
- Level: Main
- Area: 132 Square Feet
- Dimensions: 11X12
Bedroom 3
- Level: Main
- Area: 132 Square Feet
- Dimensions: 12X11
Dining room
- Features: Flooring (Luxury Vinyl)
- Level: Main
- Area: 156 Square Feet
- Dimensions: 13X12
Kitchen
- Features: Kitchen (Eating Area-Breakfast Bar, Island), Flooring (Luxury Vinyl)
- Level: Main
- Area: 160 Square Feet
- Dimensions: 16X10
Laundry
- Features: Flooring (Luxury Vinyl)
- Level: Main
- Area: 36 Square Feet
- Dimensions: 6X6
Living room
- Features: Flooring (Luxury Vinyl)
- Level: Main
- Area: 210 Square Feet
- Dimensions: 14X15
Other
- Level: Main
- Area: 140 Square Feet
- Dimensions: 14X10
Heating
- Natural Gas, Forced Air
Cooling
- Central Air
Features
- Basement: None
Interior area
- Total structure area: 1,695
- Total interior livable area: 1,695 sqft
- Finished area below ground: 0
Property
Parking
- Total spaces: 2
- Parking features: Concrete, Garage Door Opener, Yes, Garage Owned, Attached, Garage
- Attached garage spaces: 2
- Has uncovered spaces: Yes
Accessibility
- Accessibility features: No Disability Access
Features
- Stories: 1
- Patio & porch: Patio
Lot
- Size: 10,375 Square Feet
- Dimensions: 83 x 125
Details
- Parcel number: 020136382007
- Special conditions: None
- Other equipment: Ceiling Fan(s)
Construction
Type & style
- Home type: SingleFamily
- Architectural style: Ranch
- Property subtype: Single Family Residence
Materials
- Vinyl Siding
- Foundation: Concrete Perimeter
- Roof: Asphalt
Condition
- New Construction
- New construction: Yes
- Year built: 2026
Utilities & green energy
- Sewer: Public Sewer
- Water: Public
Community & HOA
Community
- Features: Lake, Curbs, Sidewalks, Street Lights, Street Paved
HOA
- Services included: None
Location
- Region: Fisher
Financial & listing details
- Price per square foot: $201/sqft
- Annual tax amount: $12
- Date on market: 5/28/2026
- Ownership: Fee Simple
Estimated market value
$339,300
$322,000 - $356,000
$2,188/mo
Price history
| Date | Event | Price |
|---|---|---|
| 6/22/2026 | Contingent | $339,900$201/sqft |
Source: MRED as distributed by MLS GRID #12660414 Report a problem | ||
| 5/28/2026 | Listed for sale | $339,900$201/sqft |
Source:  MRED as distributed by MLS GRID #12660414 Report a problem MRED as distributed by MLS GRID #12660414 Report a problem | ||
| 5/28/2026 | Listing removed | $339,900$201/sqft |
Source: MRED as distributed by MLS GRID #12615051 Report a problem | ||
| 4/9/2026 | Listed for sale | $339,900$201/sqft |
Source: MRED as distributed by MLS GRID #12615051 Report a problem | ||
Public tax history
Tax history is unavailable.
Monthly payment
Est. payment
Payment breakdown
Explore the cost of this home by adjusting the details. Changes won't be saved.Climate risks
Neighborhood: 61843
Nearby schools
GreatSchools rating
- 7/10Fisher Grade SchoolGrades: K-6Distance: 0.5 mi
- 6/10Fisher Jr/Sr High SchoolGrades: 7-12Distance: 0.6 mi
Schools provided by the listing agent
- Elementary: Fisher Grade School
- Middle: Fisher Jr./Sr. High School
- High: Fisher Jr./Sr. High School
- District: 1
Source: MRED as distributed by MLS GRID. This data may not be complete. We recommend contacting the local school district to confirm school assignments for this home.
- $389,9004 bd2 ba1.8k sqft407 Jerin Dr, Fisher, IL 61843New Construction
- $55,000-- sqft404 Jerin Dr LOT 17, Fisher, IL 61843Lot/Land
- $45,00010,292 Square Feet510 Patterson Dr #40, Fisher, IL 61843Lot/Land
- $399,9005 bd4 ba2.1k sqft101 Ashlyn Dr, Fisher, IL 61843Sold
- $512,700-- bd2 ba2.3k sqft318 Robert Dr, Fisher, IL 61843Off Market
- $45,00010,560 Square Feet403 Patterson Dr LOT 14, Fisher, IL 61843Lot/Land
- $430,7004 bd4 ba3k sqft103 Ashlyn Dr, Fisher, IL 61843Off Market
- $45,00010,560 Square Feet509 Patterson Dr LOT 9, Fisher, IL 61843Lot/Land
A local agent can set up tours, give advice and negotiate with sellers.
A local lender can help you make sure your offer is ready when you are.
Similar homes
- $254,9003 bd2 ba1.3k sqft610 Patterson Dr #3, Fisher, IL 61843New
 MLS ID #12708164, Brenda Keith, Brenda Keith Realty INC. MRED as distributed by MLS GRID
 - $254,9003 bd2 ba1.3k sqft606 Patterson Dr #1, Fisher, IL 61843New
 MLS ID #12708087, Brenda Keith, Brenda Keith Realty INC. MRED as distributed by MLS GRID
 - $399,9005 bd3 ba1.6k sqft409 Betty Ct, Fisher, IL 61843Price Change
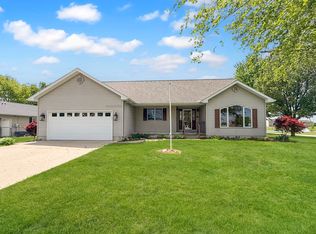 MLS ID #12635725, Jeanette During, TOWN & COUNTRY REALTY,LLP. MRED as distributed by MLS GRID
 - $254,9003 bd2 ba1.3k sqft608 Patterson Dr #2, Fisher, IL 61843New
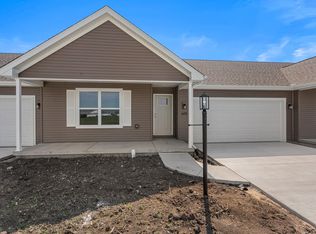 MLS ID #12708158, Brenda Keith, Brenda Keith Realty INC. MRED as distributed by MLS GRID
 - $267,0003 bd2 ba1.3k sqft611 Jerin Ct, Fisher, IL 61843For Sale By Owner
- $389,9004 bd2 ba1.8k sqft407 Jerin Dr, Fisher, IL 61843ActiveMLS ID #12614784, Brenda Keith, Brenda Keith Realty INC. MRED as distributed by MLS GRID
- $349,9004 bd3 ba1.7k sqft302 W Main St, Mahomet, IL 61853ActiveMLS ID #12674513, Nate Evans, Nate Evans Group. MRED as distributed by MLS GRID
- $324,0003 bd2 ba1.8k sqft3364 County Road 1500 E, Rantoul, IL 61866For Sale By Owner
- $317,0003 bd3 ba1.4k sqft3201 Meridian Dr, Champaign, IL 61822Price ChangeMLS ID #12697927, Jeanette During, TOWN & COUNTRY REALTY,LLP. MRED as distributed by MLS GRID
- $339,9003 bd3 ba1.9k sqft302 Luria Ln, Champaign, IL 61822ActiveMLS ID #12659361, Ryan Dallas, RYAN DALLAS REAL ESTATE. MRED as distributed by MLS GRID
- $340,0003 bd2 ba1.6k sqft311 E Meuser Dr, Paxton, IL 60957ActiveMLS ID #12696458, Nate Evans, Nate Evans Group. MRED as distributed by MLS GRID
- $314,5003 bd2 ba1.6k sqft1004 S Division St, Mahomet, IL 61853ActiveMLS ID #12693610, Kristen Long, KELLER WILLIAMS-TREC. MRED as distributed by MLS GRID
- $348,5003 bd3 ba2k sqft704 Wesley Ave, Savoy, IL 61874ActiveMLS ID #12654552, Diane Dawson, RE/MAX REALTY ASSOCIATES-CHA. MRED as distributed by MLS GRID
- $310,0003 bd1 ba2.2k sqft12454 Cracker Rd, Farmer City, IL 61842ActiveMLS ID #12495619, Cherie Magenheimer-Bobb, GRI, Cornerstone Real Estate. MRED as distributed by MLS GRID
- $315,0004 bd2 ba1.6k sqft2303 Brookhaven Dr, Champaign, IL 61821ActiveMLS ID #12597786, Darnell Cox, RE/MAX REALTY ASSOCIATES-CHA. MRED as distributed by MLS GRID
- $299,9004 bd3 ba2.3k sqft4402 S Mattis Ave, Champaign, IL 61822ActiveMLS ID #12594657, Stefanie Pratt, Coldwell Banker R.E. Group. MRED as distributed by MLS GRID
- $299,9993 bd3 ba1.8k sqft1710 Bonnie Blair Dr, Champaign, IL 61822ActiveMLS ID #12663325, Vishal Antiya, Berkshire Hathaway HomeServices American Heritage. MRED as distributed by MLS GRID
- $389,9003 bd2 ba1.8k sqft707 N Abbey Rd, Urbana, IL 61802ActiveMLS ID #12667998, Seth Harris, Beringer Realty. MRED as distributed by MLS GRID
- $254,9003 bd2 ba1.3k sqft1207 W Dianne Ln, Mahomet, IL 61853ActiveMLS ID #12636440, Brock Collins, eXp Realty - Mahomet Branch. MRED as distributed by MLS GRID
- $439,9003 bd3 ba2.2k sqft2904 Haydon Dr, Urbana, IL 61802NewMLS ID #12711771, Lisa Duncan, KELLER WILLIAMS-TREC. MRED as distributed by MLS GRID
