Charming and updated 1.5-story home in Clifton Heights, ideal for both investors and owner-occupants! This property offers a move-in ready feel with fresh paint and new LVT flooring throughout the main level. The inviting layout features a spacious living room that flows into a versatile great room - perfect for relaxing or entertaining. The kitchen includes wood cabinetry, plenty of natural light, and comes equipped with appliances, making it ready for immediate use. A convenient main-floor laundry room adds to the functionality. Two bedrooms and a full bath are located on the main level, while the upper level offers a large third bedroom that spans the entire floor - ideal for a primary suite, home office, or bonus space. Outside, enjoy a level front yard with chain link fencing and a covered front porch. Off-street parking provides added convenience. Whether you're looking to add to your rental portfolio or settle into a comfortable home with updates already in place, this property offers excellent potential and value.
Pending
$130,000
411 N Lawndale Ave, Kansas City, MO 64123
3beds
1,316sqft
Single Family Residence
Built in 1910
6,346 Square Feet Lot
$-- Zestimate®
$99/sqft
$-- HOA
What's special
- 146 days |
- 191 |
- 9 |
Zillow last checked:
Listing updated:
Listed by:
Zachary Kelly 913-433-8560,
ReeceNichols - Leawood,
KBT Leawood Team 913-239-2069,
ReeceNichols - Leawood
Source: Heartland MLS as distributed by MLS GRID,MLS#: 2609095
Facts & features
Interior
Bedrooms & bathrooms
- Bedrooms: 3
- Bathrooms: 1
- Full bathrooms: 1
Primary bedroom
- Features: Vinyl
- Level: Main
- Dimensions: 12 x 10
Bedroom 2
- Features: Vinyl
- Level: Main
- Dimensions: 10 x 10
Bedroom 3
- Features: Vinyl
- Level: Second
- Dimensions: 10 x 10
Bathroom 1
- Features: Shower Over Tub, Vinyl
- Level: Main
Great room
- Features: Ceiling Fan(s), Vinyl
- Level: Main
- Dimensions: 11 x 10
Kitchen
- Features: Ceiling Fan(s), Vinyl
- Level: Main
- Dimensions: 9 x 11
Living room
- Features: Ceiling Fan(s), Vinyl
- Level: Main
- Dimensions: 14 x 12
Heating
- Natural Gas
Cooling
- Electric
Appliances
- Included: Dishwasher, Refrigerator, Free-Standing Electric Oven
- Laundry: Main Level, Off The Kitchen
Features
- Ceiling Fan(s), Vaulted Ceiling(s)
- Flooring: Vinyl
- Basement: Concrete,Daylight,Unfinished,Stone/Rock
- Has fireplace: No
Interior area
- Total structure area: 1,316
- Total interior livable area: 1,316 sqft
- Finished area above ground: 1,316
- Finished area below ground: 0
Property
Parking
- Parking features: Off Street
Features
- Patio & porch: Patio, Porch
- Fencing: Other
Lot
- Size: 6,346 Square Feet
- Features: City Lot
Details
- Parcel number: 13810133200000000
Construction
Type & style
- Home type: SingleFamily
- Architectural style: Traditional
- Property subtype: Single Family Residence
Materials
- Wood Siding
- Roof: Composition
Condition
- Year built: 1910
Utilities & green energy
- Sewer: Public Sewer
- Water: Public
Community & HOA
Community
- Subdivision: Clifton Heights
HOA
- Has HOA: No
Location
- Region: Kansas City
Financial & listing details
- Price per square foot: $99/sqft
- Tax assessed value: $60,830
- Annual tax amount: $970
- Date on market: 3/27/2026
- Listing terms: Cash,Conventional,FHA,VA Loan
- Ownership: Private
- Road surface type: Paved
Estimated market value
Not available
Estimated sales range
Not available
Not available
Price history
| Date | Event | Price |
|---|---|---|
| 7/28/2026 | Pending sale | $130,000$99/sqft |
Source:  Heartland MLS as distributed by MLS GRID #2609095 Report a problem Heartland MLS as distributed by MLS GRID #2609095 Report a problem | ||
| 3/27/2026 | Listed for sale | $130,000+9.2%$99/sqft |
Source: Heartland MLS as distributed by MLS GRID #2609095 Report a problem | ||
| 2/11/2023 | Listing removed | -- |
Source: Zillow Rentals Report a problem | ||
| 12/2/2022 | Listed for rent | $999-7.1%$1/sqft |
Source: Zillow Rental Network Premium Report a problem | ||
| 11/22/2022 | Listing removed | -- |
Source: Zillow Rental Network Premium Report a problem | ||
| 11/18/2022 | Listed for rent | $1,075$1/sqft |
Source: Zillow Rental Network Premium Report a problem | ||
| 11/14/2022 | Sold | -- |
Source: Heartland MLS as distributed by MLS GRID #2407284 Report a problem | ||
| 11/2/2022 | Pending sale | $119,000$90/sqft |
Source: Heartland MLS as distributed by MLS GRID #2407284 Report a problem | ||
| 10/7/2022 | Price change | $119,000-8.4%$90/sqft |
Source: Heartland MLS as distributed by MLS GRID #2407284 Report a problem | ||
| 8/22/2022 | Price change | $129,950-3%$99/sqft |
Source: Heartland MLS as distributed by MLS GRID #2394671 Report a problem | ||
| 7/22/2022 | Listed for sale | $134,000+91.7%$102/sqft |
Source: Heartland MLS as distributed by MLS GRID #2394671 Report a problem | ||
| 5/5/2022 | Listing removed | -- |
Source:  RE/MAX of Kansas-Missouri Report a problem RE/MAX of Kansas-Missouri Report a problem | ||
| 4/29/2022 | Listed for sale | $69,900$53/sqft |
Source: Heartland MLS as distributed by MLS GRID #2373479 Report a problem | ||
| 4/24/2022 | Pending sale | $69,900$53/sqft |
Source: Heartland MLS as distributed by MLS GRID #2373479 Report a problem | ||
| 4/20/2022 | Listed for sale | $69,900$53/sqft |
Source: Heartland MLS as distributed by MLS GRID #2373479 Report a problem | ||
| 4/7/2022 | Pending sale | $69,900$53/sqft |
Source: Heartland MLS as distributed by MLS GRID #2373479 Report a problem | ||
| 4/4/2022 | Listed for sale | $69,900+66.4%$53/sqft |
Source: Heartland MLS as distributed by MLS GRID #2373479 Report a problem | ||
| 8/6/2016 | Listing removed | $42,000$32/sqft |
Source: Keller Williams - Kansas City - Northland #1957156 Report a problem | ||
| 9/6/2015 | Listed for sale | $42,000$32/sqft |
Source: Keller Williams KC North #1957156 Report a problem | ||
Public tax history
| Year | Property taxes | Tax assessment |
|---|---|---|
| 2025 | $970 -37.9% | $11,558 -41.6% |
| 2024 | $1,562 +1% | $19,792 |
| 2023 | $1,547 +115.2% | $19,792 +126.4% |
| 2022 | $719 +0.3% | $8,741 |
| 2021 | $716 +2.8% | $8,741 +4.1% |
| 2020 | $697 +2.1% | $8,397 |
| 2019 | $682 | $8,397 +32% |
| 2018 | $682 +29.4% | $6,360 |
| 2017 | $528 +6.5% | $6,360 +2.6% |
| 2016 | $495 -0.6% | $6,201 |
| 2014 | $498 -1.2% | $6,201 |
| 2013 | $504 +0.5% | $6,201 |
| 2012 | $502 +0.1% | $6,201 |
| 2011 | $501 +0.9% | $6,201 |
| 2010 | $497 -23.1% | $6,201 |
| 2009 | $647 +0.5% | $6,201 -23.5% |
| 2008 | $644 -0.9% | $8,102 |
| 2007 | $650 +0% | $8,102 |
| 2006 | $650 +16.7% | $8,102 |
| 2005 | $557 +0.1% | $8,102 +15% |
| 2004 | $556 +14.3% | $7,046 |
| 2003 | $487 +0.3% | $7,046 +15% |
| 2002 | $485 -0.3% | $6,127 |
| 2001 | $487 | $6,127 |
Find assessor info on the county website
Monthly payment
Est. payment
Payment breakdown
Explore the cost of this home by adjusting the details. Changes won't be saved.Climate risks
Neighborhood: North India Mound
Nearby schools
GreatSchools rating
- 6/10James Elementary SchoolGrades: PK-6Distance: 0.2 mi
- 2/10Northeast Middle SchoolGrades: 7-8Distance: 0.8 mi
- 2/10Northeast High SchoolGrades: 9-12Distance: 0.8 mi
Schools provided by the listing agent
- Elementary: James
- Middle: Northeast
- High: Northeast
Source: Heartland MLS as distributed by MLS GRID. This data may not be complete. We recommend contacting the local school district to confirm school assignments for this home.
- $--2 bd1 ba864 sqft411 Lawndale Ave, Kansas City, MO 64123Sold

- $10,5802 bd1 ba960 sqft407 N Lawndale Ave, Kansas City, MO 64123Off Market
- $170,2003 bd2 ba1k sqft415 N Lawndale Ave, Kansas City, MO 64123Off Market
- $82,1002 bd1 ba799 sqft405 N Lawndale Ave, Kansas City, MO 64123Off Market
- $74,8001 bd1 ba672 sqft419 N Lawndale Ave, Kansas City, MO 64123Off Market
- $152,2003 bd2 ba1.5k sqft401 N Lawndale Ave, Kansas City, MO 64123Off Market
- $72,5002 bd2 ba480 sqft421 N Lawndale Ave, Kansas City, MO 64123Off Market
- $83,8002 bd1 ba748 sqft408 N Topping Ave, Kansas City, MO 64123Off Market
A local agent can set up tours, give advice and negotiate with sellers.
Similar homes
- $129,0002 bd2 ba867 sqft433 Oakley Ave, Kansas City, MO 64123For Sale
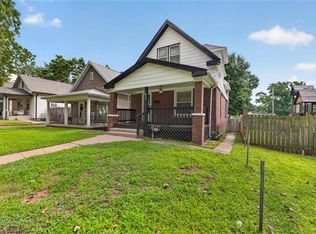 MLS ID #2633986, Omar Diosdado, ReeceNichols - Country Club Plaza. Heartland MLS as distributed by MLS GRID
 - $134,9003 bd2 ba1.2k sqft4131 E Vineyard Rd, Kansas City, MO 64130For Sale
 MLS ID #2634849, Terry Jackson, Trelora Realty. Heartland MLS as distributed by MLS GRID
 - $125,0005 bd3 ba1.3k sqft3341 Agnes Ave, Kansas City, MO 64128For Sale
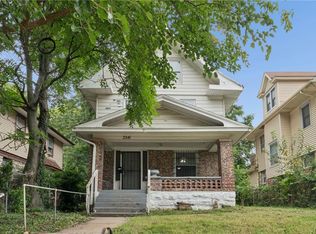 MLS ID #2635171, Elevated Home Team, Keller Williams Realty Partners Inc.. Heartland MLS as distributed by MLS GRID
 - $135,0003 bd1 ba1.1k sqft809 Monroe Ave, Kansas City, MO 64124For Sale
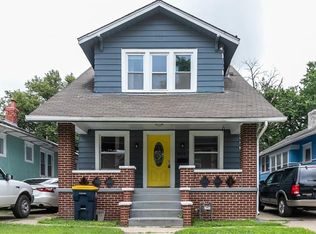 MLS ID #2627444, Stacy LaBarge, Renters Warehouse Missouri, LLC. Heartland MLS as distributed by MLS GRID
 - $169,0002 bd2 ba1.2k sqft332 N Lawndale Ave, Kansas City, MO 64123For SaleMLS ID #2626483, Dylan Van Gerpen, Real Broker, LLC. Heartland MLS as distributed by MLS GRID
- $145,0003 bd2 ba1.3k sqft4904 E 23rd St, Kansas City, MO 64127For SaleMLS ID #2635743, Pat Grace, United Real Estate Kansas City. Heartland MLS as distributed by MLS GRID
- $99,0002 bd2 ba726 sqft424 N Brighton Ave, Kansas City, MO 64123For SaleMLS ID #2624467, Bob Ludwig, ReeceNichols -The Village. Heartland MLS as distributed by MLS GRID
- $140,0003 bd1 ba1.4k sqft5809 E 16th Ter, Kansas City, MO 64126For SaleMLS ID #2591312, Chad Murray, ReeceNichols- Leawood Town Center. Heartland MLS as distributed by MLS GRID
- $139,0003 bd2 ba1.4k sqft3241 E 28th St, Kansas City, MO 64128For SaleMLS ID #2605926, Alex Johnson, Platinum Realty LLC. Heartland MLS as distributed by MLS GRID
- $131,5004 bd2 ba1.2k sqft4115 E Linwood Blvd, Kansas City, MO 64128For SaleMLS ID #2607515, Ryan Mcbryar, KW KANSAS CITY METRO. Heartland MLS as distributed by MLS GRID
- $149,9004 bd2 ba1.2k sqft805 Spruce Ave, Kansas City, MO 64124For SaleMLS ID #2628907, Ailynn Lindo, 1st Class Real Estate KC. Heartland MLS as distributed by MLS GRID
- $124,9003 bd2 ba1.2k sqft3900 E 47th Ter, Kansas City, MO 64130For SaleMLS ID #2620190, Sequeeta Robinson, Trelora Realty. Heartland MLS as distributed by MLS GRID
- $149,9504 bd2 ba1.8k sqft5107 E 26th St, Kansas City, MO 64127For SaleMLS ID #2623957, Jeff Yacos, Real Broker, LLC. Heartland MLS as distributed by MLS GRID
- $119,9004 bd1 ba1.1k sqft8911 E 29th St, Kansas City, MO 64129For SaleMLS ID #2606648, Sequeeta Robinson, Trelora Realty. Heartland MLS as distributed by MLS GRID
- $124,9003 bd1 ba1k sqft7413 E 56th Ter, Kansas City, MO 64129For SaleMLS ID #2614273, Sequeeta Robinson, Trelora Realty. Heartland MLS as distributed by MLS GRID
- $149,0003 bd2 ba1.6k sqft3222 E 28th St, Kansas City, MO 64128For SaleMLS ID #2626843, Homeric Group, KW KANSAS CITY METRO. Heartland MLS as distributed by MLS GRID
- $147,0003 bd2 ba1.7k sqft3245 Victor St, Kansas City, MO 64128For SaleMLS ID #2545215, Luciano Biscari, Boulevard Residential. Heartland MLS as distributed by MLS GRID
- $114,9003 bd1 ba1.1k sqft530 S Willow Ave, Sugar Creek, MO 64053For SaleMLS ID #2625372, Christopher Stjernholm, Trelora Realty. Heartland MLS as distributed by MLS GRID
- $124,9003 bd2 ba940 sqft3923 Nebraska Ave, Kansas City, KS 66102For SaleMLS ID #2634522, Terry Jackson, Trelora Realty. Heartland MLS as distributed by MLS GRID
- $117,5003 bd1 ba1.6k sqft4602 Lister Ave, Kansas City, MO 64130For SaleMLS ID #2629135, Sharp Homes Team, Epique Realty. Heartland MLS as distributed by MLS GRID
