Welcome to 411 Pelican Flight Drive, an extraordinary oceanview estate where timeless architecture, luxurious finishes, and unmatched privacy come together in a residence unlike anything else along the Charleston coast. Encompassing approximately 5,000 square feet, this exclusive residence offers 5 bedrooms, 4 full bathrooms, and 2 half bathrooms, thoughtfully designed for those seeking a home unlike any other.Inspired by Scandinavian architecture, the home blends clean lines, natural materials, and timeless craftsmanship with the relaxed elegance of Lowcountry living. Wide-plank heart pine floors with a natural finish, solid wood interior doors, two fireplaces, and freshly painted interiors provide warmth and sophistication throughout.The spacious floor plan includes a formal dining room and a second living area, both offering exceptional flexibility as blank canvases ready to reflect the next owner's vision. The chef's kitchen is appointed with Viking appliances, a Sub-Zero refrigerator, and an impressive walk-in pantry designed for both entertaining and everyday living. The main-level primary suite is a private sanctuary featuring custom his-and-hers closets and a spa-inspired bathroom with a river rock shower floor and whirlpool soaking tub. Expansive porches furnished with beautiful teak furniture create seamless indoor-outdoor living, offering breathtaking ocean views and unforgettable spaces for entertaining or quiet relaxation. A unique pulley lift/dumbwaiter system adds convenience, while a new elevator has already been ordered, with installation information available to prospective buyers. Significant recent improvements--including a three-year-old HVAC system, replaced and insulated ductwork, new fiberglass insulation, and enhanced ventilation--provide modern comfort and efficiency. Metal storm shutters and the property's naturally advantageous elevation offer added confidence, with greater storm-surge protection than many coastal properties. With abundant storage, exceptional craftsmanship, luxurious finishes, and a design that is as functional as it is beautiful, 411 Pelican Flight Drive is a rare opportunity to own one of the Charleston coast's most distinctive oceanview residences--a home where extraordinary architecture, unparalleled privacy, and the beauty of the Atlantic Ocean come together in perfect harmony.
Active
$3,125,000
411 Pelican Flight Dr, Dewees Island, SC 29451
5beds
5,002sqft
Single Family Residence
Built in 1994
1 Acres Lot
$2,915,500 Zestimate®
$625/sqft
$-- HOA
What's special
- 110 days
- 627
- 24
Zillow last checked:
Listing updated:
Listed by:
Dunes Properties of Chas Inc
Source: CTMLS,MLS#: 26018921
Facts & features
Interior
Bedrooms & bathrooms
- Bedrooms: 5
- Bathrooms: 6
- Full bathrooms: 4
- 1/2 bathrooms: 2
Rooms
- Room types: Family Room, Living/Dining Combo, Office, Dining Room, Eat-In-Kitchen, Family, Formal Living, Laundry, Pantry, Separate Dining
Heating
- Heat Pump
Cooling
- Central Air
Appliances
- Laundry: Washer Hookup, Electric Dryer Hookup, Laundry Room
Features
- High Ceilings, Elevator, Ceiling - Smooth, Walk-In Closet(s), Wet Bar, Eat-in Kitchen, Formal Living, Pantry
- Flooring: Ceramic Tile, Wood
- Windows: Window Treatments, Skylight(s)
- Number of fireplaces: 2
- Fireplace features: Family Room, Living Room, Two
Interior area
- Total structure area: 5,002
- Total interior livable area: 5,002 sqft
Video & virtual tour
Property
Parking
- Total spaces: 2
- Parking features: Garage
- Garage spaces: 2
Features
- Levels: Two
- Stories: 2
- Patio & porch: Deck, Screened, Front Porch
- Exterior features: Elevator Shaft, Rain Gutters
- On waterfront: Yes
- Waterfront features: Marshfront
Lot
- Size: 1 Acres
- Features: Wooded, 1 - 2 Acres
Details
- Parcel number: 6081600035
Construction
Type & style
- Home type: SingleFamily
- Architectural style: Traditional
- Property subtype: Single Family Residence
Materials
- Wood Siding
- Foundation: Raised, Pillar/Post/Pier
- Roof: Tile
Condition
- New construction: No
- Year built: 1994
Utilities & green energy
- Sewer: Private Sewer
- Water: Private
- Utilities for property: Dominion Energy
Community & HOA
Community
- Features: Boat Ramp, RV / Boat Storage, Clubhouse, Fitness Center, Marina, Pool, Security, Tennis Court(s), Walk/Jog Trails
- Subdivision: Dewees Island
Location
- Region: Dewees Island
Financial & listing details
- Price per square foot: $625/sqft
- Tax assessed value: $1,213,000
- Annual tax amount: $14,562
- Date on market: 7/1/2026
- Listing terms: Cash,Conventional
Estimated market value
$2,915,500
$2.77M - $3.06M
$12,215/mo
Price history
| Date | Event | Price |
|---|---|---|
| 7/1/2026 | Listed for sale | $3,125,000$625/sqft |
Source:  CTMLS #26018921 Report a problem CTMLS #26018921 Report a problem | ||
Public tax history
| Year | Property taxes | Tax assessment |
|---|---|---|
| 2025 | $14,562 -4.1% | $72,780 -1.2% |
| 2024 | $15,179 +3.6% | $73,680 |
| 2023 | $14,658 +3.6% | $73,680 |
| 2022 | $14,143 +1.4% | $73,680 |
| 2021 | $13,949 +1.7% | $73,680 |
| 2020 | $13,721 | $73,680 -8.2% |
| 2019 | $13,721 | $80,220 |
| 2017 | $13,721 -8% | $80,220 |
| 2016 | $14,910 +4.8% | $80,220 |
| 2015 | $14,223 +5.8% | $80,220 |
| 2014 | $13,443 | -- |
| 2011 | $13,443 -26.4% | -- |
| 2010 | $18,266 -0.1% | $111,000 |
| 2009 | $18,291 +383.2% | $111,000 +50% |
| 2008 | $3,785 -59.2% | $74,000 |
| 2006 | $9,280 -1.2% | $74,000 |
| 2005 | $9,388 +33% | $74,000 +51% |
| 2004 | $7,059 +1.3% | $49,000 |
| 2003 | $6,967 +5.1% | $49,000 |
| 2002 | $6,632 +43% | $49,000 +49.4% |
| 2000 | $4,636 | $32,800 |
Find assessor info on the county website
Monthly payment
Est. payment
Payment breakdown
Explore the cost of this home by adjusting the details. Changes won't be saved.Climate risks
Neighborhood: 29451
Nearby schools
Schools provided by the listing agent
- Elementary: Sullivans Island
- Middle: Moultrie
- High: Wando
Source: CTMLS. This data may not be complete. We recommend contacting the local school district to confirm school assignments for this home.
- $85,000-- bd-- ba-- sqft411 Pelican Flight Dr, Dewees island, SC 29451Off Market
- $50,000-- bd-- ba-- sqft411 Pelican Flight Dr, Dewees island, SC 29451Off Market
- $1,398,5003 bd2 ba1.8k sqft407 Pelican Flight Dr, Dewees Island, SC 29451Off Market

- $1,670,0004 bd3 ba2.6k sqft403 Pelican Flight Dr, Dewees Island, SC 29451Sold
Similar homes
- $2,800,0007 bd7 ba4.8k sqft434 Pelican Flight Dr, Dewees Island, SC 29451For Sale
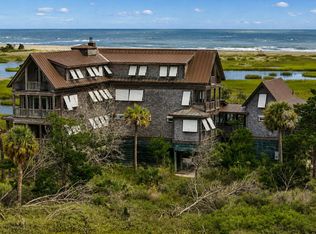
 MLS ID #26025007, Jen O'brien. CTMLS
 - $1,849,9994 bd4 ba3.3k sqft199 Lake Timicau Ln, Dewees Island, SC 29451For Sale
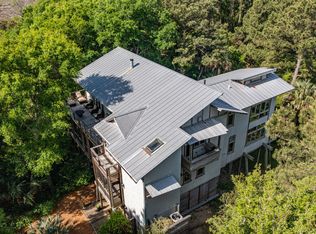 MLS ID #26006572, Andrew Robertson. CTMLS
 - $2,895,0005 bd4 ba3k sqft4 55th Ave, Isle Of Palms, SC 29451For Sale
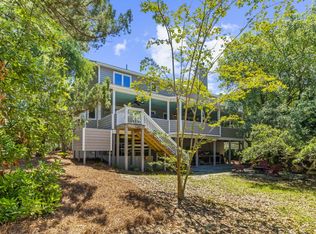 MLS ID #26016518, Ann Evans. CTMLS
 - $2,890,0004 bd5 ba3.1k sqft10 Waterway Island Dr, Isle Of Palms, SC 29451For Sale
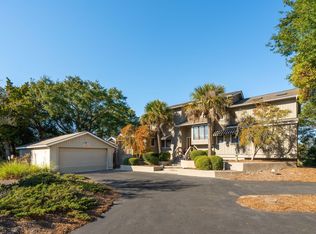 MLS ID #26000200, Dennis Samuelson. CTMLS
 - $2,995,0003 bd4 ba2.5k sqft3019 Buccaneer Rd, Isle Of Palms, SC 29451For SaleMLS ID #26018571, Emily Fosberry. CTMLS
- $3,690,0006 bd5 ba3.5k sqft257 Forest Trl, Isle Of Palms, SC 29451For SaleMLS ID #26022370, Elizabeth Shirley. CTMLS
- $3,625,0005 bd4 ba2.8k sqft8 46th Ave, Isle Of Palms, SC 29451For SaleMLS ID #26011924, Brandy Mcmahon. CTMLS
- $2,975,0004 bd4 ba3.3k sqft54 Morgan Place Dr, Isle Of Palms, SC 29451For SaleMLS ID #26024170, Elise Rivers Kennedy. CTMLS
- $2,795,0004 bd5 ba3.1k sqft25 Ocean Point Dr, Isle Of Palms, SC 29451For SaleMLS ID #26003377, Ginn Maiers. CTMLS
- $3,200,0003 bd5 ba2.8k sqft7 Tabby Ln, Isle Of Palms, SC 29451For SaleMLS ID #26014121, Rick Horger. CTMLS
- $4,250,0005 bd6 ba4k sqft12 Ocean Point Dr, Isle Of Palms, SC 29451For SaleMLS ID #26017082, Marjorie Corbin. CTMLS
- $3,000,0004 bd4 ba2.5k sqft19 Grand Pavilion Blvd, Isle Of Palms, SC 29451For SaleMLS ID #26019285, Layne Mccombs Kipp. CTMLS
- $2,690,0006 bd5 ba3.1k sqft2201 Palm Blvd, Isle Of Palms, SC 29451For SaleMLS ID #26010373, Brigitte Mcelroy. CTMLS
- $3,399,0006 bd5 ba3.1k sqft10 10th Ave, Isle Of Palms, SC 29451For SaleMLS ID #26011313, Eric Champ. CTMLS
- $2,295,0004 bd4 ba2.6k sqft5819 Back Bay Dr, Isle Of Palms, SC 29451For SaleMLS ID #26020810, Ann Evans. CTMLS
- $2,565,0005 bd4 ba3.4k sqft6 4th Ave, Isle Of Palms, SC 29451For SaleMLS ID #26019985, Christy Humphries. CTMLS
- $3,750,0005 bd6 ba5.1k sqft2678 Egrets Landing Ct, Mount Pleasant, SC 29466For SaleMLS ID #26024093, Andrea Rogers. CTMLS
- $3,699,0005 bd5 ba5.4k sqft3437 Thunder Gulch Trl, Awendaw, SC 29429For SaleMLS ID #26025662, Cindy Ferrell. CTMLS
- $2,899,0005 bd6 ba4.8k sqft2254 Beckenham Dr, Mount Pleasant, SC 29466For SaleMLS ID #26016794, Missy Reid. CTMLS
- $3,099,0004 bd5 ba4k sqft1505 E Deep Creek Overlook, Awendaw, SC 29429For SaleMLS ID #26024690, Greg Boger. CTMLS
