There are coastal views, and then there is 434 Pelican Flight Drive. As the last home along the coast between Charleston and Georgetown, this extraordinary Dewees Island property sits at the edge of approximately 60 miles of undeveloped coastline stretching through the Cape Romain National Wildlife Refuge. With no homes beyond it--only protected marsh, barrier islands and the Atlantic Ocean--this is a view and setting that simply cannot be recreated. Sweeping 180-degree vistas encompass both the marsh and Atlantic, creating one of the most remarkable coastal perspectives in the Lowcountry.Designed to embrace its surroundings, this substantial and exceptionally well-built 4,864-square-foot home offers seven bedrooms, five full baths and two half baths, providing abundant space for family and guests. Timeless natural materials reflect the beauty of the island, including heart pine floors, poplar walls, exposed cedar beams and cedar siding. Every bedroom opens to its own private porch, allowing each guest to experience the ocean breezes, expansive views and quiet rhythm of island life. Whether watching the sunrise over the Atlantic, observing wildlife across the marsh or simply taking in the seemingly endless horizon, the connection to the landscape is extraordinary. A four-zone geothermal HVAC system provides efficient year-round comfort, while the home's quality construction and thoughtful design make it ideally suited to its remarkable coastal setting. 434 Pelican Flight Drive is more than a home on the water--it occupies a position along the South Carolina coast that cannot be duplicated. Here, the developed coastline ends and thousands of acres of protected wilderness begin, creating a rare opportunity to live at the edge of one of the Lowcountry's most extraordinary natural landscapes.
Active contingent
$2,800,000
434 Pelican Flight Dr, Dewees Island, SC 29451
7beds
4,864sqft
Single Family Residence
Built in 2001
2.5 Acres Lot
$2,606,300 Zestimate®
$576/sqft
$-- HOA
What's special
Cedar sidingCoastal viewsPoplar wallsTimeless natural materialsExposed cedar beamsHeart pine floorsSeven bedrooms
- 45 days
- 1,340
- 66
Zillow last checked:
Listing updated:
Listed by:
Dunes Properties of Chas Inc
Source: CTMLS,MLS#: 26025007
Facts & features
Interior
Bedrooms & bathrooms
- Bedrooms: 7
- Bathrooms: 7
- Full bathrooms: 5
- 1/2 bathrooms: 2
Rooms
- Room types: Living/Dining Combo, Loft, Living/Dining Combo, Pantry
Heating
- Heat Pump
Cooling
- Central Air
Features
- Beamed Ceilings, Kitchen Island, Ceiling Fan(s), Pantry
- Flooring: Wood
- Windows: Window Treatments
- Number of fireplaces: 3
- Fireplace features: Bedroom, Living Room, Three
Interior area
- Total structure area: 4,864
- Total interior livable area: 4,864 sqft
Video & virtual tour
Property
Features
- Levels: Three Or More
- Stories: 3
- Patio & porch: Screened
- Exterior features: Rain Gutters, Balcony
- On waterfront: Yes
- Waterfront features: Marshfront
Lot
- Size: 2.5 Acres
- Features: Wetlands, 2 - 5 Acres
Details
- Parcel number: 6081600039
Construction
Type & style
- Home type: SingleFamily
- Architectural style: Traditional
- Property subtype: Single Family Residence
Materials
- Wood Siding
- Foundation: Raised
- Roof: Copper
Condition
- New construction: No
- Year built: 2001
Utilities & green energy
- Sewer: Private Sewer
- Water: Private
- Utilities for property: Dominion Energy
Community & HOA
Community
- Features: Boat Ramp, RV / Boat Storage, Clubhouse, Fitness Center, Marina, Pool, Security, Tennis Court(s), Walk/Jog Trails
- Security: Fire Sprinkler System
- Subdivision: Dewees Island
Location
- Region: Dewees Island
Financial & listing details
- Price per square foot: $576/sqft
- Tax assessed value: $1,175,000
- Annual tax amount: $2,369
- Date on market: 9/4/2026
- Listing terms: Cash,Conventional
Estimated market value
$2,606,300
$2.48M - $2.74M
$13,395/mo
Price history
| Date | Event | Price |
|---|---|---|
| 9/4/2026 | Listed for sale | $2,800,000+668.2%$576/sqft |
Source:  CTMLS #26025007 Report a problem | ||
| 1/19/1993 | Sold | $364,500$75/sqft |
Source: Agent Provided Report a problem | ||
Public tax history
| Year | Property taxes | Tax assessment |
|---|---|---|
| 2025 | $2,369 -7.3% | $47,000 +1.3% |
| 2024 | $2,556 +3.3% | $46,400 |
| 2023 | $2,475 -1.7% | $46,400 |
| 2022 | $2,517 -9.2% | $46,400 |
| 2021 | $2,772 -4.8% | $46,400 |
| 2020 | $2,911 | $46,400 -8.2% |
| 2019 | $2,911 | $50,540 -3.8% |
| 2017 | $2,911 -4.5% | $52,540 |
| 2016 | $3,049 +10% | $52,540 |
| 2015 | $2,771 -9.5% | $52,540 |
| 2014 | $3,064 | -- |
| 2011 | $3,064 -37.1% | -- |
| 2010 | $4,873 -0.5% | $82,800 |
| 2009 | $4,898 +15.6% | $82,800 |
| 2008 | $4,236 -59.4% | $82,800 |
| 2006 | $10,439 -1.1% | $82,800 |
| 2005 | $10,560 +29.6% | $82,800 +53.3% |
| 2004 | $8,145 -38.5% | $54,000 -33.3% |
| 2003 | $13,238 +4.8% | $81,000 |
| 2002 | $12,631 +236.8% | $81,000 +275% |
| 2000 | $3,750 | $21,600 |
Find assessor info on the county website
Monthly payment
Est. payment
Payment breakdown
Explore the cost of this home by adjusting the details. Changes won't be saved.Climate risks
Neighborhood: 29451
Nearby schools
Schools provided by the listing agent
- Elementary: Sullivans Island
- Middle: Moultrie
- High: Wando
Source: CTMLS. This data may not be complete. We recommend contacting the local school district to confirm school assignments for this home.
- $50,000-- bd-- ba-- sqft428 Pelican Flight Dr, Dewees Island, SC 29451Off Market
- $90,000-- bd-- ba-- sqft429 Pelican Flight Dr, Dewees Island, SC 29451Off Market
- $--1 acre429 Pelican Flight Dr LOT 45, Dewees Island, SC 29451Off Market

- $--1 acre429 Pelican Flight Lot 45, Dewees Island, SC 29451Off Market
Similar homes
- $3,125,0005 bd6 ba5k sqft411 Pelican Flight Dr, Dewees Island, SC 29451For Sale

 MLS ID #26018921, Jen O'brien. CTMLS
- $1,475,0004 bd3 ba3k sqft154 Lake Timicau Ln, Dewees Island, SC 29451For Sale
 MLS ID #26024898, Jen O'brien. CTMLS
- $1,849,9994 bd4 ba3.3k sqft199 Lake Timicau Ln, Dewees Island, SC 29451For Sale
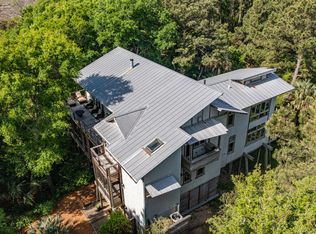 MLS ID #26006572, Andrew Robertson. CTMLS
- $2,650,0004 bd4 ba2.4k sqft65 Ocean Point Dr, Isle Of Palms, SC 29451For Sale
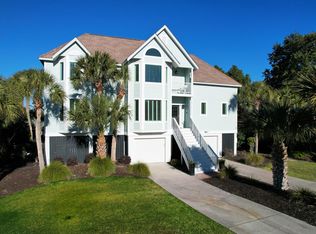 MLS ID #26017901, Ashley Haynes. CTMLS
- $2,795,0004 bd5 ba3.1k sqft25 Ocean Point Dr, Isle Of Palms, SC 29451For SaleMLS ID #26003377, Ginn Maiers. CTMLS
- $2,890,0004 bd5 ba3.1k sqft10 Waterway Island Dr, Isle Of Palms, SC 29451For SaleMLS ID #26000200, Dennis Samuelson. CTMLS
- $2,895,0005 bd4 ba3k sqft4 55th Ave, Isle Of Palms, SC 29451For SaleMLS ID #26016518, Ann Evans. CTMLS
- $2,575,0004 bd4 ba2.4k sqft6 Conch Ct, Isle Of Palms, SC 29451For SaleMLS ID #26025185, Amy Rogers. CTMLS
- $2,690,0006 bd5 ba3.1k sqft2201 Palm Blvd, Isle Of Palms, SC 29451For SaleMLS ID #26010373, Brigitte Mcelroy. CTMLS
- $2,975,0004 bd4 ba3.3k sqft54 Morgan Place Dr, Isle Of Palms, SC 29451For SaleMLS ID #26024170, Elise Rivers Kennedy. CTMLS
- $3,690,0006 bd5 ba3.5k sqft257 Forest Trl, Isle Of Palms, SC 29451For SaleMLS ID #26022370, Elizabeth Shirley. CTMLS
- $2,295,0004 bd4 ba2.6k sqft5819 Back Bay Dr, Isle Of Palms, SC 29451For SaleMLS ID #26020810, Ann Evans. CTMLS
- $2,565,0005 bd4 ba3.4k sqft6 4th Ave, Isle Of Palms, SC 29451For SaleMLS ID #26019985, Christy Humphries. CTMLS
- $3,000,0004 bd4 ba2.5k sqft19 Grand Pavilion Blvd, Isle Of Palms, SC 29451For SaleMLS ID #26019285, Layne Mccombs Kipp. CTMLS
- $2,600,0005 bd4 ba3.4k sqft3000 Yachtsman Dr, Mount Pleasant, SC 29466For SaleMLS ID #26025585, David Seay. CTMLS
- $2,699,9005 bd6 ba3.6k sqft204 Royal Assembly Dr, Charleston, SC 29492For SaleMLS ID #26025276, Leize Gaillard. CTMLS
- $2,299,0004 bd4 ba3k sqft2906 Hartnett Blvd, Isle Of Palms, SC 29451For SaleMLS ID #26019073, Maryanne Chalmers. CTMLS
- $3,625,0005 bd4 ba2.8k sqft8 46th Ave, Isle Of Palms, SC 29451For SaleMLS ID #26011924, Brandy Mcmahon. CTMLS
- $3,399,0006 bd5 ba3.1k sqft10 10th Ave, Isle Of Palms, SC 29451For SaleMLS ID #26011313, Eric Champ. CTMLS
- $4,150,0006 bd7 ba3.8k sqft63 Grand Pavilion Blvd, Isle Of Palms, SC 29451For SaleMLS ID #26002549, Curry Smoak. CTMLS
