This is downtown living at its best! Perched on the top floor corner of one of Cincys most distinctive historic buildings, this nearly 1,000 sq ft residence is all about light, character & location. Wake up to sunlight pouring into the bedroom then watch the living room transform throughout the day as 9 oversized arched windows flood the space with natural light before an unforgettable golden hour. An open layout, modern kitchen, 1.5 baths, 2 deeded garage spaces, oversized private storage + valuable tax abatement thru 2034 make this as practical as it is beautiful! Grab coffee at Deeper Roots, dinner at Salazar or Mita's, catch a Reds game, FC Cincinnati match, Bengals game or a concert at Heritage Bank Center - all just a short walk away. With billions of dollars being invested in the Convention District, new headquarters hotel, Elm Street Plaza & Brent Spence Corridor, you're buying into one of Cincinnati's most exciting neighborhoods - not just for today, but for what's next.
For sale
$409,900
411 Plum St #303, Cincinnati, OH 45202
1beds
954sqft
:
Get pre-qualified$3,359/mo
Condominium, High Rise 4+
Built in 1910
-- sqft lot
$-- Zestimate®
$430/sqft
$313/mo HOA
What's special
Open layoutModern kitchen
- 5 days |
- 446 |
- 25 |
Zillow last checked:
Listing updated:
Listed by:
Brandi N Srader Schildmeyer 513-675-6816,
Coldwell Banker Realty 513-321-9944,
Heather M Stallmeyer 919-280-1946,
Coldwell Banker Realty
Source: Cincy MLS,MLS#: 1887271 Originating MLS: Cincinnati Area Multiple Listing Service
Originating MLS: Cincinnati Area Multiple Listing Service
Facts & features
Interior
Bedrooms & bathrooms
- Bedrooms: 1
- Bathrooms: 2
- Full bathrooms: 1
- 1/2 bathrooms: 1
Primary bedroom
- Features: Bath Adjoins, Walk-In Closet(s), Wall-to-Wall Carpet, Window Treatment
- Level: First
- Area: 168
- Dimensions: 12 x 14
Bedroom 2
- Area: 0
- Dimensions: 0 x 0
Bedroom 3
- Area: 0
- Dimensions: 0 x 0
Bedroom 4
- Area: 0
- Dimensions: 0 x 0
Bedroom 5
- Area: 0
- Dimensions: 0 x 0
Primary bathroom
- Features: Built-In Shower Seat, Shower, Tile Floor, Marb/Gran/Slate
Bathroom 1
- Features: Full
- Level: First
Bathroom 2
- Features: Partial
- Level: First
Dining room
- Features: Chandelier, Open
- Level: First
- Area: 98
- Dimensions: 7 x 14
Family room
- Area: 0
- Dimensions: 0 x 0
Kitchen
- Features: Pantry, Quartz Counters, Gourmet, Kitchen Island, Wood Cabinets, Wood Floor
- Area: 171
- Dimensions: 19 x 9
Living room
- Area: 238
- Dimensions: 17 x 14
Office
- Area: 0
- Dimensions: 0 x 0
Heating
- Gas
Cooling
- Central Air
Appliances
- Included: Dishwasher, Microwave, Oven/Range, Refrigerator, Gas Water Heater
- Laundry: In Unit
Features
- High Ceilings, Recessed Lighting
- Doors: Multi Panel Doors
- Windows: Insulated Windows
- Basement: Full
Interior area
- Total structure area: 954
- Total interior livable area: 954 sqft
Property
Parking
- Total spaces: 2
- Parking features: Garage
- Garage spaces: 2
Features
- Levels: One
- Stories: 1
- Exterior features: Other
- Has view: Yes
- View description: City
Lot
- Size: 0.31 Acres
Details
- Parcel number: 1450001044500
- Zoning description: Residential
Construction
Type & style
- Home type: Condo
- Architectural style: Italianate
- Property subtype: Condominium, High Rise 4+
Materials
- Brick
- Foundation: Stone
- Roof: Membrane
Condition
- New construction: No
- Year built: 1910
Utilities & green energy
- Gas: Natural
- Sewer: Public Sewer
- Water: Public
Community & HOA
HOA
- Has HOA: Yes
- Services included: Security, Sewer, Trash, Water, Community Landscaping
- HOA fee: $313 monthly
- HOA name: Baha Facilities
Location
- Region: Cincinnati
Financial & listing details
- Price per square foot: $430/sqft
- Tax assessed value: $300,000
- Annual tax amount: $2,034
- Date on market: 7/23/2026
- Listing terms: No Special Financing
Estimated market value
Not available
Estimated sales range
Not available
Not available
Price history
| Date | Event | Price |
|---|---|---|
| 7/23/2026 | Listed for sale | $409,900-18%$430/sqft |
Source:  Cincy MLS #1887271 Report a problem Cincy MLS #1887271 Report a problem | ||
| 8/6/2023 | Listing removed | -- |
Source: Owner Report a problem | ||
| 5/4/2023 | Listed for sale | $500,000+66.7%$524/sqft |
Source: Owner Report a problem | ||
| 1/18/2022 | Sold | $300,000-7.7%$314/sqft |
Source: Cincy MLS #1702789 Report a problem | ||
| 11/18/2021 | Pending sale | $325,000$341/sqft |
Source: Cincy MLS #1702789 Report a problem | ||
| 10/6/2021 | Price change | $325,000-2.7%$341/sqft |
Source: Cincy MLS #1702789 Report a problem | ||
| 9/22/2021 | Price change | $333,900-1.8%$350/sqft |
Source: Cincy MLS #1702789 Report a problem | ||
| 9/6/2021 | Price change | $339,900-2.9%$356/sqft |
Source: Cincy MLS #1702789 Report a problem | ||
| 7/5/2021 | Price change | $349,900-1.4%$367/sqft |
Source: Cincy MLS #1702789 Report a problem | ||
| 6/25/2021 | Price change | $354,900-2.7%$372/sqft |
Source: Cincy MLS #1702789 Report a problem | ||
| 6/18/2021 | Price change | $364,900-2.7%$382/sqft |
Source: Cincy MLS #1702789 Report a problem | ||
| 6/4/2021 | Listed for sale | $374,900+1.7%$393/sqft |
Source: Cincy MLS #1702789 Report a problem | ||
| 8/1/2019 | Sold | $368,740$387/sqft |
Source: Cincy MLS #1566435 Report a problem | ||
Public tax history
| Year | Property taxes | Tax assessment |
|---|---|---|
| 2024 | $2,039 -1.7% | $105,000 |
| 2023 | $2,074 -13.1% | $105,000 -18.6% |
| 2022 | $2,387 +24.7% | $129,059 |
| 2021 | $1,913 | $129,059 |
| 2020 | $1,913 | $129,059 |
| 2019 | -- | -- |
Find assessor info on the county website
Monthly payment
Est. payment
Payment breakdown
Explore the cost of this home by adjusting the details. Changes won't be saved.Climate risks
Neighborhood: Central Business District
Nearby schools
GreatSchools rating
- 5/10George Hays-Jennie Porter Elementary SchoolGrades: PK-6Distance: 0.6 mi
- 3/10Robert A. Taft Information Technology High SchoolGrades: 7-12Distance: 0.7 mi
- 3/10Hughes STEM High SchoolGrades: 7-12Distance: 2 mi
- $370,0001 bd2 ba995 sqft411 Plum St #203, Cincinnati, OH 45202For Sale
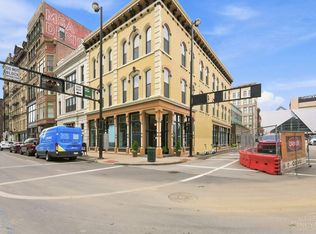
- $1,309,6003 bd3 ba2.8k sqft417 Plum St., Cincinnati, OH 45202Off Market
- $810,0002 bd3 ba2.1k sqft411 Plum St #301, Cincinnati, OH 45202Sold

- $775,0002 bd3 ba2.1k sqft411 Plum St #201, Cincinnati, OH 45202Sold

- $570,1002 bd2 ba1.3k sqft411 Plum St #202, Cincinnati, OH 45202Off Market
- $555,0002 bd2 ba1.3k sqft411 Plum St #302, Cincinnati, OH 45202Sold
- $999,900-- bd3 ba2.9k sqft413 Plum St, Cincinnati, OH 45202Sold
- $853,6003 bd3 ba2.5k sqft415 Plum St, Cincinnati, OH 45202Off Market
A local agent can set up tours, give advice and negotiate with sellers.
A local lender can help you make sure your offer is ready when you are.
Similar homes
- $370,0001 bd2 ba995 sqft411 Plum St #203, Cincinnati, OH 45202For Sale
 MLS ID #1887629, Nancy Folchi, Coldwell Banker Realty. Cincy MLS
 - $335,0002 bd2 ba1.1k sqft353 W 4th St Unit 310, Cincinnati, OH 45202For Sale
 MLS ID #1886662, Eric Surkamp, Comey & Shepherd. Cincy MLS
 - $349,9002 bd2 ba1k sqft353 W 4th St Unit 305, Cincinnati, OH 45202For Sale
 MLS ID #1878292, Megan S Stacey, Coldwell Banker Realty. Cincy MLS
 - $425,0002 bd2 ba1.3k sqft26 E 6th St Unit 504, Cincinnati, OH 45202For Sale
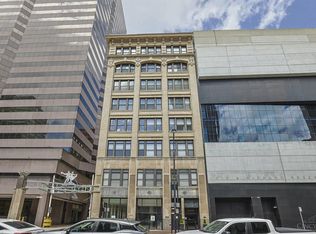 MLS ID #1880565, Andrea DeStefano, Sibcy Cline, Inc.. Cincy MLS
 - $385,0001 bd2 ba1.1k sqft11 E Court St #401, Cincinnati, OH 45202For SaleMLS ID #1879915, Maria Walley, Comey & Shepherd. Cincy MLS
- $365,0002 bd2 ba1.2k sqft1122 Race St #201A, Cincinnati, OH 45202For SaleMLS ID #1887819, Heather R. Herr, Private Real Estate Collection. Cincy MLS
- $--2 bd2 ba976 sqft2 Filson Pl Unit 1, Cincinnati, OH 45202AuctionAuction.com 2
- $379,0002 bd2 ba1k sqft808 Elm St #2C, Cincinnati, OH 45202For SaleMLS ID #1876604, Jarret Iseral, RE/MAX United Associates. Cincy MLS
- $359,0002 bd2 ba990 sqft817 Broadway St Unit 3, Cincinnati, OH 45202For SaleMLS ID #1886889, Walter B. Gibler, Coldwell Banker Realty. Cincy MLS
- $285,0002 bd1 ba1k sqft1326 Vine Street, Cincinnati, OH 45202For SaleMLS ID #1887444, Anne S. Uchtman. eXp Realty
- $299,9002 bd1 ba1.1k sqft20 W 12th St Unit 403-A, Cincinnati, OH 45202For SaleMLS ID #1887061, Scott A Oyler, Coldwell Banker Realty. Cincy MLS
- $285,0002 bd1 ba1k sqft1326 Vine St Unit G, Cincinnati, OH 45202For SaleMLS ID #1887444, Anne S. Uchtman, eXp Realty. Cincy MLS
- $379,5002 bd2 ba1k sqft131 W 15th St Unit 1B, Cincinnati, OH 45202For SaleMLS ID #1876550, Scott A Oyler, Coldwell Banker Realty. Cincy MLS
- $399,9002 bd2 ba764 sqft1909 Race St #1, Cincinnati, OH 45202For SaleMLS ID #1869567, Andrew H Homan, Coldwell Banker Realty. Cincy MLS
- $325,0001 bd2 ba983 sqft1003 Walnut St #309, Cincinnati, OH 45202For SaleMLS ID #1879787, Nickolas G. Welage, Plum Tree Realty. Cincy MLS
- $299,0001 bd2 ba1.1k sqft417 Vine St Unit 201, Cincinnati, OH 45202For SaleMLS ID #1870788, Susan Heimerdinger, RE/MAX United Associates. Cincy MLS
- $474,9002 bd2 ba1.3k sqft1222 Republic St Unit 3, Cincinnati, OH 45202For SaleMLS ID #1879902, Michael E. Teggart, Comey & Shepherd. Cincy MLS
- $285,0002 bd1 ba1k sqft1326 Vine St Unit B, Cincinnati, OH 45202For SaleMLS ID #1885319, Bryan K Nelson, Comey & Shepherd. Cincy MLS
- $445,0003 bd3 ba1.3k sqft1909 Race St #2, Cincinnati, OH 45202For SaleMLS ID #1872736, William Draznik, Coldwell Banker Realty. Cincy MLS
- $319,9001 bd2 ba636 sqft1420 Elm St Unit 2, Cincinnati, OH 45202For SaleMLS ID #1883591, Rick J Finn, Coldwell Banker Realty. Cincy MLS
