Stunning brand-new home in Gray Stone Ext. – Here’s your chance to call Gray Stone Ext., Rapides Parish’s newest subdivision, home! This stunning French Country beauty sits on a spacious 1.37-acre lot, offering plenty of room to enjoy country living with modern convenience. With breathtaking curb appeal and stunning sunset views, this home is designed to impress. Step inside to an open-concept, split floor plan featuring 9-foot ceilings throughout, creating a grand and inviting atmosphere. The living area centers around a gorgeous gas fireplace, making it a cozy gathering spot. The kitchen is a chef’s dream, boasting custom cabinetry, sleek quartz countertops, and a large breakfast island great for entertaining. The owner’s suite is a true retreat, complete with a double sink vanity, quartz countertops, a luxurious walk-in custom tile shower with a built-in seat, a deep soaking tub, and a massive walk-in closet with custom built-ins. The additional spacious bedrooms offer great closet space, and the hall bath features a tub/shower combo with quartz countertops. Outside, you’ll find an oversized 24-ft carport with storage and an expansive 12x24 rear porch, great for entertaining. This home is just days from being completed... and located in a prime area with 1- to 2.5-acre lots, giving you the privacy and space you desire. Don’t miss out—schedule your showing today!
Active
$349,999
411 Sophie Lane Dry, Dry Prong, LA 71423
3beds
1,810sqft
:
Get pre-qualified$2,331/mo
Single Family Residence
Built in 2026
1.37 Acres Lot
$349,700 Zestimate®
$193/sqft
$-- HOA
What's special
Open-concept split floor planCustom cabinetryBreathtaking curb appealSleek quartz countertopsDeep soaking tubDouble sink vanityGorgeous gas fireplace
- 15 days |
- 148 |
- 5 |
Likely to sell faster than
Zillow last checked:
Listing updated:
Listed by:
Mary Sonnier,
EXP REALTY, LLC 337-522-7554
Source: GCLRA,MLS#: 2566432Originating MLS: Greater Central Louisiana REALTORS Association
Facts & features
Interior
Bedrooms & bathrooms
- Bedrooms: 3
- Bathrooms: 2
- Full bathrooms: 2
Primary bedroom
- Description: Flooring: Plank,Simulated Wood
- Level: Lower
- Dimensions: 16x13.8
Bedroom
- Description: Flooring: Plank,Simulated Wood
- Level: Lower
- Dimensions: 12x13
Bedroom
- Description: Flooring: Plank,Simulated Wood
- Level: Lower
- Dimensions: 13.6x13
Kitchen
- Description: Flooring: Plank,Simulated Wood
- Level: Lower
- Dimensions: 13.8x19
Living room
- Description: Flooring: Plank,Simulated Wood
- Level: Lower
- Dimensions: 17x23
Heating
- Central
Cooling
- Central Air, 1 Unit
Appliances
- Included: Dishwasher, Disposal, Microwave, Oven, Range
- Laundry: Washer Hookup, Dryer Hookup
Features
- Ceiling Fan(s), Carbon Monoxide Detector, Granite Counters, Pantry
- Has fireplace: Yes
- Fireplace features: Gas
Interior area
- Total structure area: 2,800
- Total interior livable area: 1,810 sqft
Property
Parking
- Total spaces: 2
- Parking features: Attached, Carport, Two Spaces, Driveway
- Has carport: Yes
- Has uncovered spaces: Yes
Features
- Levels: One
- Stories: 1
- Patio & porch: Concrete, Covered, Porch
- Exterior features: Porch, Permeable Paving
- Pool features: None
- Spa features: None
Lot
- Size: 1.37 Acres
- Features: 1 to 5 Acres, City Lot
Details
- Additional structures: Other
- Parcel number: Tbd
- Special conditions: None
Construction
Type & style
- Home type: SingleFamily
- Architectural style: French Provincial
- Property subtype: Single Family Residence
Materials
- Brick Veneer, Hardboard
- Foundation: Slab
- Roof: Shingle
Condition
- New Construction
- New construction: Yes
- Year built: 2026
Details
- Warranty included: Yes
Utilities & green energy
- Sewer: Treatment Plant
- Water: Public
Green energy
- Energy efficient items: HVAC, Insulation, Lighting, Water Heater, Windows
Community & HOA
Community
- Subdivision: GRAY STONE
HOA
- Has HOA: No
- HOA name: GCLRA
Location
- Region: Dry Prong
Financial & listing details
- Price per square foot: $193/sqft
- Date on market: 7/16/2026
- Listing agreement: Exclusive Right To Sell
Estimated market value
$349,700
$332,000 - $367,000
$1,630/mo
Price history
| Date | Event | Price |
|---|---|---|
| 7/16/2026 | Listed for sale | $349,999$193/sqft |
Source: GCLRA #2566432 Report a problem | ||
Public tax history
Tax history is unavailable.
Monthly payment
Est. payment
Payment breakdown
Explore the cost of this home by adjusting the details. Changes won't be saved.Climate risks
Neighborhood: 71423
Nearby schools
GreatSchools rating
- 7/10Pollock Elementary SchoolGrades: PK-5Distance: 10.4 mi
- 5/10Grant Junior High SchoolGrades: 6-8Distance: 4.3 mi
- 6/10Grant High SchoolGrades: 9-12Distance: 4.5 mi
Schools provided by the listing agent
- Elementary: Mary Goff
- Middle: Tioga
- High: Tioga
Source: GCLRA. This data may not be complete. We recommend contacting the local school district to confirm school assignments for this home.
- $--3 bd2 ba1.8k sqft523 Sophie Ln, Dry Prong, LA 71423Sold

- $--3 bd2 ba1.8k sqft126 Deerbrook, Dry Prong, LA 71423Off Market
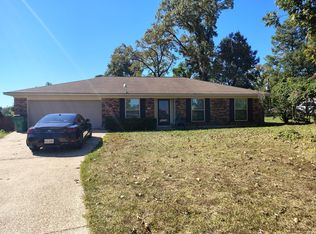
- $379,9004 bd2 ba2k sqft515 Sophie Lane Dry, Prong, LA 71423New Construction
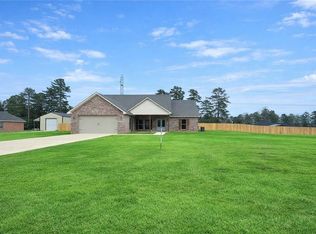
- $372,1004 bd3 ba1.9k sqft478 Sophie Ln, Dry Prong, LA 71423Off Market

- $148,5002 bd1 ba-- sqft20243 Us Highway 167, Dry Prong, LA 71423Off Market
- $13,5003 bd2 ba1k sqft131 R A McGee Dr, Dry Prong, LA 71423Off Market
- $49,010-- bd-- ba-- sqft145 Thigpen Rd, Dry Prong, LA 71423Off Market
- $137,2003 bd1 ba1.1k sqft125 Watson Rd, Dry Prong, LA 71423Off Market
- $111,600-- bd-- ba-- sqft304 Tommy Smith Rd, Dry Prong, LA 71423Off Market
A local agent can set up tours, give advice and negotiate with sellers.
Similar homes
- $345,0003 bd2 ba1.8k sqft423 Sophie Lane Dry, Prong, LA 71423For Sale
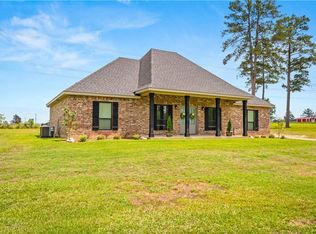 MLS ID #2555363, KEARY COFFIN, Sprig Real Estate, LLC. GCLRA
 - $299,9003 bd3 ba2.2k sqft596 Grays Creek Rd, Dry Prong, LA 71423For Sale
 MLS ID #2567627, Brandon Melder, The Wilder Group. GCLRA
 - $--3 bd2 ba1.8k sqft296 Inlaw Rd, Dry Prong, LA 71423Auction
 ServiceLink Auction
 - $249,0003 bd3 ba1.5k sqft240 Ripple Ln, Colfax, LA 71417For Sale
 MLS ID #2569553, April Spicer, The Wilder Group. GCLRA
 - $220,0003 bd2 ba1.1k sqft3246 Highway 472, Dry Prong, LA 71423For SaleMLS ID #2562690, Brett Bolton, The Wilder Group. GCLRA
- $490,0004 bd2 ba2.6k sqft514 & 516 Claudes Rd, Colfax, LA 71417For SaleMLS ID #2570084, KLARK HATAWAY, KLARK HATAWAY REALTY LLC. GCLRA
- $240,0003 bd2 ba1.7k sqft20622 Highway 167, Dry Prong, LA 71423For Sale By Owner
- $259,5003 bd2 ba1.5k sqft568 Lou Ann Dr, Colfax, LA 71417For SaleMLS ID #2565517, Steven Seale, STEVEN SEALE PROPERTIES, LLC. GCLRA
- $350,0003 bd3 ba2.5k sqft329 Williams Loop, Georgetown, LA 71432For SaleMLS ID #2560352, Makenzie Estes- Sauce, CALL THE KELONES REALTY. GCLRA
- $220,0003 bd2 ba1.6k sqft235 Elaine Rd, Dry Prong, LA 71423For SaleMLS ID #2567941, Mary Sonnier, EXP REALTY, LLC. GCLRA
- $209,9006 bd2 ba2.3k sqft2521 Grays Creek Rd, Dry Prong, LA 71423For SaleMLS ID #2559502, Steven Seale, STEVEN SEALE PROPERTIES, LLC. GCLRA
- $280,0003 bd2 ba1.8k sqft217 George Davidson Rd, Pollock, LA 71467For Sale By Owner
- $307,0003 bd2 ba2.1k sqft218 Country Club Dr, Pineville, LA 71360For Sale By Owner
- $300,0002 bd2 ba1.6k sqft126 Old Levee Rd, Montgomery, LA 71454For Sale By Owner
- $255,0003 bd2 ba1.3k sqft2565 Hickory Hill Rd, Pineville, LA 71360For SaleMLS ID #2569299, Candy Ross, Better Homes & Gardens Real Estate Rhodes Realty. GCLRA
- $359,9003 bd2 ba1.8k sqft23 Lynn Dr, Ball, LA 71405New ConstructionMLS ID #2549399, RANDY BROWNING, REALTY EXPERTS, INC.. GCLRA
- $290,0003 bd2 ba1.7k sqft2399 Hickory Hill Rd, Pineville, LA 71360For SaleMLS ID #2565051, VIRGINIA RACHAL, KELLER WILLIAMS REALTY CENLA PARTNERS. GCLRA
- $218,0003 bd2 ba1.8k sqft1003 Dyson Creek Rd, Pollock, LA 71467For SaleMLS ID #2565554, KLARK HATAWAY, KLARK HATAWAY REALTY LLC. GCLRA
- $210,0003 bd2 ba2.6k sqft576 Kateland Rd, Colfax, LA 71417For SaleMLS ID #2569136, CARISSA MCDANIEL, EXP REALTY, LLC. GCLRA
- $220,0004 bd3 ba2.6k sqft556 Hudson Creek Rd, Colfax, LA 71417For SaleMLS ID #2562874, Debbie Goynes, Service First Realty. GCLRA
