Pool days start here! This 3 bed, 2 bath home in Bellvue features a desirable split floor plan, 2 car garage, fresh interior paint and high ceilings. The kitchen opens to the family room with granite countertops, white cabinetry, stainless steel appliances and a breakfast bar. The home also features a water softening system and under sink reverse osmosis for added convenience. The primary suite offers a large walk-in closet, soaking tub and separate shower. Outside, enjoy the private saltwater pool, covered patio and low maintenance landscaping, perfect for entertaining, relaxing and enjoying Arizona living year round! Also conveniently located near the loop 101 and I-17 for easy commute across the valley.
Accepting backups
$499,900
411 W ANDERSON Avenue, Phoenix, AZ 85023
3beds
1,698sqft
Single Family Residence
Built in 1996
6,740 Square Feet Lot
$-- Zestimate®
$294/sqft
$27/mo HOA
What's special
Private saltwater poolCovered patioDesirable split floor planLow maintenance landscapingHigh ceilingsPrimary suiteSeparate shower
- 42 days
- 83
- 1
Zillow last checked:
Listing updated:
Listed by:
Amanda N Cardenas 602-214-9085,
eXp Realty,
Kirstin K Thompson 623-383-0425,
eXp Realty
Source: ARMLS,MLS#: 7078709
Facts & features
Interior
Bedrooms & bathrooms
- Bedrooms: 3
- Bathrooms: 2
- Full bathrooms: 2
Heating
- Natural Gas
Cooling
- Central Air, Ceiling Fan(s)
Appliances
- Included: Dryer, Washer, Water Softener Owned, Reverse Osmosis, Built-in Microwave, Dishwasher, Disposal, Gas Range
- Laundry: Inside
Features
- High Speed Internet, Granite Counters, Eat-in Kitchen, Breakfast Bar, 9+ Flat Ceilings, No Interior Steps, Pantry, Full Bth Master Bdrm, Separate Shwr & Tub
- Flooring: Carpet, Laminate
- Windows: Double Pane Windows
- Has basement: No
- Has fireplace: No
Interior area
- Total structure area: 1,698
- Total interior livable area: 1,698 sqft
Property
Parking
- Total spaces: 4
- Parking features: Attached, Garage Door Opener, Direct Access
- Attached garage spaces: 2
- Uncovered spaces: 2
Features
- Stories: 1
- Patio & porch: Covered, Patio
- Has private pool: Yes
- Pool features: Outdoor Pool
- Spa features: None
- Fencing: Block
- Has view: Yes
- View description: City
Lot
- Size: 6,740 Square Feet
- Features: North/South Exposure, Desert Back, Desert Front, Grass Back, Irrigation Front, Irrigation Back
Details
- Parcel number: 20810227
Construction
Type & style
- Home type: SingleFamily
- Architectural style: Ranch
- Property subtype: Single Family Residence
Materials
- Stucco, Wood Frame, Painted
- Roof: Tile
Condition
- Year built: 1996
Details
- Builder name: FULTON HOMES
Utilities & green energy
- Sewer: Public Sewer
Community & HOA
Community
- Features: Playground, Biking/Walking Path
- Subdivision: BELLVUE
HOA
- Has HOA: Yes
- Services included: Maintenance Grounds
- HOA fee: $27 monthly
- HOA name: Bellvue HOA
- HOA phone: 602-437-4777
Location
- Region: Phoenix
Financial & listing details
- Price per square foot: $294/sqft
- Tax assessed value: $396,100
- Annual tax amount: $1,934
- Date on market: 9/11/2026
- Cumulative days on market: 43 days
- Listing terms: VA Loan,Cash,Conventional,FHA
- Ownership: Fee Simple
- Road surface type: Paved
Estimated market value
Not available
Estimated sales range
Not available
Not available
Price history
| Date | Event | Price |
|---|---|---|
| 9/17/2026 | Contingent | $499,900$294/sqft |
Source: eXp Realty #7078709 Report a problem | ||
| 9/11/2026 | Listed for sale | $499,900+7.5%$294/sqft |
Source:  ARMLS #7078709 Report a problem | ||
| 2/22/2023 | Sold | $465,000-2.9%$274/sqft |
Source: ARMLS #6503828 Report a problem | ||
| 1/21/2023 | Price change | $479,000-3%$282/sqft |
Source: ARMLS #6503828 Report a problem | ||
| 1/18/2023 | Price change | $494,000-1%$291/sqft |
Source: ARMLS #6503828 Report a problem | ||
| 1/5/2023 | Listed for sale | $499,000+78.9%$294/sqft |
Source: ARMLS #6503828 Report a problem | ||
| 11/21/2016 | Sold | $279,000$164/sqft |
Source: ARMLS #5507663 Report a problem | ||
| 10/6/2016 | Listed for sale | $279,000+39.6%$164/sqft |
Source: Realty ONE Group #5507663 Report a problem | ||
| 12/5/2003 | Sold | $199,900+10.8%$118/sqft |
Source: Public Record Report a problem | ||
| 3/28/2002 | Sold | $180,400+39.2%$106/sqft |
Source: Public Record Report a problem | ||
| 12/31/1996 | Sold | $129,628$76/sqft |
Source: Public Record Report a problem | ||
Public tax history
| Year | Property taxes | Tax assessment |
|---|---|---|
| 2025 | $1,893 +2.6% | $39,610 -4.4% |
| 2024 | $1,845 +2.3% | $41,420 +104.5% |
| 2023 | $1,805 -1.1% | $20,256 -27.4% |
| 2022 | $1,824 +1.9% | $27,920 +6.9% |
| 2021 | $1,791 -0.4% | $26,120 +10.4% |
| 2020 | $1,799 +3.8% | $23,660 +4.6% |
| 2019 | $1,733 | $22,610 +9.6% |
| 2018 | $1,733 +4.7% | $20,630 +10% |
| 2017 | $1,655 +9.5% | $18,750 -2.5% |
| 2016 | $1,511 +5.2% | $19,230 +2.2% |
| 2015 | $1,437 | $18,810 +36.1% |
| 2014 | -- | $13,820 +16.4% |
| 2013 | -- | $11,870 -2.9% |
| 2012 | -- | $12,220 -13.3% |
| 2011 | -- | $14,100 -24.6% |
| 2010 | -- | $18,700 -26.5% |
| 2009 | -- | $25,450 -11.8% |
| 2008 | -- | $28,850 +16.8% |
| 2007 | -- | $24,700 +52% |
| 2006 | -- | $16,250 |
| 2005 | -- | $16,250 +13.6% |
| 2004 | -- | $14,300 |
| 2003 | -- | $14,300 +12.2% |
| 2002 | -- | $12,750 |
Find assessor info on the county website
Monthly payment
Est. payment
Payment breakdown
Explore the cost of this home by adjusting the details. Changes won't be saved.Climate risks
Neighborhood: Deer Valley
Nearby schools
Schools provided by the listing agent
- Elementary: Cactus View Elementary School
- Middle: Vista Verde Middle School
- High: North Canyon High School
- District: Paradise Valley Unified District
Source: ARMLS. This data may not be complete. We recommend contacting the local school district to confirm school assignments for this home.

Similar homes
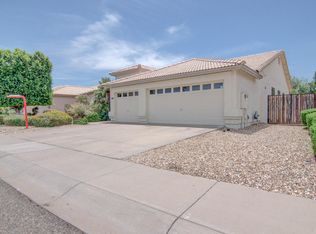
- $464,0003 bd2 ba1.7k sqft1101 W Monte Cristo Avenue, Phoenix, AZ 85023For Sale
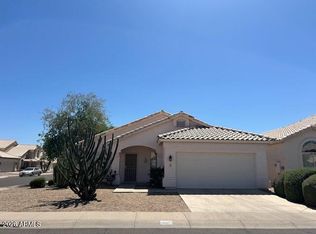 MLS ID #7082687, Jeraldine Andrick, West USA Realty. ARMLS
- $474,9003 bd3 ba1.7k sqft1951 W CAROL ANN Way, Phoenix, AZ 85023For Sale
 MLS ID #7040797, Judith L Boad, DeLex Realty. ARMLS
- $499,0003 bd2 ba1.6k sqft19420 N 8TH Street, Phoenix, AZ 85024For Sale
 MLS ID #7049800, Andrea Madison, Keller Williams, Professional Partners. ARMLS
- $505,0003 bd2 ba1.5k sqft1348 E LIBBY Street, Phoenix, AZ 85022For Sale
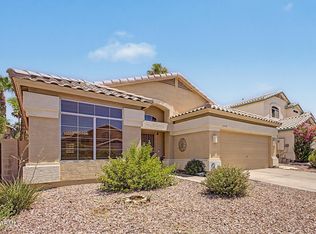 MLS ID #7094114, James S. Rittenhouse, Vina Realty. ARMLS
