Beautifully updated custom home set on a private, tree-lined lot in a sought-after Benders Landing community! Charming stone & stucco elevation w/timber-accented entry leads to a light-filled foyer w/vaulted ceilings & tile flooring. Great rm w/soaring vaulted ceilings, stacked-stone FP w/wood mantel & wall of windows, opening to renovated chef's kit w/waterfall marble island, custom cabinetry, gas cooktop & walk-in pantry. Dining space sits on a raised wood-plank platform under an octagonal tray ceiling. Private study w/French drs offers a quiet work-from-home retreat. 4 spacious bedrooms including a lux primary suite w/tray ceiling, bath featuring soaking tub, separate walk-in shower & dual vanities. Game rm connects to a pool bath, plus a mudroom drop zone near the back entry. 2 addl full baths serve secondary BRs. Outdoors, a covered patio w/ outdoor kitchen & mounted TV overlooks a sparkling pool & raised spa, set against mature trees for privacy. Attached 3-car garage. Hurry!
For sale
$1,099,000
4110 Balsam Fir Ln, Spring, TX 77386
4beds
4,001sqft
Single Family Residence
Built in 2012
1.06 Acres Lot
$1,054,000 Zestimate®
$275/sqft
$131/mo HOA
What's special
Wall of windowsOctagonal tray ceilingMature trees for privacyPrivate tree-lined lotGas cooktopWalk-in pantryCustom cabinetry
- 12 days
- 725
- 72
Likely to sell faster than
Zillow last checked:
Listing updated:
Listed by:
Haley Garcia TREC #0500371 936-238-7122,
Real Broker, LLC
Source: HAR,MLS#: 43359967
Facts & features
Interior
Bedrooms & bathrooms
- Bedrooms: 4
- Bathrooms: 6
- Full bathrooms: 4
- 1/2 bathrooms: 2
Primary bedroom
- Level: First
- Area: 285
- Dimensions: 15x19
Bedroom
- Level: First
- Area: 165
- Dimensions: 11x15
Bedroom
- Level: First
- Area: 132
- Dimensions: 11x12
Bedroom
- Level: First
- Area: 132
- Dimensions: 11x12
Other
- Level: First
- Area: 156
- Dimensions: 12x13
Dining room
- Level: First
- Area: 154
- Dimensions: 11x14
Family room
- Level: First
- Area: 210
- Dimensions: 14x15
Game room
- Level: Second
- Area: 209
- Dimensions: 11x19
Kitchen
- Level: First
- Area: 280
- Dimensions: 14x20
Living room
- Level: First
- Area: 462
- Dimensions: 21x22
Utility room
- Level: First
- Area: 42
- Dimensions: 6x7
Heating
- Natural Gas
Cooling
- Ceiling Fan(s), Electric
Appliances
- Included: Disposal, Water Softener, Double Oven, Electric Oven, Microwave, Gas Cooktop, Dishwasher
- Laundry: Electric Dryer Hookup, Washer Hookup
Features
- Crown Molding, Formal Entry/Foyer, High Ceilings, Vaulted Ceiling, All Bedrooms Down, En-Suite Bath, Primary Bed - 1st Floor, Sitting Area, Walk-In Closet(s)
- Flooring: Carpet, Tile, Vinyl
- Windows: Window Coverings
- Number of fireplaces: 1
- Fireplace features: Gas Log
Interior area
- Total structure area: 4,001
- Total interior livable area: 4,001 sqft
Property
Parking
- Total spaces: 3
- Parking features: Attached, Garage Door Opener, Double-Wide Driveway
- Attached garage spaces: 3
Features
- Stories: 1
- Patio & porch: Covered
- Exterior features: Back Green Space, Side Yard, Sprinkler System
- Has private pool: Yes
- Pool features: Gunite, Heated, In Ground, Pool/Spa Combo
- Has spa: Yes
- Spa features: Spa/Hot Tub
- Fencing: Back Yard,Full
Lot
- Size: 1.06 Acres
- Features: Back Yard, Subdivided, Wooded, 1 Up to 2 Acres
Details
- Parcel number: 345047
Construction
Type & style
- Home type: SingleFamily
- Architectural style: Traditional
- Property subtype: Single Family Residence
Materials
- Stone, Stucco
- Foundation: Slab
- Roof: Composition
Condition
- New construction: No
- Year built: 2012
Utilities & green energy
- Sewer: Septic Tank
Green energy
- Energy efficient items: Thermostat
Community & HOA
Community
- Subdivision: Benders Landing Estates 01
HOA
- Has HOA: Yes
- Amenities included: Basketball Court, Clubhouse, Fitness Center, Jogging Path, Park, Party Room, Pond, Splash Pad, Sport Court, Stocked Pond, Tennis Court(s)
- HOA fee: $1,575 annually
Location
- Region: Spring
Financial & listing details
- Price per square foot: $275/sqft
- Tax assessed value: $980,709
- Annual tax amount: $15,611
- Date on market: 9/24/2026
- Listing terms: Cash,Conventional,FHA
- Exclusions: See List
- Road surface type: Concrete, Curbs
Estimated market value
$1,054,000
$1.00M - $1.11M
$5,739/mo
Price history
| Date | Event | Price |
|---|---|---|
| 9/24/2026 | Listed for sale | $1,099,000$275/sqft |
Source:  HAR #43359967 Report a problem HAR #43359967 Report a problem | ||
| 12/21/2012 | Sold | -- |
Source: Agent Provided Report a problem | ||
| 2/3/2012 | Sold | -- |
Source: Agent Provided Report a problem | ||
| 7/7/2006 | Sold | -- |
Source: Agent Provided Report a problem | ||
Public tax history
| Year | Property taxes | Tax assessment |
|---|---|---|
| 2025 | $12,188 +7.1% | $919,016 +10% |
| 2024 | $11,380 +11.2% | $835,469 +10% |
| 2023 | $10,237 | $759,520 +1.6% |
| 2022 | -- | $747,450 +19.1% |
| 2021 | $10,657 +2.3% | $627,700 +5.5% |
| 2020 | $10,416 -7.5% | $595,130 -5.7% |
| 2019 | $11,259 +0.2% | $631,420 +3.7% |
| 2018 | $11,237 -0.3% | $608,900 |
| 2017 | $11,269 -1% | $608,900 +4.2% |
| 2016 | $11,377 +22.9% | $584,440 +13.9% |
| 2015 | $9,255 | $513,130 +0.5% |
| 2014 | $9,255 | $510,740 +20.4% |
| 2013 | -- | $424,070 +611.9% |
| 2012 | -- | $59,570 |
| 2011 | -- | $59,570 -15.4% |
| 2010 | -- | $70,410 |
| 2009 | -- | $70,410 |
| 2008 | -- | $70,410 |
| 2007 | -- | $70,410 |
| 2006 | -- | $70,410 |
Find assessor info on the county website
Monthly payment
Est. payment
Payment breakdown
Explore the cost of this home by adjusting the details. Changes won't be saved.Climate risks
Neighborhood: Benders Landing
Nearby schools
Schools provided by the listing agent
- Elementary: Hines Elementary
- Middle: York Junior High School
- High: Grand Oaks High School
Source: HAR. This data may not be complete. We recommend contacting the local school district to confirm school assignments for this home.
Similar homes
- $1,099,0004 bd5 ba3.8k sqft27303 E Benders Landing Blvd, Spring, TX 77386For Sale
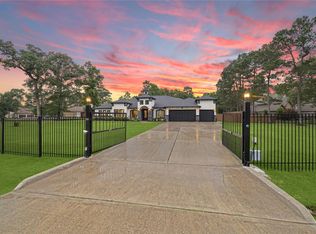 MLS ID #76733767, Elizabeth B. Jenkins, Keller Williams Realty Professionals. HAR
 - $1,190,0004 bd6 ba3.4k sqft4103 Tee Tree Ct, Spring, TX 77386For Sale
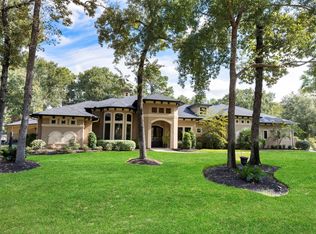 MLS ID #75842572, Christine Richards, Keller Williams Realty The Woodlands. HAR
 - $999,0004 bd4 ba3.6k sqft27210 Cass Ct, Spring, TX 77386For Sale
 MLS ID #39982852, Crysti Bellamy, Keller Williams Realty The Woodlands. HAR
 - $1,300,0005 bd6 ba4.6k sqft4111 Angling Ln, Spring, TX 77386For Sale
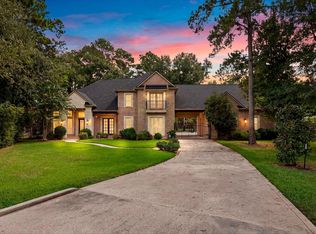 MLS ID #57570913, Isaias Lara, JPAR Houston. HAR
