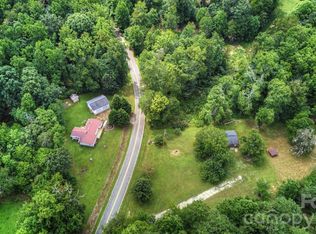
Turnkey country living at its absolute finest! This beautifully remodeled 2-bedroom, 2-bathroom ranch sits on a sprawling 1.5-acre lot, offering ultimate privacy and low-maintenance peace of mind. Why you’ll love it... Like-New Condition: Used only for family holiday get-togethers, meaning exceptionally low wear and tear! Cozy Interiors: Open kitchen/dining combo and a cozy den anchored by a classic fireplace. Hobbyist Heaven: Massive basement, attached carport, plus a detached garage and separate outbuilding. Big Ticket Updates: Brand-new heat pump (12/25) and a newer roof (2020). From the main-level laundry to the seamless flow from your carport right into the kitchen, every detail of this home was designed for easy living. Don't miss out on this peaceful rural gem!
Active
Price cut: $15.1K (9/2)
$299,900
4110 Wilkesboro Hwy, Statesville, NC 28625
2beds
1,466sqft
Single Family Residence
Built in 1966
1.58 Acres Lot
$286,800 Zestimate®
$205/sqft
$-- HOA
What's special
Massive basementSeparate outbuildingDetached garageMain-level laundryAttached carportNewer roof
- 261 days
- 68
- 4
Zillow last checked:
Listing updated:
Listed by:
Kris Gallagher krisgallagher02@gmail.com,
Southern Homes of the Carolinas, Inc
Source: Canopy MLS as distributed by MLS GRID,MLS#: 4326046
Facts & features
Interior
Bedrooms & bathrooms
- Bedrooms: 2
- Bathrooms: 2
- Full bathrooms: 2
- Main level bedrooms: 2
Primary bedroom
- Level: Main
Bedroom s
- Level: Main
Bathroom full
- Level: Main
Bathroom full
- Level: Main
Den
- Level: Main
Kitchen
- Level: Main
Living room
- Level: Main
Heating
- Electric
Cooling
- Central Air, Wall Unit(s)
Appliances
- Included: Electric Oven, Electric Range, Electric Water Heater, Microwave, Refrigerator
- Laundry: Electric Dryer Hookup, Main Level, Washer Hookup
Features
- Flooring: Carpet, Laminate, Tile
- Basement: Exterior Entry,Interior Entry,Unfinished
- Attic: Pull Down Stairs
- Fireplace features: Den, Wood Burning
Interior area
- Total structure area: 1,466
- Total interior livable area: 1,466 sqft
- Finished area above ground: 1,466
- Finished area below ground: 0
Property
Parking
- Total spaces: 10
- Parking features: Attached Carport, Driveway, Detached Garage, Garage on Main Level
- Garage spaces: 1
- Carport spaces: 1
- Covered spaces: 2
- Uncovered spaces: 8
Features
- Levels: One
- Stories: 1
- Patio & porch: Patio, Porch
Lot
- Size: 1.58 Acres
Details
- Parcel number: 4719995178.000
- Zoning: RA
- Special conditions: Standard
Construction
Type & style
- Home type: SingleFamily
- Property subtype: Single Family Residence
Materials
- Brick Full
Condition
- New construction: No
- Year built: 1966
Utilities & green energy
- Sewer: Septic Installed
- Water: County Water
- Utilities for property: Cable Connected, Electricity Connected
Community & HOA
Community
- Security: Smoke Detector(s)
- Subdivision: None
Location
- Region: Statesville
Financial & listing details
- Price per square foot: $205/sqft
- Tax assessed value: $127,830
- Annual tax amount: $814
- Date on market: 12/16/2025
- Cumulative days on market: 261 days
- Listing terms: Cash,Conventional
- Electric utility on property: Yes
- Road surface type: Dirt, Gravel, Paved
Estimated market value
$286,800
$272,000 - $301,000
$1,459/mo
Price history
| Date | Event | Price |
|---|---|---|
| 9/2/2026 | Price change | $299,900-4.8%$205/sqft |
Source:  Canopy MLS as distributed by MLS GRID #4326046 Report a problem Canopy MLS as distributed by MLS GRID #4326046 Report a problem | ||
| 6/6/2026 | Price change | $315,000-3.1%$215/sqft |
Source: Canopy MLS as distributed by MLS GRID #4326046 Report a problem | ||
| 2/20/2026 | Price change | $325,000-6.9%$222/sqft |
Source: Canopy MLS as distributed by MLS GRID #4326046 Report a problem | ||
| 12/17/2025 | Listed for sale | $349,000$238/sqft |
Source: Canopy MLS as distributed by MLS GRID #4326046 Report a problem | ||
Public tax history
| Year | Property taxes | Tax assessment |
|---|---|---|
| 2025 | $814 | $127,830 |
| 2024 | $814 | $127,830 |
| 2023 | $814 +20.8% | $127,830 +30.7% |
| 2022 | $674 +5% | $97,840 +4.8% |
| 2021 | $642 | $93,380 |
| 2020 | $642 +1.5% | $93,380 |
| 2019 | $633 +4.8% | $93,380 +1.1% |
| 2018 | $604 | $92,320 |
| 2017 | $604 | $92,320 |
Find assessor info on the county website
Monthly payment
Est. payment
Payment breakdown
Explore the cost of this home by adjusting the details. Changes won't be saved.Climate risks
Neighborhood: 28625
Nearby schools
Schools provided by the listing agent
- Elementary: Central
- Middle: North Iredell
- High: North Iredell
Source: Canopy MLS as distributed by MLS GRID. This data may not be complete. We recommend contacting the local school district to confirm school assignments for this home.
- $252,0002 bd2 ba1.1k sqft4118 Wilkesboro Hwy, Statesville, NC 28625Off Market
- $236,8003 bd1 ba1.8k sqft4104 Wilkesboro Hwy, Statesville, NC 28625Off Market
- $93,0702 bd2 ba1.3k sqft4110 Wilkesboro Hwy, Statesville, NC 28625Off Market
- $236,7003 bd2 ba1.9k sqft4122 Wilkesboro Hwy, Statesville, NC 28625Off Market
Similar homes
- $--3 bd2 ba1.5k sqft133 E Meadowview Dr, Statesville, NC 28625Auction
 Xome
Xome - $315,0003 bd2 ba1.5k sqft175 Riverfield Dr, Statesville, NC 28625For Sale
 MLS ID #4412782, Becca Brouillard, RE/MAX Properties Plus, Inc.. Canopy MLS as distributed by MLS GRID
 - $--3 bd2 ba1.2k sqft141 Westridge Dr, Statesville, NC 28625Auction
 Auction.com 2
 - $329,0003 bd2 ba798 sqft160 Denny Rd, Statesville, NC 28625For Sale
 MLS ID #4419393, Brent Dillon, Southern Homes of the Carolinas, Inc. Canopy MLS as distributed by MLS GRID
 - $295,0003 bd2 ba1.5k sqft248 Harriet Ln, Statesville, NC 28625For Sale
 MLS ID #1230648, Garry Steele. Triad MLS
 - $275,0003 bd2 ba1.7k sqft126 Pisgah Church Rd, Statesville, NC 28625For SaleMLS ID #4417516, Kristi Madison Pfeufer, Madison & Company Realty. Canopy MLS as distributed by MLS GRID
- $320,0003 bd2 ba1.7k sqft766 Midway Rd, Statesville, NC 28625For SaleMLS ID #4403324, Jeanette Moysan, Lantern Realty & Development LLC. Canopy MLS as distributed by MLS GRID
- $279,0003 bd2 ba1.1k sqft777 Midway Rd, Statesville, NC 28625For SaleMLS ID #4390809, Ann Scott, Lake Norman Realty, Inc.. Canopy MLS as distributed by MLS GRID
- $339,0003 bd2 ba1.6k sqft3649 Taylorsville Hwy, Statesville, NC 28625For SaleMLS ID #4398957, Ryan Holcomb, Real Broker, LLC. Canopy MLS as distributed by MLS GRID
- $275,0003 bd2 ba1.2k sqft112 Summers Farm Rd, Statesville, NC 28625For SaleMLS ID #4401726, Jennifer Stafford, EXP Realty LLC Mooresville. Canopy MLS as distributed by MLS GRID
- $299,0003 bd2 ba1.6k sqft249 Shumaker Dr, Statesville, NC 28625For SaleMLS ID #4349822, Craig Tribus, Beycome Brokerage Realty LLC. Canopy MLS as distributed by MLS GRID
- $276,0003 bd1 ba1.5k sqft126 Penguin Ln, Statesville, NC 28625For SaleMLS ID #4300681, Josh Wilson, Guardian Real Estate Group LLC. Canopy MLS as distributed by MLS GRID
- $269,0003 bd3 ba2.1k sqft169 Hemingway Ln, Statesville, NC 28625For SaleMLS ID #4381786, Luke Reid, Guardian Real Estate Group LLC. Canopy MLS as distributed by MLS GRID
- $269,5003 bd2 ba1.2k sqft112 Robinette Ln, Statesville, NC 28625For SaleMLS ID #4412009, David Jones, Carolina Landmark Realty. Canopy MLS as distributed by MLS GRID
- $345,0004 bd2 ba1.5k sqft122 John Adam Ln, Statesville, NC 28625For SaleMLS ID #4362373, Gina Jenkins, Realty Executives of Hickory. Canopy MLS as distributed by MLS GRID
- $309,7003 bd2 ba1.8k sqft150 Ridge Run Dr, Statesville, NC 28625For SaleMLS ID #4384012, Gina Fritz, SECU*RE Inc.. Canopy MLS as distributed by MLS GRID
- $269,0003 bd2 ba1.3k sqft123 Robinette Ln, Statesville, NC 28625For SaleMLS ID #4414963, Eric Governale, Governale Realty. Canopy MLS as distributed by MLS GRID
- $284,9003 bd2 ba1.3k sqft369 Cooper Farm Rd, Statesville, NC 28625For SaleMLS ID #4411459, Ariyaun Robinson, Costello Real Estate and Investments LLC. Canopy MLS as distributed by MLS GRID
- $260,0004 bd2 ba1.9k sqft222 Saint Jill Cir, Statesville, NC 28625For SaleMLS ID #4334143, Derek Tocado, Keller Williams Unified. Canopy MLS as distributed by MLS GRID
