Come home to green views, quiet evenings, and none of the exterior upkeep. This immaculate two-bedroom plus den home sits in a gated community, tucked against a private greenbelt. Step-free entry leads to vaulted ceilings and an open great room made for entertaining, with hardwood floors throughout, a large island, granite counters, and stainless appliances. The spacious primary suite looks out to peaceful greenbelt views. Shopping, dining, and the highway are just minutes away.
Active
Price cut: $15K (10/3)
$599,999
4111 SE 177th Ln, Vancouver, WA 98683
2beds
1,602sqft
Residential
Built in 2013
3,049 Square Feet Lot
$-- Zestimate®
$375/sqft
$446/mo HOA
What's special
Gated communityPeaceful greenbelt viewsGreen viewsHardwood floors throughoutLarge islandSpacious primary suiteStainless appliances
- 11 days
- 483
- 33
Likely to sell faster than
Zillow last checked:
Listing updated:
Listed by:
Amy Asivido 360-831-4290,
Keller Williams Realty,
Lauren Moss 360-989-5167,
Keller Williams Realty
Source: RMLS (OR),MLS#: 780026406
Facts & features
Interior
Bedrooms & bathrooms
- Bedrooms: 2
- Bathrooms: 2
- Full bathrooms: 2
- Main level bathrooms: 2
Rooms
- Room types: Bedroom 2, Dining Room, Family Room, Kitchen, Living Room, Primary Bedroom
Primary bedroom
- Level: Main
Bedroom 2
- Level: Main
Dining room
- Level: Main
Kitchen
- Level: Main
Living room
- Level: Main
Heating
- Forced Air 95 Plus
Cooling
- Central Air
Appliances
- Included: Dishwasher, Disposal, Free-Standing Range, Gas Appliances, Microwave, Plumbed For Ice Maker, Stainless Steel Appliance(s), Gas Water Heater
- Laundry: Laundry Room
Features
- Granite, High Speed Internet, Soaking Tub, Wainscoting, Kitchen Island, Pantry
- Flooring: Tile, Wall to Wall Carpet, Wood
- Basement: Crawl Space
- Number of fireplaces: 1
- Fireplace features: Gas
Interior area
- Total structure area: 1,602
- Total interior livable area: 1,602 sqft
Video & virtual tour
Property
Parking
- Total spaces: 1
- Parking features: Driveway, Garage Door Opener, Attached
- Attached garage spaces: 1
- Has uncovered spaces: Yes
Accessibility
- Accessibility features: Accessible Doors, Accessible Hallway, Garage On Main, Ground Level, Main Floor Bedroom Bath, Minimal Steps, One Level, Rollin Shower, Accessibility
Features
- Levels: One
- Stories: 1
- Patio & porch: Covered Patio, Patio, Porch
- Exterior features: Yard
- Has view: Yes
- View description: Trees/Woods
Lot
- Size: 3,049 Square Feet
- Features: Gated, Greenbelt, Level, Trees, Sprinkler, SqFt 3000 to 4999
Details
- Parcel number: 126808136
Construction
Type & style
- Home type: SingleFamily
- Architectural style: Ranch
- Property subtype: Residential
- Attached to another structure: Yes
Materials
- Cement Siding, Stone
- Roof: Composition
Condition
- Resale
- New construction: No
- Year built: 2013
Utilities & green energy
- Gas: Gas
- Sewer: Public Sewer
- Water: Public
Community & HOA
HOA
- Has HOA: Yes
- HOA fee: $446 monthly
Location
- Region: Vancouver
Financial & listing details
- Price per square foot: $375/sqft
- Tax assessed value: $534,611
- Annual tax amount: $533
- Date on market: 10/1/2026
- Listing terms: Cash,Conventional,FHA,VA Loan
Estimated market value
Not available
Estimated sales range
Not available
Not available
Price history
| Date | Event | Price |
|---|---|---|
| 10/3/2026 | Price change | $599,999-2.4%$375/sqft |
Source:  RMLS (OR) #780026406 Report a problem RMLS (OR) #780026406 Report a problem | ||
| 10/1/2026 | Listed for sale | $615,000+99.4%$384/sqft |
Source: RMLS (OR) #780026406 Report a problem | ||
| 1/27/2014 | Sold | $308,370$192/sqft |
Source: RMLS (OR) #13277012 Report a problem | ||
Public tax history
| Year | Property taxes | Tax assessment |
|---|---|---|
| 2025 | $534 -0.5% | $534,611 +15.3% |
| 2024 | $536 -7.2% | $463,844 +4.8% |
| 2023 | $578 -8.1% | $442,533 -2% |
| 2022 | $629 -7.1% | $451,412 +11.7% |
| 2021 | $676 -1.2% | $404,126 +8% |
| 2020 | $684 | $374,262 -3.2% |
| 2019 | $684 -48.2% | $386,723 +71.5% |
| 2018 | $1,320 -3.2% | $225,530 +4.3% |
| 2017 | $1,365 +11.7% | $216,255 +18.8% |
| 2016 | $1,221 -66.8% | $182,003 -38.4% |
| 2015 | $3,682 +8.1% | $295,530 +13.1% |
| 2014 | $3,407 | $261,351 +496.7% |
| 2013 | $3,407 | $43,800 |
Find assessor info on the county website
Monthly payment
Est. payment
Payment breakdown
Explore the cost of this home by adjusting the details. Changes won't be saved.Climate risks
Neighborhood: Village at Fishers Landing
Nearby schools
Schools provided by the listing agent
- Elementary: Fishers Landing
- Middle: Shahala
- High: Mountain View
Source: RMLS (OR). This data may not be complete. We recommend contacting the local school district to confirm school assignments for this home.


Similar homes
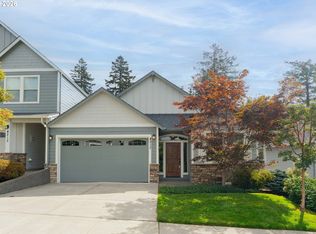
- $609,0002 bd2 ba1.7k sqft4217 SE 177th Ln, Vancouver, WA 98683Active
 MLS ID #295033233, Nikki White, Knipe Realty ERA Powered. RMLS (OR)
 - $590,0004 bd3 ba1.9k sqft16907 SE 28th St, Vancouver, WA 98683Active
 MLS ID #670190182, Mike Lamb, Windermere Northwest Living. RMLS (OR)
 - $540,0003 bd3 ba1.4k sqft3702 SE 182nd Ave, Vancouver, WA 98683Active
 MLS ID #641103237, Jacqueline Smith, Keller Williams Realty. RMLS (OR)
 - $550,0003 bd3 ba1.7k sqft4320 SE 179th Ct, Vancouver, WA 98683Active
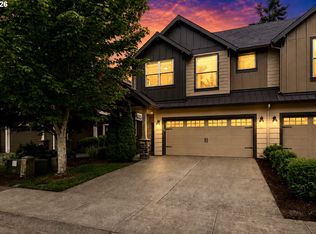 MLS ID #254695440, Brent Richards, Cascade Hasson Sotheby's International Realty. RMLS (OR)
 - $579,9004 bd3 ba2.1k sqft18312 SE 43rd Ln, Vancouver, WA 98683ActiveMLS ID #327506168, Rachel Tramontini, Front Door Realty. RMLS (OR)
- $499,0003 bd2 ba1.3k sqft1821 SE 191st Pl, Vancouver, WA 98683ActiveMLS ID #627106470, Monika Bean, X2 Realty. RMLS (OR)
- $525,0002 bd3 ba1.7k sqft17916 SE 43rd St, Vancouver, WA 98683ActiveMLS ID #350123678, Maabi Munoz, Dwell Realty Washington LLC. RMLS (OR)
- $569,5003 bd3 ba2.1k sqft17904 SE 43rd St, Vancouver, WA 98683ActiveMLS ID #759194236, Joshua Gibson, Berkshire Hathaway HomeServices NW Real Estate. RMLS (OR)
- $589,9004 bd3 ba2.2k sqft17300 SE 23rd Way, Vancouver, WA 98683ActiveMLS ID #305094580, Eric Young, Call It Closed International Realty. RMLS (OR)
- $640,0004 bd3 ba2k sqft18118 SE 11th St, Vancouver, WA 98683ActiveMLS ID #453251138, Kelly Craig Graham, Berkshire Hathaway HomeServices NW Real Estate. RMLS (OR)
- $549,0003 bd3 ba1.7k sqft2214 SE 174th Pl, Vancouver, WA 98683ActiveMLS ID #216957869, Chad Estes, Coldwell Banker Bain. RMLS (OR)
- $540,0003 bd3 ba2.3k sqft4337 SE 177th Ln, Vancouver, WA 98683ActiveMLS ID #190847450, Mike Lamb, Windermere Northwest Living. RMLS (OR)
- $549,0003 bd3 ba1.6k sqft1321 SE 159th Ave, Vancouver, WA 98683ActiveMLS ID #784241809, Yana Pavlenko, The Lachlan Group LLC. RMLS (OR)
- $539,9003 bd2 ba1.6k sqft15415 SE 35th St, Vancouver, WA 98683ActiveMLS ID #459724798, John St Claire, Realty One Group Prestige. RMLS (OR)
