Welcome home Lake Pointe Village! This beautifully maintained 3-bedroom, 1.5-bath Plymouth ranch offers 1,029 square feet above grade, a finished basement, this home combines classic charm with thoughtful updates throughout. Refinished hardwood floors (2026) flow through the spacious living room, dining nook, and all three bedrooms, creating a warm and inviting atmosphere. The entire first floor has been freshly painted (2026), and both the garage and exterior of the home have been freshly painted as well (2026). The open-concept living area provides an ideal space for everyday living and entertaining, while the finished basement offers valuable additional living space, a convenient half bath, and plenty of storage. Enjoy relaxing mornings or entertaining guests in the covered and enclosed patio overlooking the backyard, and take advantage of the oversized 2.5-car garage for vehicles, hobbies, and storage. Major updates include furnace and air conditioner (2024-2025), water heater (2021), electrical panel (2022), and remodeled full bathroom (~2020), providing peace of mind for years to come. Just a 3 minute walk to Farrand Elementary School or Lake Pointe Soccer Park, and approximately one mile from charming Downtown Plymouth and Old Village, where you'll enjoy easy access to locally owned shops, restaurants, seasonal events, and community activities. All of this in the award-winning Plymouth-Canton Community Schools district.
Pending
$349,900
41119 Russet Ln, Plymouth, MI 48170
3beds
1,532sqft
:
Get pre-qualified$2,398/mo
Single Family Residence
Built in 1959
7,405 Square Feet Lot
$361,100 Zestimate®
$228/sqft
$-- HOA
What's special
- 25 days |
- 91 |
- 1 |
Likely to sell faster than
Zillow last checked:
Listing updated:
Listed by:
Adam Somers 734-751-5508,
Keller Williams Advantage 248-380-8800,
James J DiMora 248-505-7728,
Keller Williams Advantage
Source: Realcomp II,MLS#: 20261043064
Facts & features
Interior
Bedrooms & bathrooms
- Bedrooms: 3
- Bathrooms: 2
- Full bathrooms: 1
- 1/2 bathrooms: 1
Primary bedroom
- Level: Entry
- Area: 154
- Dimensions: 14 X 11
Bedroom
- Level: Entry
- Area: 90
- Dimensions: 10 X 9
Bedroom
- Level: Entry
- Area: 120
- Dimensions: 10 X 12
Other
- Level: Entry
- Area: 50
- Dimensions: 5 X 10
Other
- Level: Basement
- Area: 30
- Dimensions: 5 X 6
Dining room
- Level: Entry
- Area: 112
- Dimensions: 16 X 7
Kitchen
- Level: Entry
- Area: 171
- Dimensions: 19 X 9
Laundry
- Level: Basement
- Area: 368
- Dimensions: 16 X 23
Living room
- Level: Entry
- Area: 128
- Dimensions: 16 X 8
Other
- Level: Basement
- Area: 529
- Dimensions: 23 X 23
Heating
- Forced Air, Natural Gas
Cooling
- Ceiling Fans, Central Air
Appliances
- Included: Dishwasher, Disposal, Dryer, Free Standing Gas Range, Free Standing Refrigerator, Microwave, Range Hood, Washer
- Laundry: Laundry Room
Features
- Basement: Finished
- Has fireplace: No
Interior area
- Total interior livable area: 1,532 sqft
- Finished area above ground: 1,029
- Finished area below ground: 503
Property
Parking
- Total spaces: 2.5
- Parking features: Twoand Half Car Garage, Detached, Garage Faces Front, Garage Door Opener
- Garage spaces: 2.5
Features
- Levels: One
- Stories: 1
- Entry location: GroundLevel
- Pool features: None
- Fencing: Back Yard,Fenced,Fencing Allowed
Lot
- Size: 7,405 Square Feet
- Dimensions: 60 x 120
Details
- Parcel number: 78022010219000
- Special conditions: Short Sale No,Standard
Construction
Type & style
- Home type: SingleFamily
- Architectural style: Ranch
- Property subtype: Single Family Residence
Materials
- Brick
- Foundation: Basement, Poured
- Roof: Asphalt
Condition
- New construction: No
- Year built: 1959
Utilities & green energy
- Electric: Circuit Breakers
- Sewer: Public Sewer
- Water: Public
- Utilities for property: Above Ground Utilities
Community & HOA
Community
- Subdivision: LAKE POINTE VILLAGE SUB NO 3
HOA
- Has HOA: Yes
- HOA fee: $35 optional
Location
- Region: Plymouth
Financial & listing details
- Price per square foot: $228/sqft
- Tax assessed value: $127,989
- Annual tax amount: $4,187
- Date on market: 6/12/2026
- Cumulative days on market: 25 days
- Listing agreement: Exclusive Right To Sell
- Listing terms: Cash,Conventional,Va Loan
Estimated market value
$361,100
$343,000 - $379,000
$2,792/mo
Price history
| Date | Event | Price |
|---|---|---|
| 6/16/2026 | Pending sale | $349,900$228/sqft |
Source:  Realcomp II #20261043064 Report a problem Realcomp II #20261043064 Report a problem | ||
| 6/12/2026 | Listed for sale | $349,900+41.7%$228/sqft |
Source: Realcomp II #20261043064 Report a problem | ||
| 5/29/2023 | Listing removed | -- |
Source: Realcomp II #2210023065 Report a problem | ||
| 6/24/2021 | Sold | $247,000+3.3%$161/sqft |
Source: Public Record Report a problem | ||
| 4/13/2021 | Pending sale | $239,000$156/sqft |
Source: Realcomp II #2210023065 Report a problem | ||
| 4/10/2021 | Listed for sale | $239,000+41.4%$156/sqft |
Source: Realcomp II #2210023065 Report a problem | ||
| 8/12/2015 | Sold | $169,000$110/sqft |
Source: Public Record Report a problem | ||
Public tax history
| Year | Property taxes | Tax assessment |
|---|---|---|
| 2025 | -- | $135,300 +8.3% |
| 2024 | -- | $124,900 +10.9% |
| 2023 | -- | $112,600 +5.2% |
| 2022 | -- | $107,000 +3.8% |
| 2021 | -- | $103,100 |
| 2020 | $2,715 +9.7% | $103,100 +7.8% |
| 2019 | $2,474 | $95,630 +14.8% |
| 2018 | $2,474 | $83,330 +186.4% |
| 2017 | -- | $29,100 -62.5% |
| 2016 | -- | $77,600 +9.3% |
| 2015 | -- | $71,000 +10.4% |
| 2013 | $6,102 | $64,300 +7.9% |
| 2012 | -- | $59,590 -35.3% |
| 2003 | -- | $92,170 |
| 2001 | -- | -- |
| 2000 | $1,894 | -- |
Find assessor info on the county website
Monthly payment
Est. payment
Payment breakdown
Explore the cost of this home by adjusting the details. Changes won't be saved.Climate risks
Neighborhood: 48170
Nearby schools
GreatSchools rating
- 8/10Farrand Elementary SchoolGrades: K-5Distance: 0.2 mi
- 8/10West Middle SchoolGrades: 6-8Distance: 2.1 mi
- 9/10Canton High SchoolGrades: 6-12Distance: 3.6 mi
- $318,400-- bd1 ba1k sqft41133 Russet Ln, Plymouth, MI 48170Off Market
- $346,3003 bd2 ba1k sqft41107 Russet Ln, Plymouth, MI 48170Off Market

- $395,900-- bd2 ba1.4k sqft41145 Russet Ln, Plymouth, MI 48170Off Market

- $370,2003 bd3 ba1.2k sqft41063 Russet Ln, Plymouth, MI 48170Off Market
- $383,6003 bd2 ba1.4k sqft41114 Greenbrook Ln, Plymouth, MI 48170Off Market
- $314,700-- bd1 ba1k sqft41126 Greenbrook Ln, Plymouth, MI 48170Off Market
- $335,1003 bd2 ba1.4k sqft41145 Russett Ln, Plymouth, MI 48170Off Market
- $353,9003 bd2 ba1.6k sqft41102 Greenbrook Ln, Plymouth, MI 48170Off Market
A local agent can set up tours, give advice and negotiate with sellers.
Similar homes
- $375,0004 bd2 ba2k sqft28430 Terrence St, Livonia, MI 48154For Sale

 MLS ID #20261056336, MacKenzie Bobby, @properties Christie's Int'l R.E. Birmingham. Realcomp II
 - $349,0003 bd2 ba1.8k sqft23293 W Le Bost Dr, Novi, MI 48375For Sale
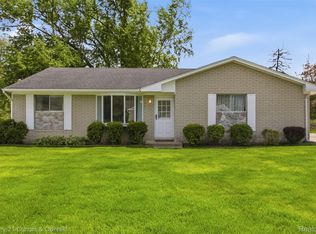 MLS ID #20261032717, David James, Century 21 Curran & Oberski. Realcomp II
 - $328,0003 bd2 ba1.6k sqft32425 Cloverdale Ave, Farmington, MI 48336For Sale
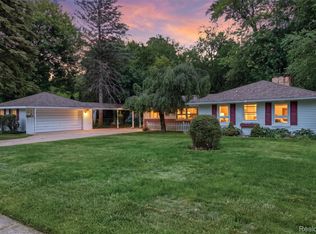 MLS ID #20261048396, Dave MacFarland, MacFarland and Company Real Estate. Realcomp II
 - $339,0003 bd3 ba2.2k sqft27407 Buckingham St, Livonia, MI 48154For Sale
 MLS ID #20261053094, Janet Graham, Howard Hanna Birmingham. Realcomp II
 - $369,9003 bd3 ba1.9k sqft6957 Carriage Hills Dr, Canton, MI 48187For SaleMLS ID #20261046481, Abe Qassis, RE/MAX Classic. Realcomp II
- $309,9003 bd1 ba1.6k sqft14242 Park St, Livonia, MI 48154For SaleMLS ID #20261036472, Teresa Hanson, NextHome All Pro Realty. Realcomp II
- $315,0003 bd2 ba1.5k sqft9135 Frederick St, Livonia, MI 48150For SaleMLS ID #20261045910, Rebecca Wasson, Blue Heron Realty. Realcomp II
- $344,9003 bd2 ba1.6k sqft1090 Cambridge Rd, Berkley, MI 48072For SaleMLS ID #20261056884, Andrea B Carollo, Max Broock, REALTORS®-Birmingham. Realcomp II
- $345,0003 bd2 ba2.1k sqft1815 Massoit Rd, Royal Oak, MI 48073For SaleMLS ID #20261056316, Jim Shaffer, Good Company. Realcomp II
- $294,0003 bd3 ba1.4k sqft20209 Inkster Rd, Livonia, MI 48152For SaleMLS ID #20261057101, Elizabeth J Young, Signature Sotheby's International Realty Bham. Realcomp II
- $292,0003 bd2 ba1.9k sqft29971 Leona St, Garden City, MI 48135For SaleMLS ID #20261050905, Jamie Childs, Prime + Property. Realcomp II
- $309,9003 bd2 ba1.7k sqft9118 Deering St, Livonia, MI 48150For SaleMLS ID #20261053325, Richard Childs, Coldwell Banker Professionals-Northville. Realcomp II
- $300,0003 bd2 ba2k sqft8516 Perrin Ave, Westland, MI 48185For SaleMLS ID #20261050204, Anthony Djon, Anthony Djon Luxury Real Estate. Realcomp II
- $315,0003 bd2 ba1.6k sqft1600 McLean Ave, Royal Oak, MI 48067For SaleMLS ID #20261055831, Joseph Hammel, Keller Williams Somerset. Realcomp II
- $245,0003 bd2 ba1k sqft22796 Watt Dr, Farmington Hills, MI 48336For SaleMLS ID #20261056835, Athba Yacoub, Keller Williams Advantage. Realcomp II
- $295,0003 bd1 ba1.8k sqft30741 Hathaway St, Livonia, MI 48150For SaleMLS ID #20261049854, Mark C Riegal, Real Estate One. Realcomp II
- $384,9993 bd3 ba2k sqft45179 Rudgate Rd, Canton, MI 48188For SaleMLS ID #20261049055, Khalil Hojeij, Empire Realty Fawaz & Arzouni. Realcomp II
- $274,9003 bd3 ba1.1k sqft9961 Merriman Rd, Livonia, MI 48150For SaleMLS ID #20261051555, Andrew Stevens, @properties Christie's Int'l RE Northville. Realcomp II
- $305,0003 bd1 ba1.5k sqft305 S Edison Ave, Royal Oak, MI 48067For SaleMLS ID #20261056253, Lara Miller, Jim Saros Real Estate Services. Realcomp II
- $315,0003 bd2 ba1.9k sqft23844 Cherry Hill St, Dearborn, MI 48124For SaleMLS ID #20261051319, Amy Parsons, @properties Christie's Int'l R.E. Birmingham. Realcomp II
