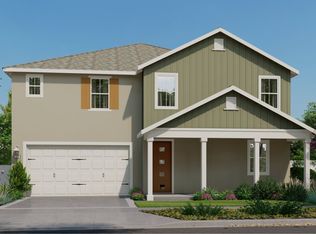
This new two-story home is the collection's largest design. The first floor has a Great Room, kitchen and dining room that wrap around the California Room, a secondary bedroom and an office for remote work. Upstairs are a loft and additional bedrooms, including an owner's suite with a retreat and lavish bathroom.
Pre-foreclosure
Street View
Est. $994,000
4112 Cussler Ave, Sacramento, CA 95835
5beds
0baths
3,940sqft
Unknown
Built in 2022
-- sqft lot
$994,000 Zestimate®
$252/sqft
$-- HOA
Overview
- 359 days |
- 20 |
- 0 |
Facts & features
Interior
Bedrooms & bathrooms
- Bedrooms: 5
- Bathrooms: 0
- Full bathrooms: 4
- 1/2 bathrooms: 1
Heating
- Other
Cooling
- Central
Interior area
- Total interior livable area: 3,940 sqft
Property
Parking
- Total spaces: 3
- Parking features: Garage - Attached
Details
- Parcel number: 20113900380000
Construction
Type & style
- Home type: Unknown
Materials
- Roof: Tile
Condition
- Year built: 2022
Community & HOA
Location
- Region: Sacramento
Financial & listing details
- Price per square foot: $252/sqft
- Tax assessed value: $1,001,514
- Annual tax amount: $16,434
Visit our professional directory to find a foreclosure specialist in your area that can help with your home search.
Find a foreclosure agentForeclosure details
Estimated market value
$994,000
$934,000 - $1.06M
$4,953/mo
Price history
| Date | Event | Price |
|---|---|---|
| 6/17/2022 | Sold | $944,000$240/sqft |
Source: Public Record Report a problem | ||
Public tax history
| Year | Property taxes | Tax assessment |
|---|---|---|
| 2025 | $16,434 +5% | $1,001,514 +2% |
| 2024 | $15,657 -3.2% | $981,878 +2% |
| 2023 | $16,182 +117.5% | $962,626 +175% |
| 2022 | $7,441 +107% | $350,000 +373.1% |
| 2021 | $3,594 | $73,981 |
Find assessor info on the county website
Monthly payment
Climate risks
Neighborhood: 95835
Nearby schools
GreatSchools rating
- 9/10Northlake TK-8Grades: K-8Distance: 0.8 mi
- 6/10Rio Linda High SchoolGrades: 9-12Distance: 6.3 mi
Schools provided by the listing agent
- Elementary: Regency Park Elementary School 916-566-1
- Middle: Norwood Junior High School 916-566-2710
- High: Rio Linda High School 916-566-2725
- District: Twin Rivers Unified School District 916-
Source: The MLS. This data may not be complete. We recommend contacting the local school district to confirm school assignments for this home.
- $787,4004 bd3 ba2.6k sqft4106 Cussler Ave, Sacramento, CA 95835Off Market
- $829,9004 bd3 ba2.6k sqft4124 Cussler Ave, Sacramento, CA 95835Sold
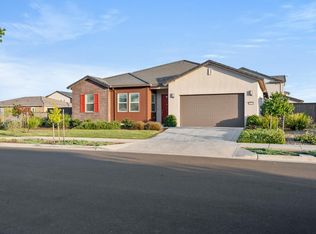
- $850,8005 bd5 ba3.6k sqft5702 Alloway St, Sacramento, CA 95835Off Market
- $952,6005 bd4 ba3.3k sqft4100 Cussler Ave, Sacramento, CA 95835Off Market
- $903,9005 bd4 ba3.3k sqft5701 Ebbshore St, Sacramento, CA 95835Off Market
- $1,095,3005 bd5 ba3.9k sqft5708 Alloway St, Sacramento, CA 95835Off Market
- $897,6005 bd4 ba3.3k sqft5701 Alloway St, Sacramento, CA 95835Off Market
- $1,009,0005 bd5 ba3.6k sqft5661 Alloway St, Sacramento, CA 95835Off Market
Similar homes
- $960,0005 bd4 ba3.4k sqft5907 Bonneville St, Sacramento, CA 95835For Sale
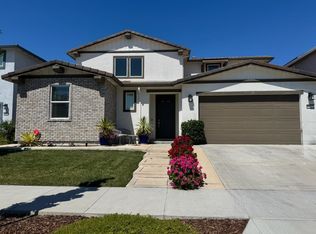 MLS ID #226076483, Maria Hernandez. MetroList Services of CA
 - $999,8005 bd5 ba4.3k sqft205 Hawkcrest Cir, Sacramento, CA 95835For Sale
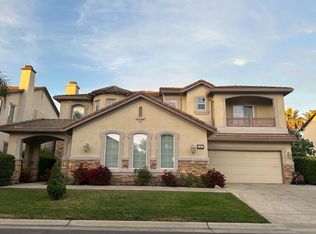 MLS ID #226045433, Elise Gumm. MetroList Services of CA
 - $855,0005 bd5 ba3.6k sqft5667 Drifton Way, Sacramento, CA 95835For Sale
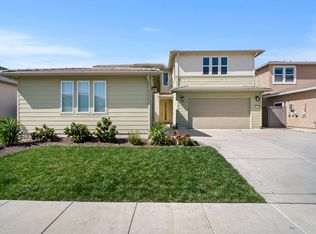 MLS ID #226032090, Bhavika Talaviya. MetroList Services of CA
 - from $834,6685 bd3 ba3.1k sqftResidence 3104 Plan, Northlake : Drifton, Sacramento, CA 95835New Construction
 Lennar Homes
 - from $836,5375 bd3 ba2.9k sqftResidence 2964 Plan, Northlake : Drifton, Sacramento, CA 95835New ConstructionLennar Homes
- $--4 bd3 ba2.5k sqft2339 Marina Glen Way, Sacramento, CA 95833AuctionAuction.com 2
- $--4 bd3 ba2.3k sqft21 Blue Fern Ct, Sacramento, CA 95833AuctionAuction.com 2
- from $714,0004 bd3 ba2.9k sqftPlan 4502 Plan, The Bungalows at Natomas Landing, Sacramento, CA 95835New ConstructionRisewell Homes
- $499,9954 bd3 ba1.9k sqft17 Outer Banks Pl, Sacramento, CA 95835For SaleMLS ID #226044080, Ed Dreher. MetroList Services of CA
- from $646,9904 bd3 ba2.2k sqftResidence 2282 Plan, Northlake : Drifton, Sacramento, CA 95835New ConstructionLennar Homes
- $499,0004 bd3 ba1.9k sqft18 Crevalle Pl, Sacramento, CA 95835For SaleMLS ID #ML82047064, Ben Jiang. MLSListings Inc
- $--4 bd3 ba2.3k sqft1756 Highbridge Way, Sacramento, CA 95832AuctionServiceLink Auction
- $939,9005 bd4 ba3.9k sqft3895 Rollins Ct, West Sacramento, CA 95691For SaleMLS ID #226090912, Jeanette Ali. MetroList Services of CA
- from $670,9903 bd3 ba2.1k sqftResidence 2127 Plan, Northlake : Wavmor, Sacramento, CA 95835New ConstructionLennar Homes
- $749,0004 bd3 ba2.9k sqft4861 Aucutt Way, Sacramento, CA 95835New ConstructionMetroList Services of CA
- $625,0004 bd3 ba2.1k sqft5794 Spenlow Way, Sacramento, CA 95835For SaleMLS ID #226023661, Rick Hammill. MetroList Services of CA
- $629,9504 bd3 ba2.6k sqft5086 Bissett Way, Sacramento, CA 95835For SaleMLS ID #226044907, Victor Lin. MetroList Services of CA
- $530,0004 bd3 ba2k sqft2978 Bowden Square Way, Sacramento, CA 95835For SaleMLS ID #226030781, Jose Luis Lopez. MetroList Services of CA
- $989,0004 bd2 ba2.9k sqft429 1st St, Woodland, CA 95695For SaleMLS ID #226041147, Hector Lopez. MetroList Services of CA
- $621,1004 bd3 ba2.3k sqft5232 Mount Airy St, Sacramento, CA 95835New ConstructionMetroList Services of CA
