Priced to sell - the largest in-law suite with a private garage is generating $ 1,800 in income while staying in the larger home in the highly sought-after Northlake community. This east-facing, nearly new two-story residence offers 3,647 sq. ft. of living space on a 6,894 sq. ft. lot, featuring 5 bedrooms and 4.5 bathrooms, including a spacious in-law suite approx 700 sq ft featuring a private living room, kitchenette, bedroom, full bathroom and laundry room. Conveniently attached garage; this versatile garage space offers the potential to be converted into an additional room, home office, guest suite, or multi-generational living area. The main home features a bright, airy open-concept layout with soaring ceilings, abundant natural light, and modern finishes throughout. At the centre of the home, the chef's kitchen features quartz countertops, a large centre island, double ovens, stainless steel appliances, upgraded white cabinetry with pull-out shelving, and designer lighting. The kitchen flows seamlessly into the dining area and spacious great room, creating an ideal setting for everyday living and entertaining. Refrigerator, washer, and dryer are included. Luxury vinyl plank flooring extends across the entire first floor, enhancing both durability and style. The main-level bedroom and full bathroom provide flexibility for guests or extended family. Upstairs, the expansive primary suite offers a private balcony, dual vanities, a soaking tub, a walk-in shower, and an oversized walk-in closet. Additional features include aloft, generously sized secondary bedrooms, each with a walk-in closet, and an oversized laundry room with a sink, cabinetry, and extra storage space. Step outside to a big backyard, and a covered California Room provides seamless indoor-outdoor living year-round. Additional highlights include a 3-car garage, a tile roof, a tankless water heater, additional insulation for energy efficiency, a leased solar system, and a fully upgraded laundry room. The sofa set will go with the home. Located in the vibrant Northlake community, residents enjoy resort-style amenities including a scenic lake with walking trails, parks, a private clubhouse with a heated pool, fire pits, BBQ areas, and outdoor seating and highly rated School.
Pending
Price cut: $19.9K (7/22)
$855,000
5667 Drifton Way, Sacramento, CA 95835
5beds
3,647sqft
:
Get pre-qualified$5,657/mo
Single Family Residence
Built in 2023
6,895 Square Feet Lot
$843,400 Zestimate®
$234/sqft
$97/mo HOA
What's special
Modern finishes throughoutBig backyardAbundant natural lightFully upgraded laundry roomExpansive primary suiteAttached garageSoaring ceilings
- 142 days |
- 999 |
- 38 |
Zillow last checked:
Listing updated:
Listed by:
Bhavika Talaviya DRE #02143691 510-738-7133,
Real Estate Source Inc
Source: MetroList Services of CA,MLS#: 226032090Originating MLS: MetroList Services, Inc.
Facts & features
Interior
Bedrooms & bathrooms
- Bedrooms: 5
- Bathrooms: 5
- Full bathrooms: 4
- Partial bathrooms: 1
Primary bedroom
- Features: Closet, Walk-In Closet
Dining room
- Features: Dining/Family Combo
Kitchen
- Features: Pantry Closet, Quartz Counter, Island w/Sink, Kitchen/Family Combo
Heating
- Central, Natural Gas
Cooling
- Ceiling Fan(s), Central Air
Appliances
- Included: Built-In Electric Oven, Built-In Electric Range, Free-Standing Refrigerator, Built-In Gas Oven, Gas Water Heater, Built-In Refrigerator, Range Hood, Ice Maker, Dishwasher, Microwave, Double Oven, Tankless Water Heater, Dryer, Washer
- Laundry: Cabinets, Laundry Closet, Sink, Electric Dryer Hookup, Upper Level
Features
- Flooring: Carpet, Tile, Luxury Vinyl Plank, Wood
- Has fireplace: No
Interior area
- Total structure area: 0
- Total interior livable area: 3,647 sqft
Property
Parking
- Total spaces: 3
- Parking features: Attached, Tandem
- Attached garage spaces: 3
Features
- Levels: One
- Stories: 1
- Exterior features: Balcony
Lot
- Size: 6,895 Square Feet
- Features: Close to Clubhouse, Street Lights
Details
- Parcel number: 20114800050000
- Zoning: R-1
- Special conditions: Standard
Construction
Type & style
- Home type: SingleFamily
- Architectural style: Modern/High Tech
- Property subtype: Single Family Residence
Materials
- Stucco, Wood
- Foundation: Concrete, Slab
- Roof: Composition
Condition
- Year built: 2023
Utilities & green energy
- Electric: 220 Volts
- Sewer: Public Sewer
- Water: Water District
- Utilities for property: Public, Sewer Connected
Community & HOA
HOA
- Has HOA: Yes
- Amenities included: Barbecue, Playground, Pool, Clubhouse, Recreation Facilities, Tennis Court(s)
- Services included: Common Areas, Pool, Road, Management
- HOA fee: $97 monthly
Location
- Region: Sacramento
Financial & listing details
- Price per square foot: $234/sqft
- Tax assessed value: $832,319
- Annual tax amount: $13,230
- Price range: $855K - $855K
- Date on market: 3/19/2026
Estimated market value
$843,400
$801,000 - $886,000
$4,426/mo
Price history
| Date | Event | Price |
|---|---|---|
| 8/5/2026 | Pending sale | $855,000$234/sqft |
Source: MetroList Services of CA #226032090 Report a problem | ||
| 7/22/2026 | Price change | $855,000-2.3%$234/sqft |
Source: MetroList Services of CA #226032090 Report a problem | ||
| 6/12/2026 | Price change | $874,900-2.2%$240/sqft |
Source: MetroList Services of CA #226032090 Report a problem | ||
| 5/21/2026 | Price change | $894,999-2.7%$245/sqft |
Source: MetroList Services of CA #226032090 Report a problem | ||
| 5/2/2026 | Price change | $919,900-2.6%$252/sqft |
Source: MetroList Services of CA #226032090 Report a problem | ||
| 4/16/2026 | Price change | $944,900-2.6%$259/sqft |
Source: MetroList Services of CA #226032090 Report a problem | ||
| 3/19/2026 | Listed for sale | $969,900+21.2%$266/sqft |
Source: MetroList Services of CA #226032090 Report a problem | ||
| 8/16/2025 | Listing removed | $1,800 |
Source: Zillow Rentals Report a problem | ||
| 8/6/2025 | Price change | $1,800-5.3% |
Source: Zillow Rentals Report a problem | ||
| 7/26/2025 | Listed for rent | $1,900+26.7%$1/sqft |
Source: Zillow Rentals Report a problem | ||
| 10/14/2023 | Listing removed | -- |
Source: Zillow Rentals Report a problem | ||
| 9/22/2023 | Listed for rent | $1,500-28.6% |
Source: Zillow Rentals Report a problem | ||
| 8/12/2023 | Listing removed | -- |
Source: Zillow Rentals Report a problem | ||
| 7/30/2023 | Price change | $2,100-4.5%$1/sqft |
Source: Zillow Rentals Report a problem | ||
| 6/23/2023 | Listed for rent | $2,200$1/sqft |
Source: Zillow Rentals Report a problem | ||
| 5/15/2023 | Sold | $800,000-10.1%$219/sqft |
Source: Public Record Report a problem | ||
| 1/17/2023 | Listing removed | -- |
Source:  Lennar Homes Report a problem Lennar Homes Report a problem | ||
| 11/24/2022 | Price change | $889,644-3.7%$244/sqft |
Source: Lennar Homes Report a problem | ||
| 11/18/2022 | Price change | $923,644+2.7%$253/sqft |
Source: Lennar Homes Report a problem | ||
| 11/1/2022 | Listed for sale | $898,990$247/sqft |
Source: Lennar Homes Report a problem | ||
Public tax history
| Year | Property taxes | Tax assessment |
|---|---|---|
| 2025 | $13,230 +4.7% | $832,319 +2% |
| 2024 | $12,632 -1% | $816,000 +43.5% |
| 2023 | $12,761 +262.1% | $568,650 +687.3% |
| 2022 | $3,524 | $72,225 |
Find assessor info on the county website
Monthly payment
Est. payment
Payment breakdown
Explore the cost of this home by adjusting the details. Changes won't be saved.Climate risks
Neighborhood: 95835
Nearby schools
GreatSchools rating
- 9/10Northlake TK-8Grades: K-8Distance: 0.9 mi
- 6/10Rio Linda High SchoolGrades: 9-12Distance: 6.4 mi
- $955,1005 bd5 ba3.9k sqft5687 Drifton Way, Sacramento, CA 95835Off Market
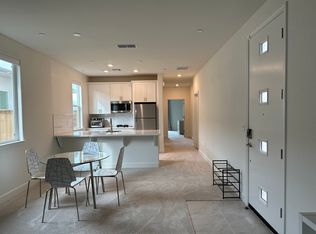
- $8501 bd1 ba3.7k sqft5683 Drifton Way, Sacramento, CA 95835For Rent
- $777,0004 bd3 ba2.6k sqft5691 Drifton Way, Sacramento, CA 95835Off Market
- $1,007,3005 bd5 ba3.6k sqft5701 Drifton Way, Sacramento, CA 95835Off Market
- $880,9005 bd4 ba3.3k sqft4136 Cussler Ave, Sacramento, CA 95835Off Market
- $948,7005 bd5 ba3.9k sqft5707 Drifton Way, Sacramento, CA 95835Off Market
- $823,1005 bd5 ba3.6k sqft5702 Drifton Way, Sacramento, CA 95835Off Market
- $912,3005 bd5 ba3.6k sqft4130 Cussler Ave, Sacramento, CA 95835Off Market
A local agent can set up tours, give advice and negotiate with sellers.
Similar homes
- $775,0005 bd3 ba3.1k sqft5930 Lakestone Dr, Sacramento, CA 95835For Sale
 MLS ID #226050695, Mimi Vo. MetroList Services of CA
 - $959,8885 bd4 ba3.1k sqft5631 Drifton Way, Sacramento, CA 95835For Sale
 MLS ID #226085861, Herman Owens. MetroList Services of CA
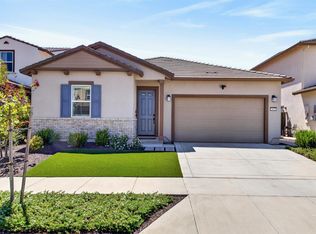
 - $655,0004 bd3 ba2.1k sqft5685 Sailrock St, Sacramento, CA 95835For Sale
 MLS ID #226073186, CJ Domondon. MetroList Services of CA
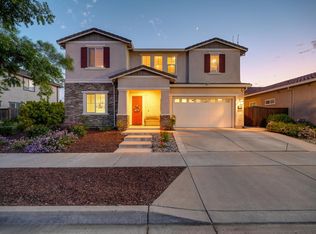
 - $975,0005 bd5 ba3.3k sqft405 Olivadi Way, Sacramento, CA 95834For Sale
 MLS ID #226079448, Devone Tarabetz. MetroList Services of CA
 - $949,9955 bd5 ba3.3k sqft526 Lentini Way, Sacramento, CA 95834For SaleMLS ID #226060971, Marlo Jordan. MetroList Services of CA
- $639,0003 bd3 ba2.2k sqft5718 Harveston Way, Sacramento, CA 95835For SaleMLS ID #226078305, Manoj Desai. MetroList Services of CA
- $665,0004 bd3 ba3k sqft2719 Alcove Way, Sacramento, CA 95833For SaleMLS ID #226099885, Desireé Taylor. MetroList Services of CA
- $660,0004 bd3 ba2.1k sqft3531 Damora Ave, Sacramento, CA 95835For SaleMLS ID #226028793, Clifton Mathews. MetroList Services of CA
- $560,0004 bd3 ba2k sqft3554 Damora Ave, Sacramento, CA 95835For SaleMLS ID #226089198, Eric Lam. MetroList Services of CA
- $599,0005 bd3 ba2.2k sqft3105 Club Center Dr, Sacramento, CA 95835For SaleMLS ID #226078566, Kellee Bradford. MetroList Services of CA
- $579,0004 bd3 ba2.2k sqft330 Belfont Cir, Sacramento, CA 95835For SaleMLS ID #226096203, Danny Tejeda. MetroList Services of CA
- $759,0004 bd3 ba3k sqft58 Lemon Twist Ct, Sacramento, CA 95833For SaleMLS ID #226083979, Samantha Tov. MetroList Services of CA
- $539,0003 bd3 ba1.9k sqft3563 Sardinia Island Way, Sacramento, CA 95834For SaleMLS ID #226099216, Rachael Bauer. MetroList Services of CA
- $605,0004 bd3 ba1.9k sqft3759 Po River Way, Sacramento, CA 95834For SaleMLS ID #226096648, Wendolyn White. MetroList Services of CA
- $849,0005 bd3 ba3.1k sqft2060 Briggs St, Woodland, CA 95776For SaleMLS ID #226070290, Ginny Parks. MetroList Services of CA
- $825,0005 bd5 ba4.7k sqft1548 Stoney Cross Ln, Lincoln, CA 95648For SaleMLS ID #226099380, Kevin McDonald. MetroList Services of CA
- $699,0003 bd3 ba2.2k sqft272 Olivadi Way, Sacramento, CA 95834For SaleMLS ID #226070289, Parm Atwal. MetroList Services of CA
- $874,9995 bd5 ba3.4k sqft8065 Fort Collins Way, Roseville, CA 95747For SaleMLS ID #226056710, Kevin Mehta. MetroList Services of CA
- $884,0005 bd4 ba2.9k sqft4992 Summerfaire Dr, Roseville, CA 95747For SaleMLS ID #226093777, Tom Daves. MetroList Services of CA
- $750,0005 bd3 ba2.7k sqft2009 Skipping Stone Way, Roseville, CA 95747For SaleMLS ID #226096759, Pam Nelson. MetroList Services of CA
Local buyer's agents are ready to help
