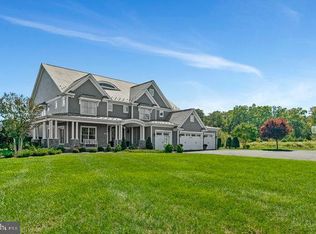
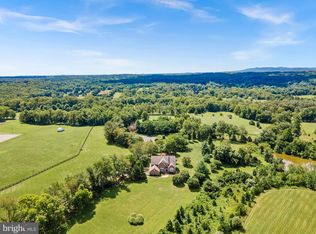
An architectural showpiece and a true statement of luxury, this extraordinary NV Homes Monticello II delivers an experience unlike anything else on the Northern Virginia market. Built in 2022 and spectacularly transformed through an extensive series of recent renovations, the residence feels virtually brand-new. Every space has been thoughtfully elevated to create a magnificent private sanctuary where grand-scale entertaining, modern technology, wellness, and refined everyday living come together beautifully. From the moment you arrive, the home commands attention. A stately covered front porch welcomes you into a breathtaking interior defined by a grand curved staircase, soaring ceilings, and a dramatic two-story family room. The expansive main level offers an elegant bedroom suite, a private executive office, and beautifully designated sitting and dining rooms, each designed with both sophistication and comfort in mind. A remarkable five-car garage provides exceptional space for an impressive vehicle collection, storage, hobbies, and more. At the heart of the residence is a kitchen that goes far beyond a chef’s dream. It is a statement in the culinary world. Designed to inspire unforgettable meals and extraordinary gatherings, this impressive space blends professional-level function with exquisite style, creating a centerpiece worthy of the home’s remarkable scale and character. The entire residence is enhanced by an integrated whole-home sound system that can be independently controlled through specific zones, allowing music and entertainment to follow you seamlessly from room to room while giving each space its own atmosphere. Within the last five weeks, the home has undergone a dramatic transformation. Improvements include all-new trim throughout the entire residence, fresh designer paint, new lighting and fixtures, sophisticated accent walls, and a completely reimagined lower level. The newly renovated basement is an entertainer’s dream and a destination all its own. Luxury plank flooring and custom finishes set the stage for a spectacular wet bar featuring bespoke cabinetry, a sink, dishwasher, and refrigerator. A cleverly concealed movie theater provides an immersive cinematic experience, while the fabulous private gym includes an additional extended room for fitness, yoga, recovery, or flexible recreation space. The crown jewel of the property is the showstopping climate-controlled pavilion, a breathtaking year-round retreat surrounded by walls of accordion glass. This extraordinary space houses a Hydropool swim spa and a Hot Spring luxury spa, each supported by dedicated HVAC and ventilation systems. An integrated sound system sets the perfect mood, while an indoor grill and fully equipped barbecue station with a warming drawer and sink transform the pavilion into an exceptional setting for dining, entertaining, and relaxation in every season. A whole-home water treatment system adds another layer of comfort and thoughtful functionality. Sophisticated yet welcoming, dramatic yet remarkably livable, this residence is far more than a luxury home. It is a private resort, a wellness retreat, an entertainer’s paradise, and an unforgettable architectural statement, all in one incomparable Northern Virginia offering. **Pre-Approval or Proof of Funds needed to schedule showings. **
For sale
$3,599,990
41122 Clearfield Meadow Dr, Aldie, VA 20105
7beds
11,202sqft
Single Family Residence
Built in 2022
0.93 Acres Lot
$3,424,200 Zestimate®
$321/sqft
$247/mo HOA
What's special
Hydropool swim spaSophisticated accent wallsCompletely reimagined lower levelHot spring luxury spaIntegrated whole-home sound systemFabulous private gymExpansive main level
- 7 days |
- 1,272 |
- 33 |
Zillow last checked:
Listing updated:
Listed by:
Viktorija Piano 571-241-5807,
Keller Williams Realty (703) 679-1700
Source: Bright MLS,MLS#: VALO2132614
Facts & features
Interior
Bedrooms & bathrooms
- Bedrooms: 7
- Bathrooms: 9
- Full bathrooms: 8
- 1/2 bathrooms: 1
- Main level bathrooms: 3
- Main level bedrooms: 1
Rooms
- Room types: Dining Room, Sitting Room, Bedroom 2, Bedroom 3, Bedroom 4, Bedroom 5, Kitchen, Basement, Foyer, Breakfast Room, 2nd Stry Fam Rm, Exercise Room, Laundry, Other, Office, Media Room, Bedroom 6, Hobby Room, Primary Bathroom, Full Bath, Half Bath, Additional Bedroom
Other
- Level: Lower
Bedroom 2
- Level: Upper
Bedroom 3
- Level: Upper
Bedroom 4
- Level: Upper
Bedroom 5
- Level: Upper
Bedroom 6
- Level: Main
Primary bathroom
- Level: Upper
Primary bathroom
- Level: Upper
Other
- Level: Main
Basement
- Level: Lower
Breakfast room
- Level: Main
Dining room
- Level: Main
Exercise room
- Level: Lower
Foyer
- Level: Main
Other
- Level: Upper
Other
- Level: Upper
Other
- Level: Upper
Other
- Level: Upper
Other
- Level: Main
Other
- Level: Main
Other
- Level: Lower
Half bath
- Level: Main
Other
- Level: Lower
Kitchen
- Level: Main
Laundry
- Level: Upper
Media room
- Level: Lower
Mud room
- Level: Main
Office
- Level: Main
Office
- Level: Main
Office
- Level: Main
Other
- Features: Hot Tub/Spa
- Level: Main
Other
- Features: Walk-In Closet(s)
- Level: Upper
Other
- Features: Basement - Finished, Countertop(s) - Quartz, Flooring - Luxury Vinyl Plank, Wet Bar
- Level: Lower
Sitting room
- Level: Main
Heating
- Forced Air, Heat Pump, Natural Gas
Cooling
- Central Air, Electric
Appliances
- Included: Microwave, Dishwasher, Disposal, Dryer, Extra Refrigerator/Freezer, Humidifier, Ice Maker, Indoor Grill, Double Oven, Oven, Range Hood, Stainless Steel Appliance(s), Washer, Cooktop, Water Treat System, Gas Water Heater
- Laundry: Upper Level, Laundry Room, Mud Room
Features
- Air Filter System, Bar, Bathroom - Walk-In Shower, Breakfast Area, Built-in Features, Crown Molding, Dining Area, Curved Staircase, Double/Dual Staircase, Entry Level Bedroom, Family Room Off Kitchen, Open Floorplan, Formal/Separate Dining Room, Kitchen Island, Pantry, Primary Bath(s), Sauna, Recessed Lighting, Sound System, Store/Office, Upgraded Countertops, Walk-In Closet(s), Other, 2 Story Ceilings, 9'+ Ceilings, Beamed Ceilings
- Flooring: Luxury Vinyl, Ceramic Tile, Carpet, Wood
- Windows: Double Hung, Insulated Windows, Window Treatments
- Basement: Full,Finished,Interior Entry,Exterior Entry,Rear Entrance,Walk-Out Access
- Number of fireplaces: 2
- Fireplace features: Electric, Glass Doors
Interior area
- Total structure area: 11,885
- Total interior livable area: 11,202 sqft
- Finished area above ground: 7,935
- Finished area below ground: 3,267
Property
Parking
- Total spaces: 10
- Parking features: Garage Faces Front, Garage Faces Side, Garage Door Opener, Inside Entrance, Asphalt, Attached, Driveway, Off Street
- Attached garage spaces: 5
- Uncovered spaces: 5
Accessibility
- Accessibility features: None
Features
- Levels: Three
- Stories: 3
- Exterior features: Lawn Sprinkler
- Has private pool: Yes
- Pool features: Heated, Lap, Pool/Spa Combo, Private
- Has spa: Yes
- Spa features: Bath, Indoor
- Fencing: Full
- Has view: Yes
- View description: Trees/Woods
Lot
- Size: 0.93 Acres
- Features: Backs to Trees
Details
- Additional structures: Above Grade, Below Grade
- Parcel number: 284298729000
- Zoning: TR3UBF
- Zoning description: TRANSITION RESIDENTIAL-3 DIST
- Special conditions: Standard
Construction
Type & style
- Home type: SingleFamily
- Architectural style: Colonial
- Property subtype: Single Family Residence
Materials
- Other
- Foundation: Concrete Perimeter
- Roof: Architectural Shingle
Condition
- Excellent
- New construction: No
- Year built: 2022
- Major remodel year: 2026
Details
- Builder model: Monticello II
- Builder name: NV Homes
Utilities & green energy
- Sewer: Public Sewer
- Water: Public
Community & HOA
Community
- Security: Exterior Cameras, Fire Sprinkler System
- Subdivision: Hartland
HOA
- Has HOA: Yes
- Amenities included: Basketball Court, Clubhouse, Common Grounds, Dog Park, Fitness Center, Jogging Path, Pool, Tennis Court(s), Tot Lots/Playground
- Services included: Common Area Maintenance, Pool(s), Recreation Facility, Snow Removal, Trash
- HOA fee: $247 monthly
- HOA name: HARTLAND COMMUNITY ASSOCIATION
Location
- Region: Aldie
Financial & listing details
- Price per square foot: $321/sqft
- Tax assessed value: $2,654,590
- Annual tax amount: $21,369
- Date on market: 8/9/2026
- Listing agreement: Exclusive Right To Sell
- Listing terms: VA Loan,FHA,Cash,Conventional
- Inclusions: Appliances, Tv Mounts, Fixtures, Movie Theater Sound System
- Exclusions: Staging Items, Owner's Personal Property
- Ownership: Fee Simple
- Road surface type: Paved
Estimated market value
$3,424,200
$3.25M - $3.60M
$3,589/mo
Price history
| Date | Event | Price |
|---|---|---|
| 8/9/2026 | Listed for sale | $3,599,990+2.9%$321/sqft |
Source:  Bright MLS #VALO2132614 Report a problem Bright MLS #VALO2132614 Report a problem | ||
| 7/2/2026 | Listing removed | $3,500,000$312/sqft |
Source: Bright MLS #VALO2120920 Report a problem | ||
| 5/7/2026 | Price change | $3,500,000-2.8%$312/sqft |
Source: Bright MLS #VALO2120920 Report a problem | ||
| 4/10/2026 | Price change | $3,600,000-4%$321/sqft |
Source: Bright MLS #VALO2120920 Report a problem | ||
| 3/7/2026 | Listed for sale | $3,750,000+63%$335/sqft |
Source: Bright MLS #VALO2111738 Report a problem | ||
| 3/16/2023 | Sold | $2,300,166$205/sqft |
Source: Public Record Report a problem | ||
Public tax history
| Year | Property taxes | Tax assessment |
|---|---|---|
| 2026 | $21,369 -1.8% | $2,654,590 -1.8% |
| 2025 | $21,755 +11.5% | $2,702,530 +19.8% |
| 2024 | $19,512 +76.1% | $2,255,740 +78.1% |
| 2023 | $11,082 | $1,266,510 |
| 2022 | -- | -- |
Find assessor info on the county website
Monthly payment
Est. payment
Payment breakdown
Explore the cost of this home by adjusting the details. Changes won't be saved.Climate risks
Neighborhood: 20105
Nearby schools
GreatSchools rating
- 9/10Elaine E. Thompson ElementaryGrades: K-5Distance: 3.2 mi
- 8/10Mercer Middle SchoolGrades: 6-8Distance: 3.6 mi
- 9/10John Champe High SchoolGrades: 9-12Distance: 2.7 mi
Schools provided by the listing agent
- Elementary: Hovatter
- Middle: Gum Spring
- High: John Champe
- District: Loudoun County Public Schools
Source: Bright MLS. This data may not be complete. We recommend contacting the local school district to confirm school assignments for this home.
- $2,520,6006 bd7 ba5.8k sqft41126 Clearfield Meadow Dr, Aldie, VA 20105Off Market
- $2,511,1006 bd7 ba5.7k sqft41118 Clearfield Meadow Dr, Aldie, VA 20105Off Market
- $2,629,3005 bd6 ba6.6k sqft23479 Concord Knoll Ct, Aldie, VA 20105Off Market
- $2,715,7006 bd7 ba8.5k sqft41055 Quinn Meadow Ct, Aldie, VA 20105Off Market
- $2,605,9007 bd8 ba6.5k sqft41114 Clearfield Meadow Dr, Aldie, VA 20105Off Market
- $2,822,6006 bd6 ba6.8k sqft41130 Clearfield Meadow Dr, Aldie, VA 20105Off Market
- $2,296,8005 bd6 ba6.9k sqft41063 Quinn Meadow Ct, Aldie, VA 20105Off Market
- $2,728,8006 bd7 ba6.6k sqft41049 Quinn Meadow Ct, Aldie, VA 20105Off Market
A local agent can set up tours, give advice and negotiate with sellers.
Similar homes
- $3,800,0007 bd8 ba8.1k sqft41865 Scotchbridge Pl, Ashburn, VA 20148For Sale
 MLS ID #VALO2119272, Karen Kealoha-Bray, Long & Foster Real Estate, Inc.. Bright MLS
 - $3,500,0006 bd6 ba6.1k sqft41419 Southpaw Pl, Leesburg, VA 20175For Sale
 MLS ID #VALO2124108, Jeddie Busch, Compass. Bright MLS
 - $2,499,0007 bd7 ba9.9k sqft22391 Conservancy Dr, Ashburn, VA 20148For Sale
 MLS ID #VALO2132134, Adrianna Duggan, EXP Realty, LLC. Bright MLS
 - $3,250,0005 bd7 ba7.6k sqft21750 Laurel Wood Ct, Leesburg, VA 20175For Sale
 MLS ID #VALO2129098, Greg Wells, Keller Williams Realty. Bright MLS
 - $1,899,0005 bd7 ba6.1k sqft23750 Great Bend Ln, Aldie, VA 20105For SaleMLS ID #VALO2124346, Eb Bernazard, Century 21 Redwood Realty. Bright MLS
- $4,750,0005 bd7 ba9.7k sqft22364 Wilson Meadows Ln, Aldie, VA 20105For SaleMLS ID #VALO2127154, Paul MacMahon, Sheridan-MacMahon Ltd.. Bright MLS
- $1,899,9006 bd6 ba6.6k sqft23044 Creighton Farms Dr, Leesburg, VA 20175For SaleMLS ID #VALO2131858, Tyler Beale, Douglas Elliman of Metro DC, LLC - McLean. Bright MLS
- $1,850,0006 bd5 ba6.6k sqft22411 Conservancy Dr, Ashburn, VA 20148For SaleMLS ID #VALO2132308, Ram Balasubramanian, Samson Properties. Bright MLS
- $1,995,0007 bd7 ba7.2k sqft40742 Greyhouse Pl, Leesburg, VA 20175For SaleMLS ID #VALO2125798, Sarah Reynolds, Keller Williams Realty. Bright MLS
- $3,495,0005 bd7 ba9.9k sqft1101 Leigh Mill Rd, Great Falls, VA 22066For SaleMLS ID #VAFX2332042, Ashley Anastasia, Compass. Bright MLS
- $2,000,0005 bd6 ba7.4k sqft23028 Creighton Farms Dr, Leesburg, VA 20175For SaleMLS ID #VALO2133250, John Williams, RE/MAX Realty Services. Bright MLS
- $2,850,0008 bd9 ba10k sqft9842 Corsini Ct, Vienna, VA 22182For SaleMLS ID #VAFX2332928, Nikki Nabi, RLAH @properties. Bright MLS
- $2,995,0005 bd6 ba5.9k sqft18969 Peale Ln, Leesburg, VA 20175For SaleMLS ID #VALO2133634, Nikki Lagouros, Berkshire Hathaway HomeServices PenFed Realty. Bright MLS
- $3,599,0005 bd7 ba10k sqft11561 Stuart Mill Rd, Oakton, VA 22124For SaleMLS ID #VAFX2300748, Mr. Karl Lotspeich, Keller Williams Realty. Bright MLS
- $4,999,9007 bd8 ba7.4k sqft23060 Munsun Pl, Leesburg, VA 20175For SaleMLS ID #VALO2133122, Tyler Beale, Douglas Elliman of Metro DC, LLC - McLean. Bright MLS
- $3,749,0006 bd8 ba11k sqft9116 Leesburg Pike, Vienna, VA 22182For SaleMLS ID #VAFX2297266, Sasala Challa, Fairfax Realty of Tysons. Bright MLS
- $3,499,0007 bd7 ba8k sqft248 Springvale Rd, Great Falls, VA 22066For SaleMLS ID #VAFX2307766, Dianne Van Volkenburg, Compass. Bright MLS
- $3,290,0007 bd7 ba10k sqft1321 Hunter Mill Rd, Vienna, VA 22182For SaleMLS ID #VAFX2278716, Viktorija Piano, Keller Williams Realty. Bright MLS
- $1,899,9005 bd6 ba7.9k sqft15300 Riding Club Dr, Haymarket, VA 20169For SaleMLS ID #VAPW2122666, John Grzejka, Samson Properties. Bright MLS
- $2,499,9996 bd9 ba10k sqft40925 Alysheba Dr, Leesburg, VA 20176New ConstructionMLS ID #VALO2125168, Saliq Khawar, Pearson Smith Realty, LLC. Bright MLS
