Welcome home to this stunning Crosby French Country plan, offering the space and elegance today's buyers are looking for. This thoughtfully designed home features 5 bedrooms including a convenient main-level bedroom, 4.5 bathrooms, and a versatile loft. The open-concept kitchen flows seamlessly into the breakfast nook and great room while a spacious butler's pantry adds both function and flair connecting the formal dining room making this home an entertainer's dream.
Location offers the best of both adventure and convenience: enjoy world-class paddling and outdoor recreation at the nearby U.S. National Whitewater Center, tee off just down the road at Oak Hills Golf Course, and take advantage of shopping, dining, and entertainment at Riverbend Village. With easy access to I-485, I-77, and I-85, commuting and weekend getaways alike are effortless.
Don't miss this rare opportunity to own a home that combines timeless design, thoughtful space, and an unbeatable location.
Active
$510,000
4113 Matindale Way, Charlotte, NC 28216
5beds
3,372sqft
Single Family Residence
Built in 2022
0.15 Acres Lot
$504,400 Zestimate®
$151/sqft
$-- HOA
What's special
Versatile loftBreakfast nookConvenient main-level bedroomOpen-concept kitchenGreat roomFormal dining room
- 3 days
- 171
- 11
Likely to sell faster than
Zillow last checked:
Listing updated:
Listed by:
Tanya Brown tanya.brown@bhhscarolinas.com,
Berkshire Hathaway HomeServices Carolinas Realty
Source: Canopy MLS as distributed by MLS GRID,MLS#: 4420037
Facts & features
Interior
Bedrooms & bathrooms
- Bedrooms: 5
- Bathrooms: 5
- Full bathrooms: 4
- 1/2 bathrooms: 1
- Main level bedrooms: 1
Primary bedroom
- Level: Upper
Bedroom s
- Level: Main
Bedroom s
- Level: Upper
Bedroom s
- Level: Upper
Bedroom s
- Level: Upper
Bathroom full
- Level: Main
Bathroom half
- Level: Upper
Bathroom half
- Level: Upper
Bathroom half
- Level: Upper
Bathroom half
- Level: Main
Breakfast
- Level: Main
Dining room
- Level: Main
Great room
- Level: Main
Kitchen
- Level: Main
Laundry
- Level: Upper
Loft
- Level: Upper
Heating
- Central
Cooling
- Ceiling Fan(s), Central Air
Appliances
- Included: Dishwasher, Disposal, Dryer, Gas Oven, Gas Range, Microwave
- Laundry: Laundry Room, Upper Level, Washer Hookup
Features
- Has basement: No
Interior area
- Total structure area: 3,372
- Total interior livable area: 3,372 sqft
- Finished area above ground: 3,372
- Finished area below ground: 0
Property
Parking
- Total spaces: 2
- Parking features: Driveway, Attached Garage, Garage on Main Level
- Attached garage spaces: 2
- Has uncovered spaces: Yes
Features
- Levels: Two
- Stories: 2
Lot
- Size: 0.15 Acres
Details
- Parcel number: 03326303
- Zoning: N1-A
- Special conditions: Standard
Construction
Type & style
- Home type: SingleFamily
- Property subtype: Single Family Residence
Materials
- Stone, Vinyl
- Foundation: Slab
Condition
- New construction: No
- Year built: 2022
Utilities & green energy
- Sewer: Public Sewer
- Water: City
- Utilities for property: Cable Available
Community & HOA
Community
- Subdivision: Carsen Glen
HOA
- Has HOA: Yes
Location
- Region: Charlotte
Financial & listing details
- Price per square foot: $151/sqft
- Tax assessed value: $506,000
- Annual tax amount: $4,055
- Date on market: 8/31/2026
- Cumulative days on market: 3 days
- Listing terms: Cash,Conventional,FHA
- Exclusions: No Exclusions
- Road surface type: Concrete, Paved
Estimated market value
$504,400
$479,000 - $530,000
$3,274/mo
Price history
| Date | Event | Price |
|---|---|---|
| 9/1/2026 | Price change | $510,000-14.9%$151/sqft |
Source:  Canopy MLS as distributed by MLS GRID #4420037 Report a problem Canopy MLS as distributed by MLS GRID #4420037 Report a problem | ||
| 9/26/2024 | Listed for sale | $599,000+8.3%$178/sqft |
Source: Canopy MLS as distributed by MLS GRID #4183965 Report a problem | ||
| 10/13/2022 | Sold | $553,000$164/sqft |
Source: Public Record Report a problem | ||
Public tax history
| Year | Property taxes | Tax assessment |
|---|---|---|
| 2025 | $4,055 +1.8% | $506,000 |
| 2024 | $3,985 +6.1% | $506,000 |
| 2023 | $3,756 | $506,000 +678.5% |
| 2022 | -- | $65,000 |
Find assessor info on the county website
Monthly payment
Est. payment
Payment breakdown
Explore the cost of this home by adjusting the details. Changes won't be saved.Climate risks
Neighborhood: 28216
Similar homes
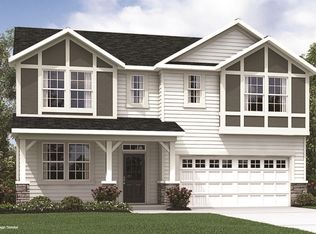
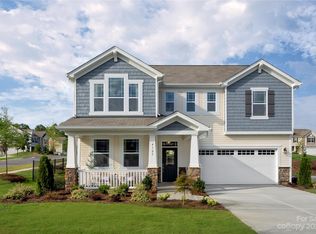
- $435,0005 bd3 ba2.3k sqft2902 Oakdale Rd, Charlotte, NC 28216For Sale

 MLS ID #4421172, Amy Goeken, Keller Williams South Park. Canopy MLS as distributed by MLS GRID
 - $485,0004 bd3 ba2.6k sqft6536 Georgia Oak Rd, Charlotte, NC 28269For Sale
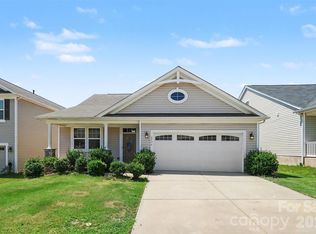 MLS ID #4417712, John Bolos, Keller Williams South Park. Canopy MLS as distributed by MLS GRID
 - $525,0005 bd3 ba2.7k sqft11416 Solstice Way, Huntersville, NC 28078For Sale
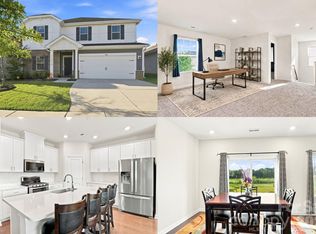 MLS ID #4413200, Kristen Bernard, Keller Williams South Park. Canopy MLS as distributed by MLS GRID
 - $424,9004 bd3 ba2.1k sqftSunset Creek, Charlotte, NC 28216For Sale
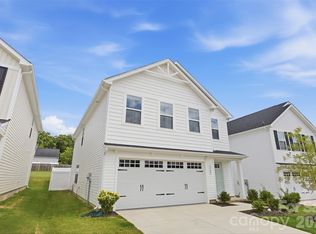 MLS ID #4404002, Mary Ribeiro, EXP Realty LLC. Canopy MLS as distributed by MLS GRID
 - $389,9004 bd3 ba2k sqft828 Larmore Ave, Charlotte, NC 28216For SaleMLS ID #4371254, Jasmine McCray, Costello Real Estate and Investments LLC. Canopy MLS as distributed by MLS GRID
- $485,0004 bd3 ba2.2k sqft4405 Duplin Dr, Charlotte, NC 28214For SaleMLS ID #4418715, Josie Ha, Carolina Living Associates LLC. Canopy MLS as distributed by MLS GRID
- $515,0005 bd4 ba3.3k sqft4523 Collingham Dr, Charlotte, NC 28273For SaleMLS ID #4403738, Ronda Carson, NextHome Authority. Canopy MLS as distributed by MLS GRID
- $460,0004 bd3 ba3.7k sqft8220 Hudson Forest Dr, Charlotte, NC 28269For SaleMLS ID #4325199, Kecia Jones, Premier South. Canopy MLS as distributed by MLS GRID
- $619,8884 bd3 ba2.8k sqft5132 Glenwalk Dr, Charlotte, NC 28269For SaleMLS ID #4418710, Jon Lewandowski, LPT Realty, LLC. Canopy MLS as distributed by MLS GRID
- $465,0004 bd3 ba2.5k sqft6629 Meridale Forest Dr, Charlotte, NC 28269For SaleMLS ID #4385620, Layth Duroobi, NorthGroup Real Estate LLC. Canopy MLS as distributed by MLS GRID
- $580,0005 bd3 ba3k sqft11922 Silverheel Ln, Huntersville, NC 28078For SaleMLS ID #4413563, Albert Johnson, Keller Williams Unlimited. Canopy MLS as distributed by MLS GRID
- $650,0004 bd4 ba3.1k sqft13411 Quicksilver Ln, Huntersville, NC 28078For SaleMLS ID #4416049, Jeff Sny, Blue Oak Realty Group. Canopy MLS as distributed by MLS GRID
- $515,0004 bd3 ba2.3k sqft1533 Cedar Tree Dr, Belmont, NC 28012For SaleMLS ID #4418136, Nick Sempert, COMPASS. Canopy MLS as distributed by MLS GRID
- $543,0005 bd5 ba3.6k sqft1093 Thoroughbred Dr, Iron Station, NC 28080For SaleMLS ID #4413596, Kathryn Cook Crespo, Nestlewood Realty, LLC. Canopy MLS as distributed by MLS GRID
- $375,0003 bd3 ba1.7k sqft1160 Harland St, Charlotte, NC 28216For SaleMLS ID #4396970, Niki Neel, Keller Williams South Park. Canopy MLS as distributed by MLS GRID
- $455,0004 bd3 ba2.7k sqft5012 Shadbush Rd, Charlotte, NC 28215For SaleMLS ID #4418308, Lisa Archer, Keller Williams Ballantyne Area. Canopy MLS as distributed by MLS GRID
- $499,9002 bd2 ba1.8k sqft129 Picasso Trl, Mount Holly, NC 28120For SaleMLS ID #4321149, Angela Walker, Premier South. Canopy MLS as distributed by MLS GRID
- $489,9004 bd3 ba3.2k sqft2011 Saddlebred Dr, Iron Station, NC 28080For SaleMLS ID #4399891, Jennifer Taylor, Keller Williams Advantage. Canopy MLS as distributed by MLS GRID
- $729,9004 bd3 ba2.9k sqft1017 Dali Blvd, Mount Holly, NC 28120For SaleMLS ID #4411413, Albert Alvarez, The Ally Group Real Estate, LLC. Canopy MLS as distributed by MLS GRID
- $400,0004 bd4 ba2.1k sqft2522 Arbor Loop Dr, Charlotte, NC 28217For SaleMLS ID #4415852, Amy Baker, Howard Hanna Allen Tate Huntersville. Canopy MLS as distributed by MLS GRID
