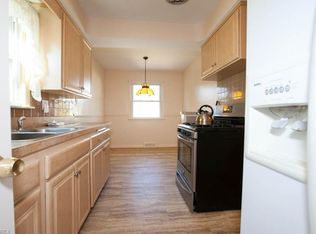
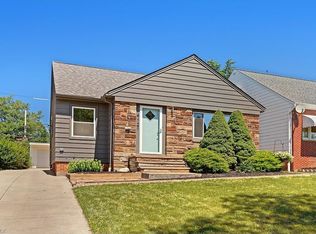
Four-bedroom Cape Cod in the Golf Park neighborhood of South Euclid, set on a level lot with beautiful shade trees. The main level offers a carpeted living room that opens to the dining area and flows into the kitchen with stainless steel appliances, generous white cabinetry, and updated flooring plus a spacious recreation room with recessed lighting to play and entertain. Two bedrooms and a full bath complete the first floor. Another full bath and two additional bedrooms sit upstairs, each with dormer windows and good closet space. The lower level space to grow with framing for additional room, and laundry area. Forced-air heat, central air, and a one-car detached garage with concrete drive. Convenient to Warrensville Center Road, University Hospitals, and I-271. South Euclid-Lyndhurst School District.
Active
Price cut: $10K (9/14)
$209,900
4113 Stonehaven Rd, South Euclid, OH 44121
4beds
--sqft
Single Family Residence
Built in 1956
7,714 Square Feet Lot
$-- Zestimate®
$--/sqft
$-- HOA
What's special
Level lotCentral airForced-air heatUpdated flooringGood closet spaceBeautiful shade treesGenerous white cabinetry
- 40 days
- 260
- 11
Zillow last checked:
Listing updated:
Listed by:
Matthew P Klein 216-785-2345,
Walnut Creek Realty, LLC.,
Devaney Carswell 216-650-7558,
Walnut Creek Realty, LLC.
Source: MLS Now,MLS#: 5234443 Originating MLS: Akron Cleveland Association of REALTORS
Originating MLS: Akron Cleveland Association of REALTORSFacts & features
Interior
Bedrooms & bathrooms
- Bedrooms: 4
- Bathrooms: 2
- Full bathrooms: 2
- Main level bathrooms: 1
- Main level bedrooms: 2
Heating
- Forced Air
Cooling
- Central Air
Features
- Has basement: No
- Has fireplace: No
Video & virtual tour
Property
Parking
- Total spaces: 1
- Parking features: Detached, Garage
- Garage spaces: 1
Features
- Levels: Two
- Stories: 2
Lot
- Size: 7,714 Square Feet
Details
- Parcel number: 70414036
- Special conditions: Standard
Construction
Type & style
- Home type: SingleFamily
- Architectural style: Cape Cod
- Property subtype: Single Family Residence
Materials
- Aluminum Siding, Vinyl Siding
- Roof: Asphalt,Shingle
Condition
- Year built: 1956
Utilities & green energy
- Sewer: Public Sewer
- Water: Public
Community & HOA
Community
- Subdivision: Golf Park
HOA
- Has HOA: No
Location
- Region: South Euclid
Financial & listing details
- Tax assessed value: $211,700
- Annual tax amount: $6,172
- Date on market: 8/18/2026
- Cumulative days on market: 43 days
Estimated market value
Not available
Estimated sales range
Not available
Not available
Price history
| Date | Event | Price |
|---|---|---|
| 9/14/2026 | Price change | $209,900-4.5% |
Source:  MLS Now #5234443 Report a problem MLS Now #5234443 Report a problem | ||
| 8/18/2026 | Listed for sale | $219,900+2.3% |
Source: MLS Now #5234443 Report a problem | ||
| 3/25/2022 | Sold | $215,000+1.9% |
Source: MLS Now #4346297 Report a problem | ||
| 3/14/2022 | Pending sale | $210,900 |
Source: MLS Now #4346297 Report a problem | ||
| 2/10/2022 | Contingent | $210,900 |
Source: MLS Now #4346297 Report a problem | ||
| 1/31/2022 | Listed for sale | $210,900+122% |
Source: MLS Now #4346297 Report a problem | ||
| 7/11/2021 | Sold | $95,000-9.4% |
Source: MLS Now #4275495 Report a problem | ||
| 6/9/2021 | Pending sale | $104,900 |
Source: MLS Now #4275495 Report a problem | ||
| 6/3/2021 | Listed for sale | $104,900 |
Source: MLS Now #4275495 Report a problem | ||
| 5/25/2021 | Pending sale | $104,900 |
Source: MLS Now #4275495 Report a problem | ||
| 5/21/2021 | Listed for sale | $104,900 |
Source: MLS Now #4275495 Report a problem | ||
| 5/14/2021 | Pending sale | $104,900 |
Source: MLS Now #4275495 Report a problem | ||
| 5/3/2021 | Listed for sale | $104,900+65.2% |
Source: MLS Now #4275495 Report a problem | ||
| 1/24/2019 | Sold | $63,500-11.8% |
Source: Public Record Report a problem | ||
| 1/21/2019 | Pending sale | $72,000 |
Source: Keller Williams Greater Cleveland #4057474 Report a problem | ||
| 12/10/2018 | Listed for sale | $72,000 |
Source: Keller Williams Greater Cleveland #4057474 Report a problem | ||
Public tax history
| Year | Property taxes | Tax assessment |
|---|---|---|
| 2025 | $5,843 +11.1% | $74,100 |
| 2024 | $5,260 +0.8% | $74,100 +28.6% |
| 2023 | $5,218 +160.7% | $57,610 +159.2% |
| 2022 | $2,002 +0.8% | $22,230 |
| 2021 | $1,986 -23.4% | $22,230 -35.9% |
| 2020 | $2,593 -19.5% | $34,690 +0% |
| 2019 | $3,223 +22.9% | $34,680 0% |
| 2018 | $2,623 +9.1% | $34,690 +14.4% |
| 2017 | $2,404 +3% | $30,320 |
| 2016 | $2,335 | $30,320 |
| 2015 | $2,335 -5.5% | $30,320 -5% |
| 2014 | $2,472 +1.2% | $31,920 |
| 2013 | $2,442 +5.5% | $31,920 |
| 2012 | $2,316 -11.2% | $31,920 -17.2% |
| 2011 | $2,608 +0% | $38,570 |
| 2010 | $2,607 +0.4% | $38,570 |
| 2009 | $2,597 -8.1% | $38,570 -12% |
| 2008 | $2,825 +8.3% | $43,830 |
| 2007 | $2,608 -18.3% | $43,830 |
| 2006 | $3,192 +4.9% | $43,830 +11.9% |
| 2005 | $3,044 +9.2% | $39,170 |
| 2004 | $2,786 +13.1% | $39,170 |
| 2003 | $2,464 +5.5% | $39,170 +10.2% |
| 2002 | $2,335 -46.3% | $35,530 |
| 2001 | $4,349 +6.9% | $35,530 |
| 2000 | $4,068 | $35,530 |
Find assessor info on the county website
Monthly payment
Est. payment
Payment breakdown
Explore the cost of this home by adjusting the details. Changes won't be saved.Climate risks
Neighborhood: 44121
Nearby schools
Schools provided by the listing agent
- District: South Euclid-Lyndhurst - 1829
Source: MLS Now. This data may not be complete. We recommend contacting the local school district to confirm school assignments for this home.
Similar homes
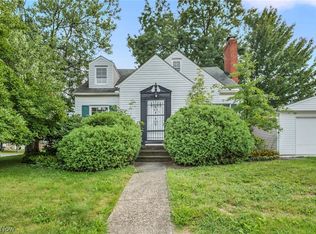
- $210,0003 bd2 ba2k sqft4042 Ellison Rd, South Euclid, OH 44121For Sale
 MLS ID #5247343, Renee M Velasquez, EXP Realty, LLC.. MLS Now
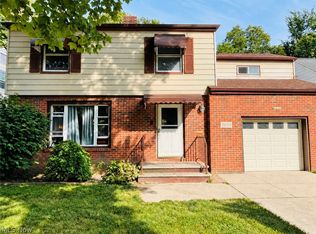
 - $208,0004 bd1 ba1.2k sqft4250 Verona Rd, South Euclid, OH 44121For Sale
 MLS ID #5245148, Britt Brown, Silvermetz Real Estate Corp.. MLS Now
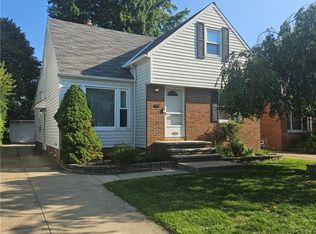
 - $239,9004 bd2 ba2.2k sqft2025 Wrenford Rd, South Euclid, OH 44121For Sale
 MLS ID #5247994, Terri M Shurney, Mia Brown Realty. MLS Now
 - $205,0004 bd2 ba2k sqft4237 Stonehaven Rd, South Euclid, OH 44121For Sale
 MLS ID #5241916, Savanna Horton, EXP Realty, LLC.. MLS Now
