MULTIPLE OFFERS RECEIVED. OFFER DEADLINE- SATURDAY, JULY 25, NOON. INVESTORS: IF YOU ARE LOOKING FOR OPPORTUNITY -- YOU JUST FOUND IT! Location should move this fixer deal to the top of your list. Right off Wurzbach and Interstate 10, in a quiet, popular neighborhood, this adorable mid-century is just waiting for the 'modern' to make it an ideal home for a starter or down-sizer. With 3 bedrooms, one bath and a floor plan that can easily be opened up, this home shows the sweat equity will be worth it. The detached 264 square foot building offers the option to be more than storage -- return to a garage or perhaps turn into an office for those who want to or have to work remotely but don't want to be within the distractions of home. The expansive Texas-sized yard .18 of an acre offers plenty of room. Location is always number one in real estate and this home is located so near the Medical Center, USAA, UTSA and is an easy commute to downtown that it is an automatic winner. Being sold as-is. Hurry to see this one before someone else is rolling up sleeves to start the project.
Under contract
$115,000
4114 BUNKER HL, San Antonio, TX 78230
3beds
1,210sqft
:
Get pre-qualified$914/mo
Single Family Residence
Built in 1969
7,927 Square Feet Lot
$-- Zestimate®
$95/sqft
$33/mo HOA
What's special
Adorable mid-centuryOne bath
- 22 days |
- 593 |
- 25 |
Zillow last checked:
Listing updated:
Listed by:
Linda Zimmerhanzel TREC #629948 (210) 392-8088,
Zest Realty
Source: LERA MLS,MLS#: 2002032
Facts & features
Interior
Bedrooms & bathrooms
- Bedrooms: 3
- Bathrooms: 1
- Full bathrooms: 1
Primary bedroom
- Area: 143
- Dimensions: 13 x 11
Bedroom 2
- Area: 110
- Dimensions: 11 x 10
Bedroom 3
- Area: 99
- Dimensions: 11 x 9
Dining room
- Area: 72
- Dimensions: 9 x 8
Kitchen
- Area: 64
- Dimensions: 8 x 8
Living room
- Area: 225
- Dimensions: 15 x 15
Heating
- Central, Natural Gas
Cooling
- Central Air
Appliances
- Included: Gas Water Heater
- Laundry: Washer Hookup, Dryer Connection
Features
- One Living Area, 1st Floor Lvl/No Steps, Master Downstairs, Ceiling Fan(s), Chandelier
- Flooring: Ceramic Tile
- Windows: Window Coverings
- Has basement: No
- Has fireplace: No
- Fireplace features: Not Applicable
Interior area
- Total interior livable area: 1,210 sqft
Property
Parking
- Parking features: Detached
- Has garage: Yes
Accessibility
- Accessibility features: No Carpet, No Steps Down, Near Bus Line, No Stairs, First Floor Bath, Full Bath/Bed on 1st Flr, First Floor Bedroom
Features
- Levels: One
- Stories: 1
- Pool features: None
- Fencing: Privacy
Lot
- Size: 7,927 Square Feet
- Features: Sloped, Level, Curbs, Street Gutters, Sidewalks
- Residential vegetation: Mature Trees
Details
- Parcel number: 140270111050
Construction
Type & style
- Home type: SingleFamily
- Architectural style: Ranch
- Property subtype: Single Family Residence
Materials
- Brick
- Foundation: Slab
- Roof: Composition
Condition
- Pre-Owned
- New construction: No
- Year built: 1969
Utilities & green energy
- Electric: CPS
- Gas: CPS
- Sewer: SAWS
- Water: SAWS, Water System
- Utilities for property: City Garbage service
Community & HOA
Community
- Features: None
- Subdivision: Shenandoah
HOA
- Has HOA: Yes
- HOA fee: $400 annually
- HOA name: SHENANDOAH HOMES ASSOCIATION
Location
- Region: San Antonio
Financial & listing details
- Price per square foot: $95/sqft
- Annual tax amount: $4,832
- Price range: $115K - $115K
- Date on market: 7/21/2026
- Cumulative days on market: 23 days
- Listing terms: Conventional,Cash,Investors OK,Other
- Road surface type: Paved
Estimated market value
Not available
Estimated sales range
Not available
$1,598/mo
Price history
| Date | Event | Price |
|---|---|---|
| 7/27/2026 | Contingent | $115,000$95/sqft |
Source:  LERA MLS #2002032 Report a problem LERA MLS #2002032 Report a problem | ||
| 7/21/2026 | Listed for sale | $115,000$95/sqft |
Source: LERA MLS #2002032 Report a problem | ||
Public tax history
Tax history is unavailable.
Monthly payment
Est. payment
Payment breakdown
Explore the cost of this home by adjusting the details. Changes won't be saved.Climate risks
Neighborhood: Vance Jackson
Nearby schools
GreatSchools rating
- 4/10Howsman Elementary SchoolGrades: PK-5Distance: 0.3 mi
- 6/10Hobby Middle SchoolGrades: 6-8Distance: 0.5 mi
- 6/10Clark High SchoolGrades: 9-12Distance: 1.7 mi
Schools provided by the listing agent
- Elementary: Housman
- Middle: Hobby William P.
- High: Clark
- District: Northside
Source: LERA MLS. This data may not be complete. We recommend contacting the local school district to confirm school assignments for this home.
- $186,3003 bd1 ba1k sqft4114 Bunker Hill St, San Antonio, TX 78230Off Market
- $235,8004 bd2 ba1.4k sqft4118 Bunker Hill St, San Antonio, TX 78230Off Market
- $292,4003 bd2 ba1.3k sqft4110 Bunker Hill St, San Antonio, TX 78230Off Market
- $198,0003 bd2 ba1.1k sqft4211 Millstead St, San Antonio, TX 78230Off Market
- $234,1003 bd2 ba1.4k sqft4215 Millstead St, San Antonio, TX 78230Off Market
- $193,8003 bd2 ba963 sqft4122 Bunker Hill St, San Antonio, TX 78230Off Market
- $227,2003 bd2 ba1.1k sqft4106 Bunker Hill St, San Antonio, TX 78230Off Market
- $196,6003 bd2 ba963 sqft4219 Millstead St, San Antonio, TX 78230Off Market
A local agent can set up tours, give advice and negotiate with sellers.
Similar homes
- $154,9004 bd2 ba1.4k sqft10919 Meadowhome, San Antonio, TX 78230For Sale
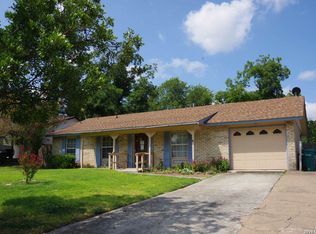
 MLS ID #2006902, James Connelly TREC #471969, Vortex Realty. LERA MLS
 - $--4 bd2 ba1.2k sqft351 Cherry Ridge Dr, San Antonio, TX 78213Auction
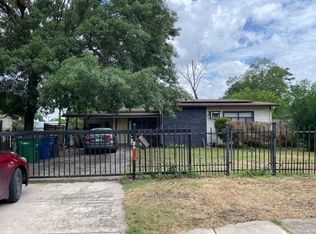 Auction.com 1
 - $124,5002 bd2 ba1.1k sqft9915 Powhatan Dr #A-3, San Antonio, TX 78230For Sale
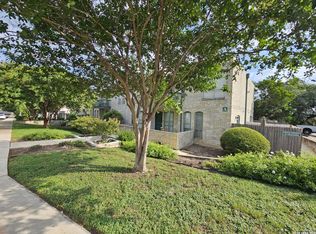 MLS ID #2003634, Danette Wagnon TREC #547379, LPT Realty, LLC. LERA MLS
 - $125,0002 bd3 ba1.1k sqft11815 Vance Jackson #1402, San Antonio, TX 78230For Sale
 MLS ID #1937604, Alui Alton TREC #695750, Keller Williams Heritage. LERA MLS
 - $115,0002 bd2 ba924 sqft9915 Powhatan #J3, San Antonio, TX 78230For SaleMLS ID #1957466, Christine Villarreal TREC #632121, redKorr Realty LLC. LERA MLS
- $165,9002 bd3 ba1.1k sqft11815 Vance Jackson #2306, San Antonio, TX 78230For SaleMLS ID #2005713, Melody Botting TREC #496522, BHHS PenFed Realty. LERA MLS
- $119,0002 bd2 ba1k sqft7711 CALLAGHAN RD APT 705, San Antonio, TX 78229For SaleMLS ID #1969384, Mark Cantu TREC #520722, Cantu Properties. LERA MLS
- $130,0002 bd2 ba1k sqft4119 Medical Dr #208F, San Antonio, TX 78229For SaleMLS ID #2004854, Isabel Owen TREC #700221, Keller Williams Heritage. LERA MLS
- $137,5002 bd2 ba1.1k sqft3420 Turtle Village #704G, San Antonio, TX 78230For SaleMLS ID #1925054, Serena Ogwin-Miranda TREC #806343, Realty of America, LLC. LERA MLS
- $115,0001 bd1 ba752 sqft11311 Sir Winston St #307, San Antonio, TX 78216For SaleMLS ID #2006693, Steven Noriega TREC #743036, Keller Williams Legacy. LERA MLS
- $111,8752 bd2 ba1.2k sqft2542 Babcock #D202, San Antonio, TX 78229For SaleMLS ID #1971974, Steven Garza TREC #564531, eXp Realty. LERA MLS
- $119,0002 bd3 ba1.4k sqft8519 Echo Creek Ln, San Antonio, TX 78240For SaleMLS ID #1968711, Jesus Meave TREC #701123, M Effect Realty. LERA MLS
- $99,9991 bd1 ba752 sqft8633 DATAPOINT DR #253, San Antonio, TX 78229For SaleMLS ID #2007313, Lowell Williams TREC #617512, Premier Realty Group Platinum. LERA MLS
- $124,9002 bd2 ba1.3k sqft8915 Datapoint Dr. #49G, San Antonio, TX 78229For SaleMLS ID #1957800, Jitender Buxani TREC #733058, Keller Williams City-View. LERA MLS
- $120,0002 bd2 ba968 sqft4949 Hamilton Wolfe #4101, San Antonio, TX 78229For SaleMLS ID #1936329, Bradley Graves TREC #554579, Coldwell Banker D'Ann Harper, REALTOR. LERA MLS
- $115,0002 bd2 ba1.1k sqft7701 Wurzbach Rd #806, San Antonio, TX 78229For SaleMLS ID #1922694, Federico Volkmer TREC #670481, Keller Williams City-View. LERA MLS
- $134,9001 bd1 ba717 sqft11520 Huebner #501, San Antonio, TX 78230For SaleMLS ID #1957331, Elida Martinez TREC #556229, Coldwell Banker D'Ann Harper, REALTOR. LERA MLS
- $158,0002 bd2 ba1.1k sqft7701 WURZBACH RD #1802, San Antonio, TX 78229For SaleMLS ID #2007929, Jessica Mejia TREC #688655, Real Broker, LLC. LERA MLS
- $150,0002 bd2 ba962 sqft4212 MEDICAL DR #202, San Antonio, TX 78229For SaleMLS ID #2007616, Ernesto Ruiz TREC #447377, Casino Realty. LERA MLS
- $120,0002 bd2 ba1.1k sqft7701 Wurzbach Rd #406, San Antonio, TX 78229For SaleMLS ID #1922679, Federico Volkmer TREC #670481, Keller Williams City-View. LERA MLS
