Beautifully maintained and full of charm, this condo is perfectly situated in the highly sought-after Hidden Creek community. Enjoy stunning hardwood floors, elegant plantation shutters, granite countertops, and a cozy fireplace. The spacious kitchen offers stainless steel appliances and generous counter space, with direct access to a quaint covered patio for outdoor relaxation. This home features spacious rooms, providing comfort and flexibility. Secondary bedroom virtually stages with two different options. The community boasts a spa-like swimming pool surrounded by mature maple trees, creating a serene atmosphere. Centrally located just minutes from USAA, major hospitals, the Medical Center, shopping destinations, UTSA, and The Rim. Includes designated covered parking for convenience.
For sale
Price cut: $4.6K (8/14)
$132,900
3420 Turtle Village #704G, San Antonio, TX 78230
2beds
1,179sqft
Condominium
Built in 1983
-- sqft lot
$129,900 Zestimate®
$113/sqft
$453/mo HOA
What's special
Spa-like swimming poolCozy fireplaceStainless steel appliancesStunning hardwood floorsGranite countertopsSpacious kitchenSpacious rooms
- 71 days |
- 417 |
- 14 |
Zillow last checked:
Listing updated:
Listed by:
Serena Ogwin-Miranda TREC #806343 (210) 663-1004,
Realty of America, LLC
Source: LERA MLS,MLS#: 1925054
Facts & features
Interior
Bedrooms & bathrooms
- Bedrooms: 2
- Bathrooms: 2
- Full bathrooms: 2
Primary bedroom
- Features: Walk-In Closet(s), Full Bath
- Area: 168
- Dimensions: 14 x 12
Bedroom 2
- Area: 132
- Dimensions: 12 x 11
Primary bathroom
- Features: Shower Only, Single Vanity
- Area: 80
- Dimensions: 10 x 8
Dining room
- Area: 128
- Dimensions: 16 x 8
Kitchen
- Area: 132
- Dimensions: 12 x 11
Living room
- Area: 224
- Dimensions: 16 x 14
Heating
- Central, Electric
Cooling
- Central Air
Appliances
- Included: Range, Refrigerator, Dishwasher, Plumbed For Ice Maker, Electric Water Heater
- Laundry: Main Level
Features
- One Living Area, Separate Dining Room, Eat-in Kitchen, Utility Area Inside, All Bedrooms Upstairs, Ceiling Fan(s)
- Flooring: Carpet, Ceramic Tile, Laminate
- Windows: Window Coverings
- Number of fireplaces: 1
- Fireplace features: One
Interior area
- Total interior livable area: 1,179 sqft
Property
Parking
- Total spaces: 1
- Parking features: None, One Car Carport
- Carport spaces: 1
Features
- Levels: One
- Stories: 1
- Pool features: Community
Details
- Parcel number: 141901000000
Construction
Type & style
- Home type: Condo
- Property subtype: Condominium
- Attached to another structure: Yes
Materials
- Stone, Siding
Condition
- New construction: No
- Year built: 1983
Utilities & green energy
- Water: City Garbage Service, City Water
- Utilities for property: City Garbage Service
Community & HOA
Community
- Security: Smoke Detector(s), Pre-Wired
- Subdivision: Hidden Creek
HOA
- Has HOA: Yes
- Services included: Some Utilities, Condo Mgmt, Common Maintenance, Trash
- HOA fee: $453 monthly
- HOA name: HIDDEN CREEK HOA
Location
- Region: San Antonio
Financial & listing details
- Price per square foot: $113/sqft
- Annual tax amount: $3,618
- Price range: $132.9K - $132.9K
- Date on market: 6/5/2026
- Cumulative days on market: 221 days
- Listing terms: Conventional,FHA,VA Loan,1st Seller Carry,Cash,Investors OK
Estimated market value
$129,900
$123,000 - $136,000
$1,485/mo
Price history
| Date | Event | Price |
|---|---|---|
| 8/14/2026 | Price change | $132,900-3.3%$113/sqft |
Source:  LERA MLS #1925054 Report a problem LERA MLS #1925054 Report a problem | ||
| 6/23/2026 | Price change | $137,500-1.4%$117/sqft |
Source: LERA MLS #1925054 Report a problem | ||
| 6/8/2026 | Price change | $139,500-4.5%$118/sqft |
Source: LERA MLS #1925054 Report a problem | ||
| 6/5/2026 | Listed for sale | $146,000$124/sqft |
Source: LERA MLS #1925054 Report a problem | ||
| 4/23/2026 | Listing removed | $146,000$124/sqft |
Source: LERA MLS #1925054 Report a problem | ||
| 4/3/2026 | Price change | $146,000-5.2%$124/sqft |
Source: LERA MLS #1925054 Report a problem | ||
| 3/4/2026 | Price change | $154,000-8.3%$131/sqft |
Source: LERA MLS #1925054 Report a problem | ||
| 11/25/2025 | Listed for sale | $168,000$142/sqft |
Source: LERA MLS #1925054 Report a problem | ||
Public tax history
Tax history is unavailable.
Monthly payment
Est. payment
Payment breakdown
Explore the cost of this home by adjusting the details. Changes won't be saved.Climate risks
Neighborhood: Vance Jackson
Nearby schools
GreatSchools rating
- 2/10Colonies North Elementary SchoolGrades: PK-5Distance: 0.6 mi
- 6/10Hobby Middle SchoolGrades: 6-8Distance: 2.3 mi
- 6/10Clark High SchoolGrades: 9-12Distance: 3.5 mi
Schools provided by the listing agent
- Elementary: Colonies North
- Middle: Hobby William P.
- High: Clark
- District: Northside
Source: LERA MLS. This data may not be complete. We recommend contacting the local school district to confirm school assignments for this home.
- $519,8202 bd2 ba14k sqft3420 Turtle Village St, San Antonio, TX 78230Off Market

- $163,9002 bd2 ba1.3k sqft3429 Turtle Village St, San Antonio, TX 78230Off Market
- $162,0002 bd2 ba1.4k sqft3419 Turtle Village St, San Antonio, TX 78230Off Market
- $206,9002 bd2 ba1.5k sqft3419 Turtle Vlg, San Antonio, TX 78230Off Market
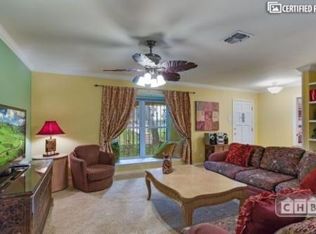
- $149,4002 bd2 ba1.1k sqft3430 Turtle Village St APT 101A, San Antonio, TX 78230Off Market
- $156,1002 bd2 ba1.1k sqft3430 Turtle Village St APT 102A, San Antonio, TX 78230Off Market
- $159,6002 bd2 ba1.1k sqft3430 Turtle Village St APT 103A, San Antonio, TX 78230Off Market
- $156,1002 bd2 ba1.1k sqft3430 Turtle Village St APT 104A, San Antonio, TX 78230Off Market
A local agent can set up tours, give advice and negotiate with sellers.
Similar homes
- $124,5002 bd2 ba1.1k sqft9915 Powhatan Dr #A-3, San Antonio, TX 78230For Sale
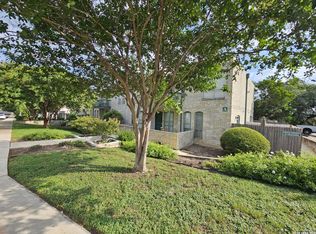
 MLS ID #2003634, Danette Wagnon TREC #547379, LPT Realty, LLC. LERA MLS
 - $174,9002 bd2 ba1.1k sqft3430 Turtle Village #101, San Antonio, TX 78230For Sale
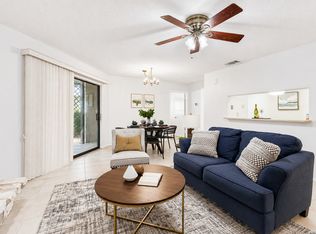 MLS ID #2008312, Patrick Vallejo TREC #663331, All City San Antonio Registered Series. LERA MLS
 - $130,0002 bd2 ba1k sqft4119 Medical Dr #208F, San Antonio, TX 78229For Sale
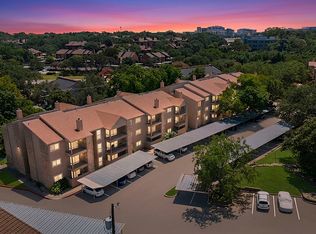 MLS ID #2004854, Isabel Owen TREC #700221, Keller Williams Heritage. LERA MLS
 - $140,0002 bd2 ba860 sqft6611 Southpoint #A101, San Antonio, TX 78229For Sale
 MLS ID #1992789, Angel Laurel TREC #712750, Phyllis Browning Company. LERA MLS
 - $149,9992 bd2 ba1k sqft8611 Datapoint Dr #43, San Antonio, TX 78229For SaleMLS ID #1961828, Derrell Skillman TREC #639690, Redfin Corporation. LERA MLS
- $149,9972 bd2 ba1.1k sqft11843 Braesview #315, San Antonio, TX 78213For SaleMLS ID #1998124, Catherine Woods TREC #809882, eXp Realty. LERA MLS
- $159,0002 bd2 ba1k sqft8611 Datapoint Dr #74, San Antonio, TX 78229For SaleMLS ID #1994965, Anthony Huerta TREC #671534, Exquisite Properties, LLC. LERA MLS
- $162,5002 bd2 ba967 sqft4107 MEDICAL DR #4205, San Antonio, TX 78229For SaleMLS ID #1964979, Carlos Gil TREC #663488, Malouff Realty, LLC. LERA MLS
- $155,0002 bd2 ba976 sqft4212 MEDICAL DR #1106, San Antonio, TX 78229For SaleMLS ID #1967448, Michelle Lawton TREC #519125, Keller Williams Heritage. LERA MLS
- $198,9002 bd3 ba1.2k sqft11303 Vance Jackson #L2, San Antonio, TX 78230For SaleMLS ID #1966834, Melissa Stagers TREC #435856, M. Stagers Realty Partners. LERA MLS
- $154,7002 bd2 ba1.3k sqft7500 Callaghan APT 140, San Antonio, TX 78229For SaleMLS ID #1953288, Melissa Claus TREC #678086, JLA Realty. LERA MLS
- $130,0002 bd2 ba950 sqft9140 Timber Path #2204, San Antonio, TX 78250For SaleMLS ID #1997947, Adela Nieves TREC #682650, Re-Homing Texas, LLC. LERA MLS
- $147,0002 bd3 ba1.3k sqft829 W BITTERS RD APT 103, San Antonio, TX 78216For SaleMLS ID #2004881, Wayne Marinik TREC #442062, Garrett Wright Properties, LLC. LERA MLS
- $135,0001 bd1 ba800 sqft165 W Rampart Dr #108, San Antonio, TX 78216For SaleMLS ID #1995536, Ricardo Gonzalez TREC #663626, Keller Williams Heritage. LERA MLS
- $150,0001 bd2 ba833 sqft14122 CHURCHILL ESTATES BLVD #1201, San Antonio, TX 78248For SaleMLS ID #2004315, Shane Hamilton TREC #558379, Keller Williams Heritage. LERA MLS
- $119,7002 bd1 ba846 sqft255 E RAMPART DR #109, San Antonio, TX 78216For SaleMLS ID #1998877, Raul Chapa TREC #831563, Sky Realty. LERA MLS
- $169,9992 bd2 ba1.3k sqft7500 Callaghan Rd #196, San Antonio, TX 78229For SaleMLS ID #1965218, Jessica Garibay TREC #803929, Real Broker, LLC. LERA MLS
- $127,0002 bd2 ba928 sqft8038 Broadway St #118K, San Antonio, TX 78209For SaleMLS ID #1918573, Brenda Acevedo TREC #388532, Keller Williams Heritage. LERA MLS
- $145,0002 bd3 ba986 sqft9140 Timber Path #2405, San Antonio, TX 78250For SaleMLS ID #1996423, Jasmine Benton TREC #764627, AXIS Brokerage. LERA MLS
- $120,0002 bd2 ba1k sqft14343 JUDSON RD #207, San Antonio, TX 78233For SaleMLS ID #1972454, Yvonne Hernandez TREC #762783, 1st Choice Realty Group. LERA MLS
